10 days on Market

76 Franklin St, Lambton Shores, Ontario N0M 2N0

Detached
3
2
~1500-2000 sqft
$399,900
Get pre-qualifiedPowered by nesto
Detached
3
2
~1500-2000 sqft

Contact us about this property

Call

Highlights

Property Estimate

Days on market10 days

Estimated valueNot available

Price/Sqft$233/sqft

Monthly cost

Open Calculator

Description

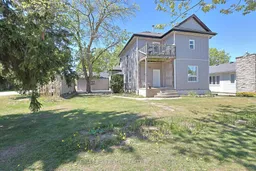
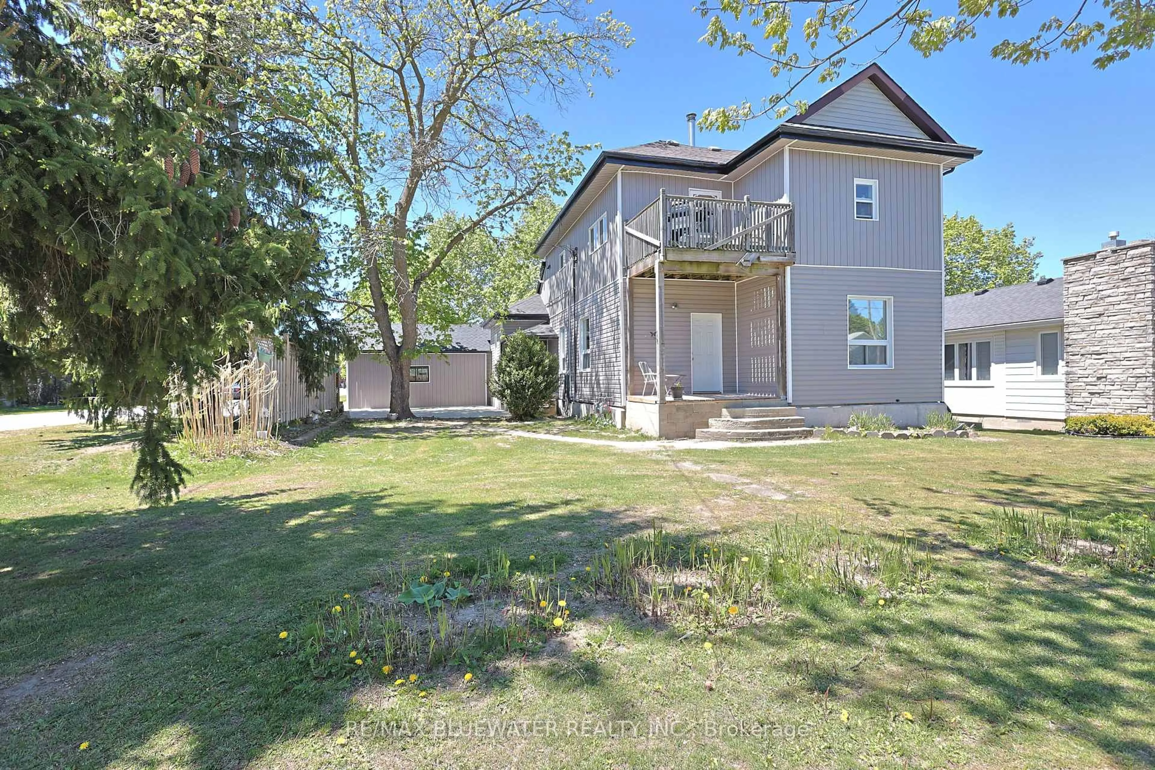
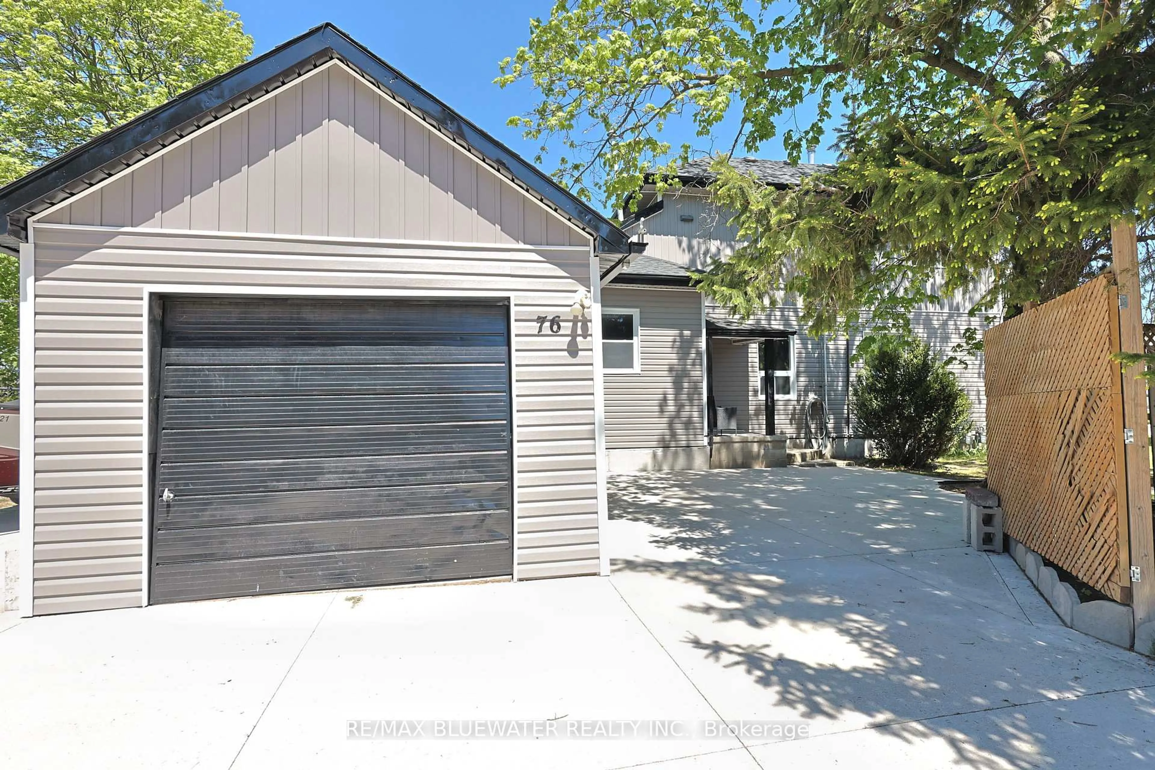
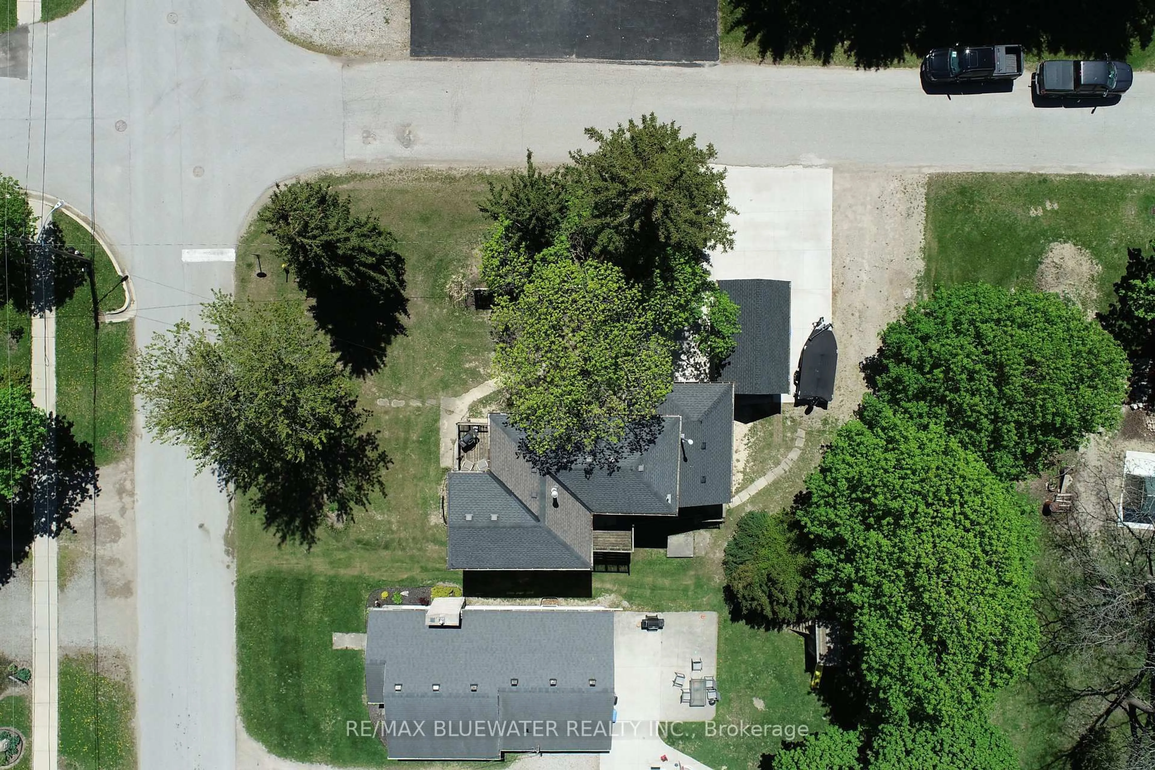
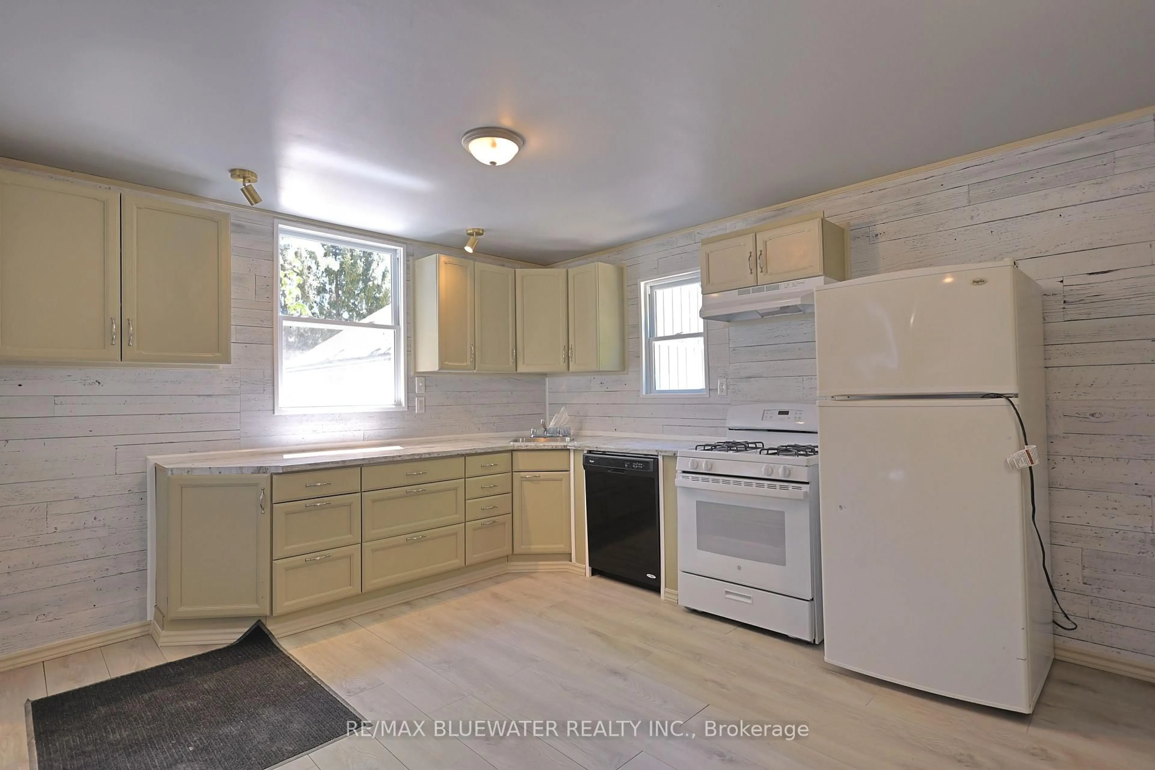
DUPLEX in the heart of Thedford with separate meters for utilities plus in suite laundry and separate forced air gas heating systems. This charming century home has been updated into a turnkey investment property that's ready to go. Updated vinyl siding exterior with concrete driveway, mature trees for side yard privacy and detached single car garage for storage. The one-bedroom main floor unit has been recently updated and ready for occupancy. Finished in neutral tones with high quality laminate floors throughout. Spacious kitchen with lots of cabinetry and counter space plus access to the covered side entrance patio. Large living room off the front entrance foyer. Bathroom is nicely updated with modern vanity and glass door insert shower. Bedroom overlooking the front yard with access to the main floor bathroom. Upstairs you have a two-bedroom unit with separate access that includes an open concept kitchen and living room. Patio off the living room overlooking the front yard is great for BBQing. 2 large bedrooms and a full bathroom. Both units have forced air gas heating systems, in suite laundry, their own hot water tank and separate meters for hydro and gas. Plus, both units include a fridge, stove, dishwasher, washer and dryer all included. Vacant occupancy on closing so you're able to set your own market rent for your new tenants. Other updates include the vinyl windows, shingles, electrical, foundation and more. A great start for those looking to own their first investment property or to add to their existing portfolio. Or live in one unit and have someone else help pay your mortgage!


Property Details

Style2-Storey
ViewTrees/Woods
Age of property100+
SqFt~1500-2000 SqFt
Lot Size7,200 SqFt(120 x 60)
Parking Spaces6
MLS ®NumberX13147846
Community NameLambton Shores
Data SourceTRREB
Listing byRE/MAX BLUEWATER REALTY INC.

Features

Heating: Forced Air
Basement: Full, Unfinished

Main Floor

Kitchen

3.352 x 4.041

Laminate / W/O To Patio

Living

3.94 x 4.357

Laminate

Foyer

2.795 x 2.564

Laminate / W/O To Porch

Br

3.834 x 4.139

Laminate / Ensuite Bath


Features

Lot size: 7,200 SqFt

Parking

Garage spaces 1

Garage type Detached

Other parking spaces 5

Total parking spaces 6


Property listed by RE/MAX BLUEWATER REALTY INC., Brokerage
Agent Banner Image
Interested in this property?Get in touch to get the inside scoop.

Market Data - Lambton Shores

Geo Zone Map ThumbnailLambton Shores

Strong Buyer's Market

View Market Data

Detached house - for the past 30 days

Buyer's market Seller's market

Avg. Days on Market

Past 30 days

28 days

Compared to

2025

43 days

2024

28 days

2023

24 days

New Listings

Past 30 days

62 listings

Compared to

2025

62 listings

2024

121 listings

2023

81 listings

Units sold

Past 30 days

10 units

Compared to

2025

16 units

2024

40 units

2023

38 units

Median Sold Price

Past 30 days

$472,500

Compared to

2025

$727,500

2024

$675,000

2023

$731,250


Population and Demographics

Overview

Total population 12888
Average household income $109,815

Age (%)

0 to 19
17%
20 to 34
13%
35 to 49
13%
50 to 64
26%
65 and plus
32%

Household composition (%)

Single family
67%
Single person
30%
Multi person
3%
Multi family
0%

Mother tongue (%)

English
95%
Others
3%
Dutch
2%

House tenancy (%)

Owners
82%
Renters
18%

What’s nearby?Essentials within 5 km

Local Logic

Transportation Scores

Estimated Budget