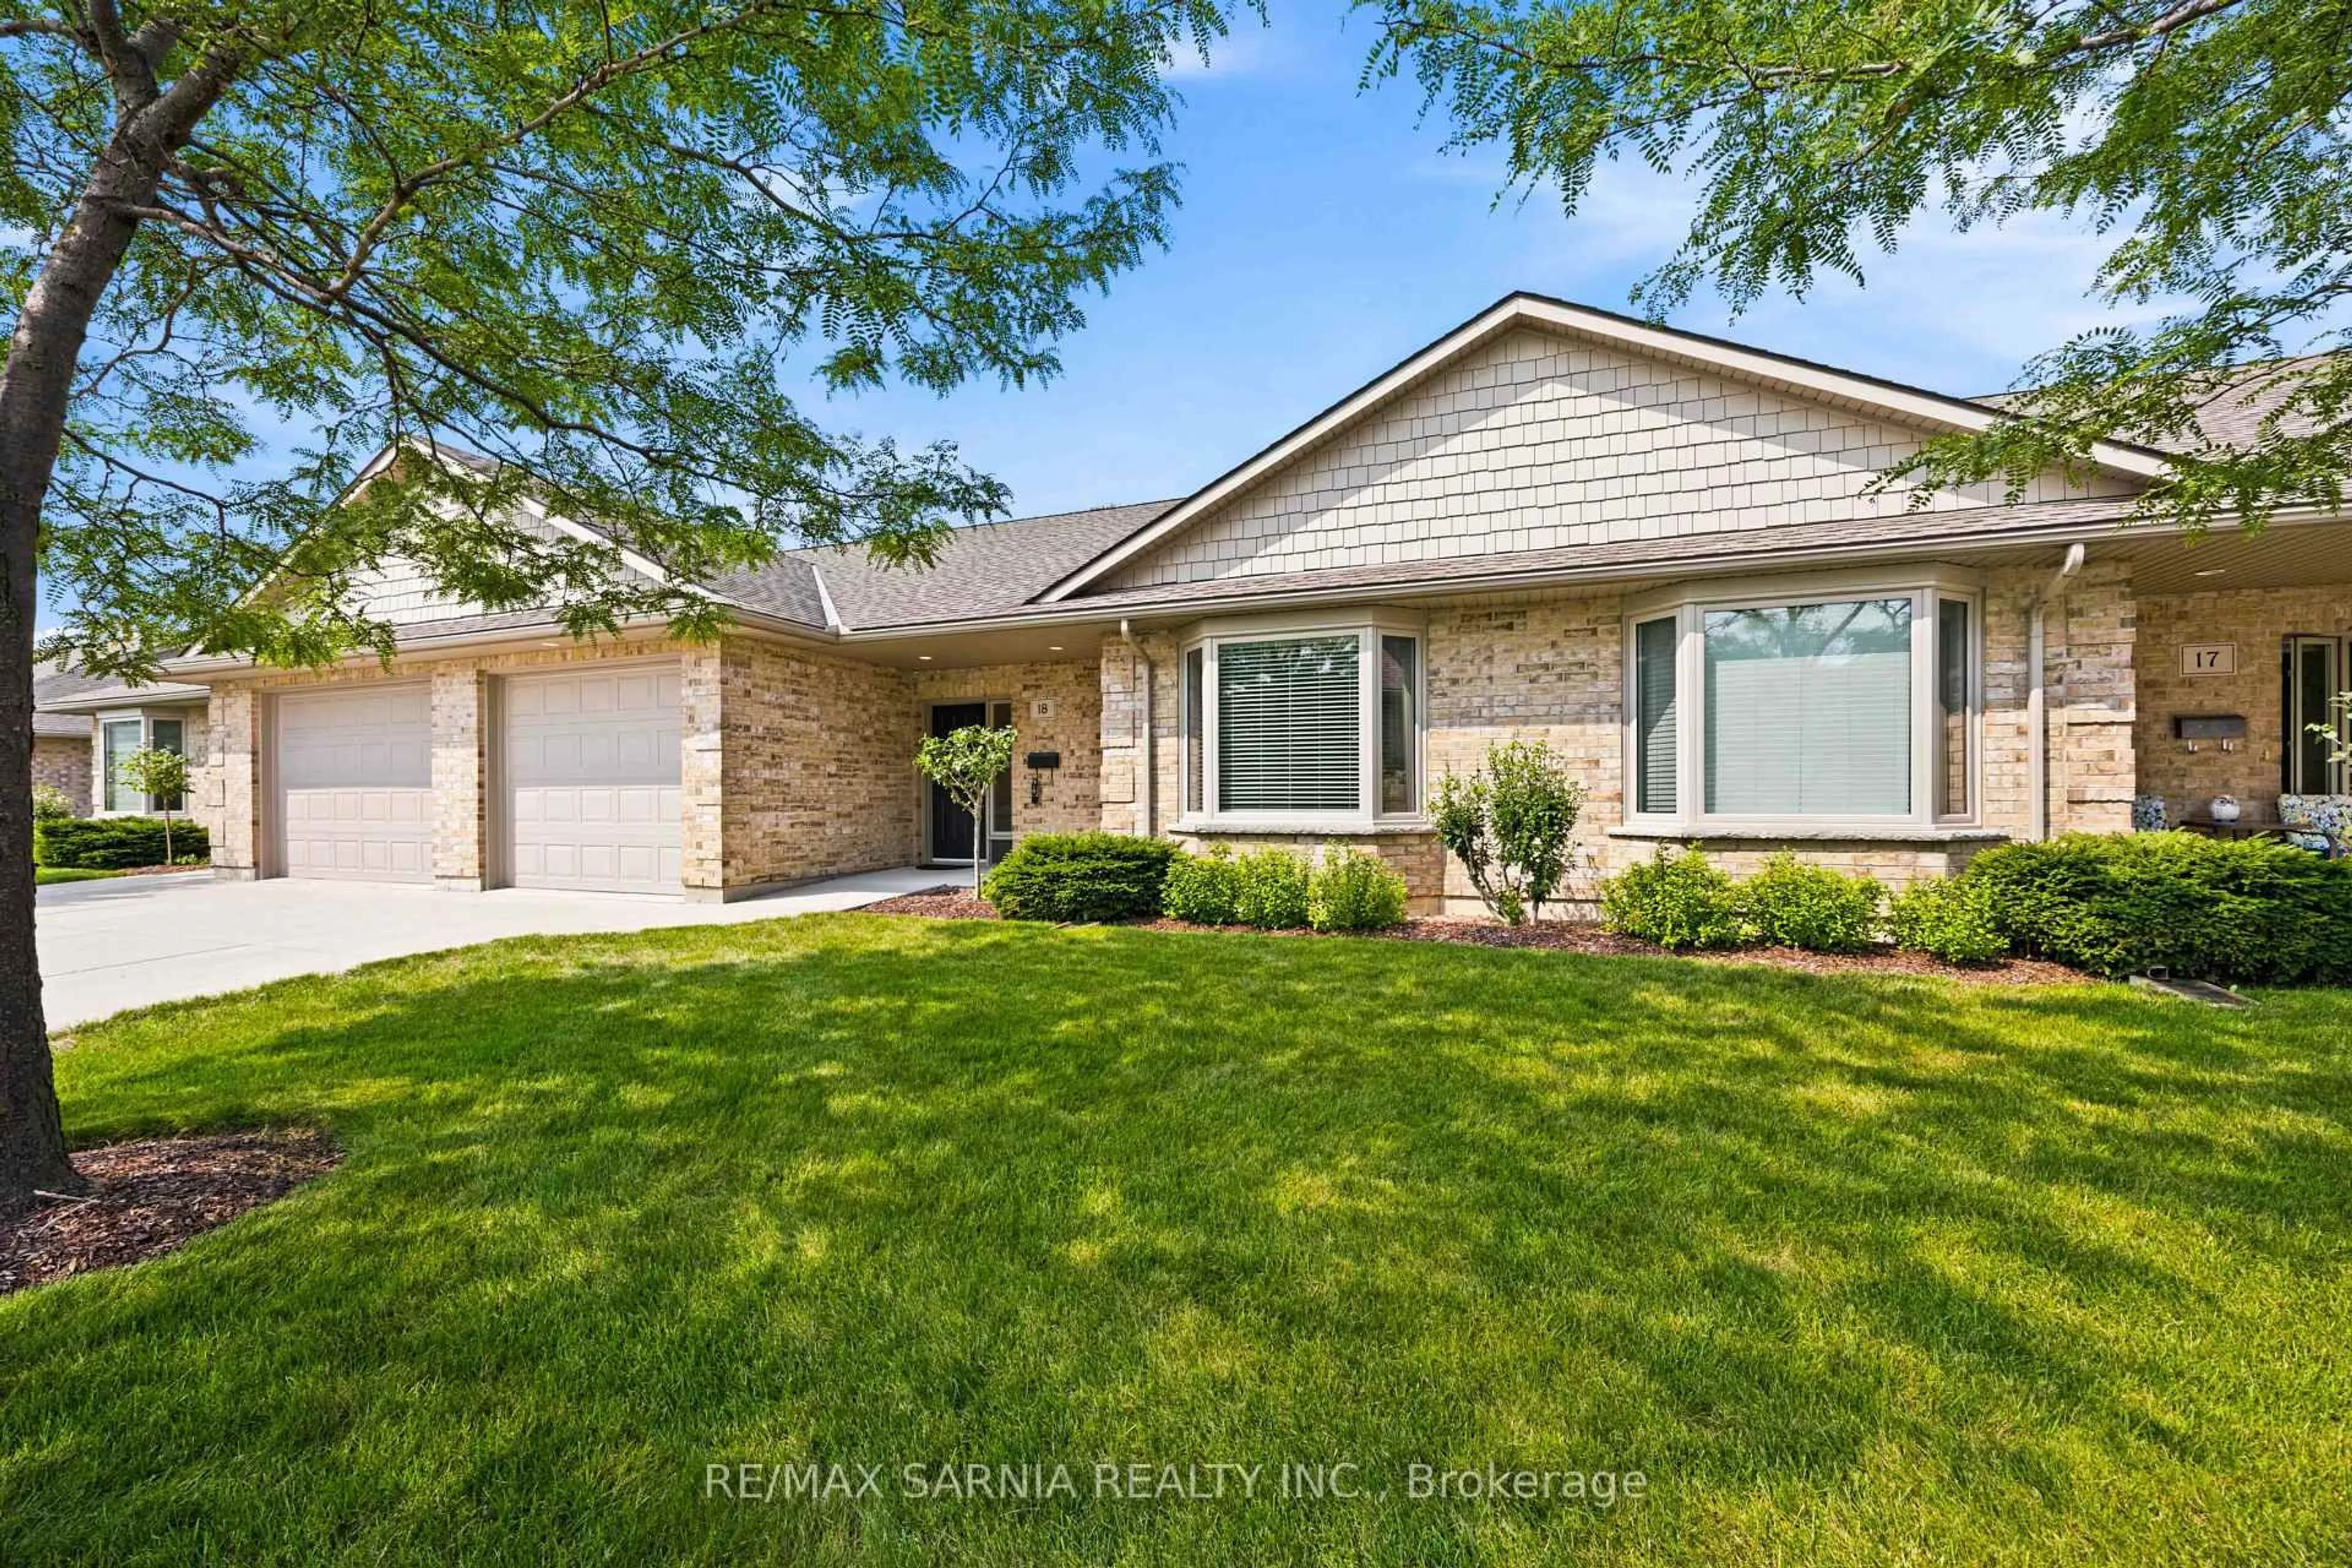
5969 TOWNSEND Line #18, Lambton Shores, Ontario N0N 1J0
Contact us about this property
Highlights
Estimated valueThis is the price Wahi expects this property to sell for.
The calculation is powered by our Instant Home Value Estimate, which uses current market and property price trends to estimate your home’s value with a 90% accuracy rate.Not available
Price/Sqft$330/sqft
Monthly cost
Open Calculator
Description
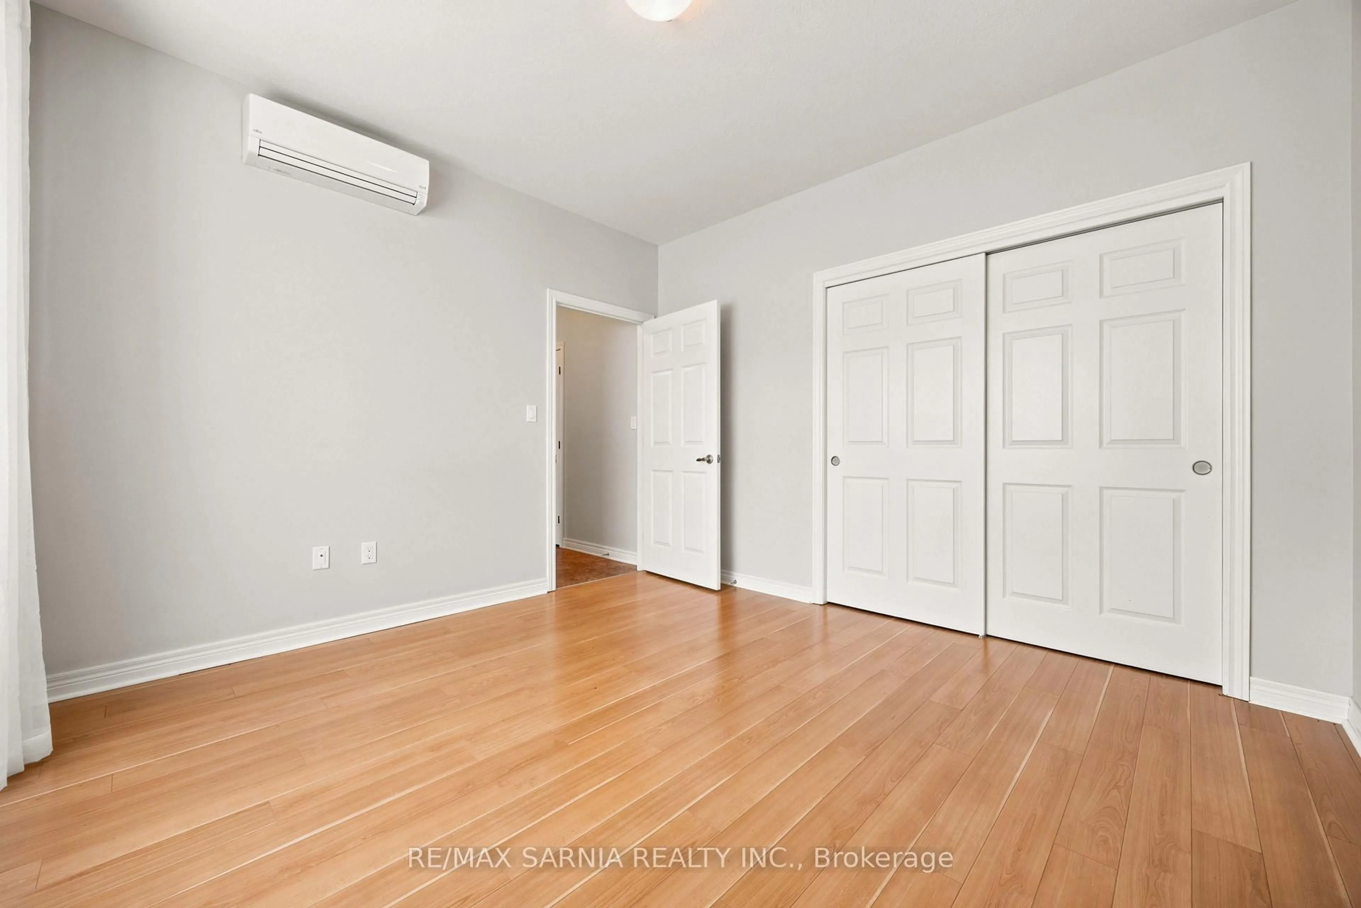
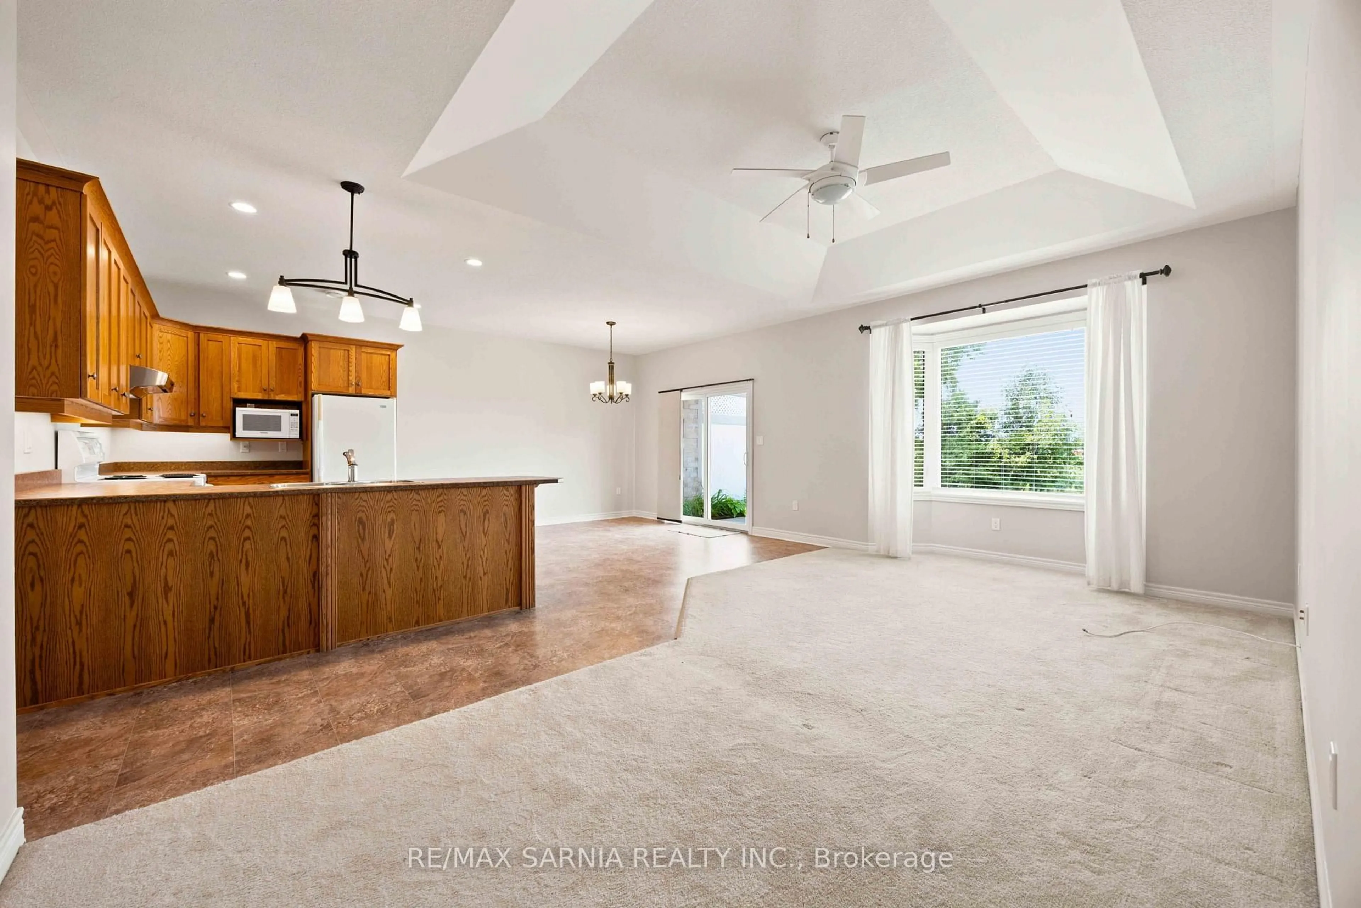
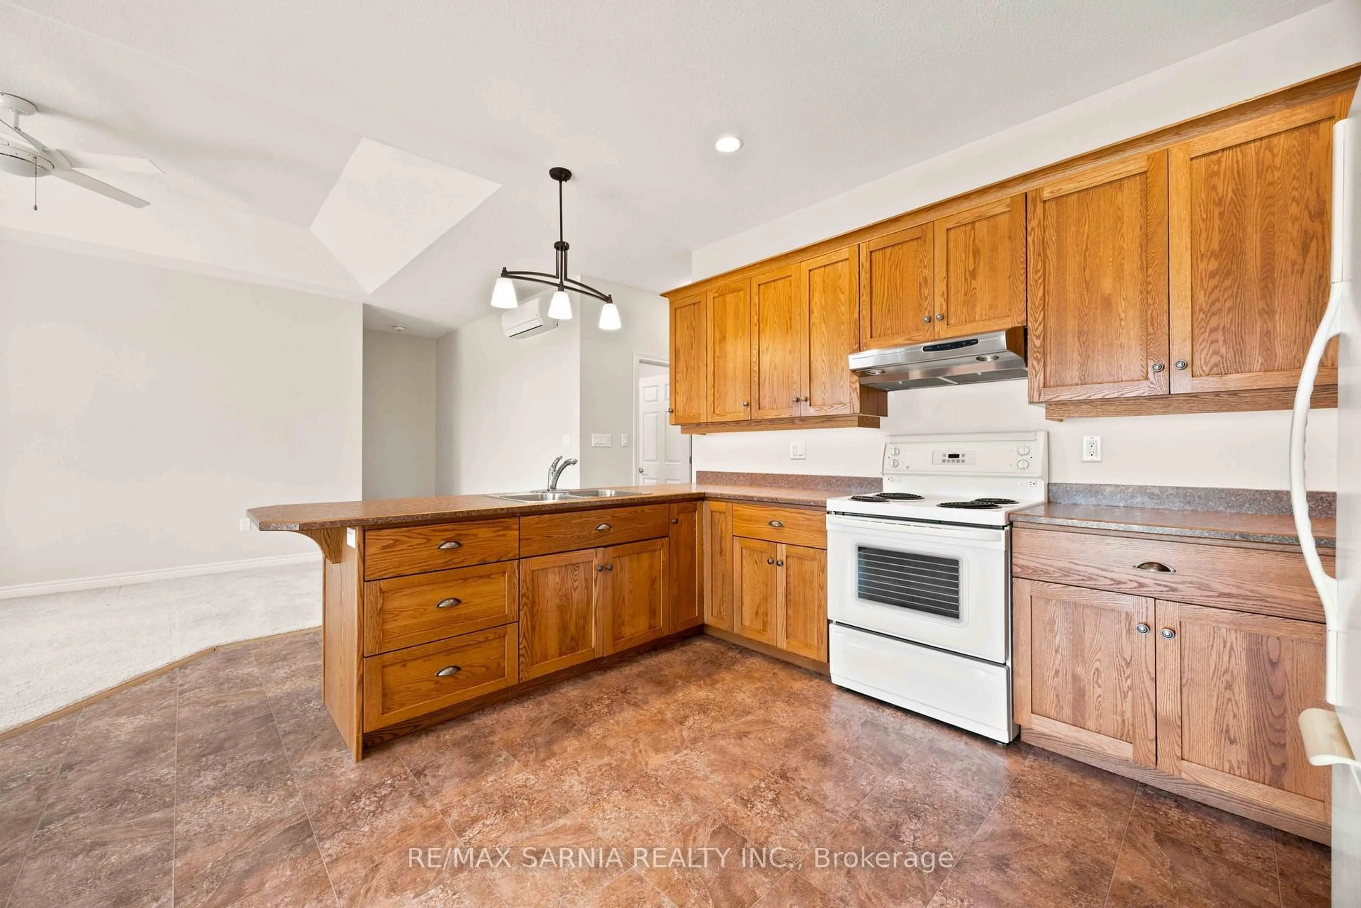
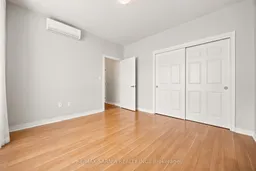
Welcome to Townsend Meadows, a welcoming 55+ life lease community offering comfortable, low-maintenance living in a peaceful setting on the edge of Forest. This spacious Thedford model offers 1,295 sq. ft. of well-designed living space, featuring 2 bedrooms and 2 bathrooms all on one level. The bright, open-concept kitchen, dining and living area provides an inviting space for everyday living and entertaining. The generous primary bedroom features a walk-through closet leading to a private 3-piece ensuite, while the second bedroom offers flexibility for guests or an office. The convenient 2-piece main bath includes existing plumbing hookups in the bathroom closet, providing the option to add a tub or second shower to suit your needs. Enjoy the comfort of in-floor heating and air conditioning, along with the convenience of an attached garage and easy single-level living. Step outside to enjoy the peaceful setting, with the home backing onto open farmland and offering a lovely sense of privacy with no rear neighbours. Townsend Meadows offers a relaxed, low-maintenance lifestyle with a monthly occupancy fee of $595, which includes a number of exterior maintenance services including lawn care and snow removal. Residents also enjoy access to Meadows Hall, the community clubhouse, which provides space for social gatherings and activities. If you're looking for a comfortable home in a friendly 55+ community where you can spend less time on exterior maintenance and more time enjoying life, this well-appointed Thedford model is worth a look!
Property Details
Interior
Features
Main Floor
Br
3.69 x 3.57Other
2.07 x 1.74Living
4.57 x 3.23Kitchen
3.81 x 2.47Exterior
Parking
Garage spaces 1
Garage type Attached
Other parking spaces 1
Total parking spaces 2
Property History
 43
43

