Open: Sat, 1PM to 2PM
Unknown for 5496 Huron View Ave, Lambton Shores Ontario N0N 1J7
15 hours on Market

5496 Huron View Ave, Lambton Shores, Ontario N0N 1J7

Detached
1 + 2
2
~< 700 sqft
$400,000
Get pre-qualifiedPowered by nesto
Detached
1 + 2
2
~< 700 sqft

Contact us about this property

Call

Highlights

Property Estimate

Days on market15 hours

Estimated valueNot available

Price/Sqft$286/sqft

Monthly cost

Open Calculator

Description

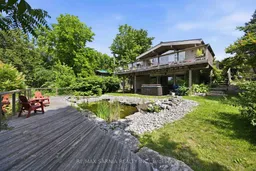
Welcome to the highly sought-after Lake Valley Grove lakeside community, offering a serene, Muskoka-like atmosphere just steps from Lake Huron. This 3 bedroom, 1.5 bath home provides year-round comfort or the perfect secondary retreat. The main level features an upper balcony, while the lower level offers a walk-out to expansive back decks overlooking a fish pond and hot tub. Enjoy distant seasonal views of Lake Huron when the trees are bare. This home has been cherished by the same family for many years and is now ready for its next chapter. It will require some maintenance. One line in the weeping bed has recently been repaired, and the metal roof, propane furnace, and hot water tank are approximately 15 years old. Home is being sold in AS IS condition. Price is reflective of work required to home. Located just 7 minutes to Ipperwash Beach and Forest, 15 minutes to Wyoming, Port Franks or Brights Grove, 30 minutes to Blue Water Bridge (USA), Sarnia or Grand Bend and 45 minutes to London. Many popular golf courses in area plus located about 10 minutes from Highland Glen Boat launch.


Upcoming Open House

Jul 11Sat1:00 PM - 2:30 PM

Property Details

Style2-Storey
ViewTrees/Woods
Age of property51-99
SqFt~< 700 SqFt
Lot Size16,801 SqFt(186.68 x 90)
Parking Spaces2
MLS ®NumberX13534156
Community NameLambton Shores
Data SourceTRREB
Listing byRE/MAX SARNIA REALTY INC.

Features

Heating: Forced Air
Cooling: Window Unit
Fireplace
Basement: Fin W/O

Main Floor

Living

4.72 x 4.72

Kitchen

6.1 x 2.44

Primary

3.1 x 2.92

Bathroom

2.29 x 1.52

4 Pc Bath


Features

Lot size: 16,801 SqFt

Parking

Garage spaces -

Garage type -

Total parking spaces 2


Property History

Jul 7, 2026
ListedActive
$400,000
15 hours on market
history photo preview36
Listing by trreb®
Property listed by RE/MAX SARNIA REALTY INC., Brokerage
Agent Banner Image
Interested in this property?Get in touch to get the inside scoop.

Market Data - Lambton Shores

Geo Zone Map ThumbnailLambton Shores

Strong Buyer's Market

View Market Data

Detached house - for the past 30 days

Buyer's market Seller's market

Avg. Days on Market

Past 30 days

51 days

Compared to

2025

43 days

2024

51 days

2023

52 days

New Listings

Past 30 days

56 listings

Compared to

2025

62 listings

2024

60 listings

2023

114 listings

Units sold

Past 30 days

16 units

Compared to

2025

18 units

2024

29 units

2023

32 units

Median Sold Price

Past 30 days

$1,089,950

Compared to

2025

$745,000

2024

$750,000

2023

$690,000


Population and Demographics

Overview

Total population 12888
Average household income $109,815

Age (%)

0 to 19
17%
20 to 34
13%
35 to 49
13%
50 to 64
26%
65 and plus
32%

Household composition (%)

Single family
67%
Single person
30%
Multi person
3%
Multi family
0%

Mother tongue (%)

English
95%
Others
3%
Dutch
2%

House tenancy (%)

Owners
82%
Renters
18%

What’s nearby?Essentials within 5 km

Local Logic

Transportation Scores

Estimated Budget