1 day on Market

26 Arthur St, Lambton Shores, Ontario N0N 1J0

Detached
4
2
~1100-1500 sqft
$539,900
Get pre-qualifiedPowered by nesto
Detached
4
2
~1100-1500 sqft

Contact us about this property

Call

Highlights

Property Estimate

Days on market1 day

Estimated valueNot available

Price/Sqft$425/sqft

Monthly cost

Open Calculator

Description

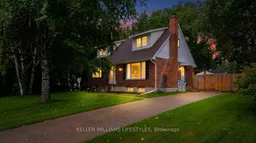

If you love the look of a new build but want something with character, personality, and a more approachable price point, 26 Arthur Street is worth a look. Beautifully refreshed throughout the last couple of years, this 4-bedroom, 2-full-bath home blends modern updates with the charm and character that give it a feeling all its own. The kitchen is bright and stylish with white cabinetry, quartz countertops, light flooring, and direct access to the deck, creating an easy setup for everyday living and entertaining. A built-in fireplace feature wall creates a striking focal point in the living room, while tasteful millwork details on the walls add warmth, texture, and character throughout the home. Modern tones and carefully selected finishes give the space a fresh, cohesive feel while maintaining its inviting personality. The lower level adds a cozy recreation space that's perfect for movie nights, relaxing, or gathering with family and friends. Outside, the fully fenced backyard offers plenty of room to entertain or unwind, with a deck off the kitchen, stamped concrete patio, mature trees for added privacy, and a garden shed for storage. With the updates already done and plenty of space both inside and out, this is a stylish, inviting home that offers many of the finishes you'd expect in a new build, without the price tag of starting from scratch. All of this, tucked into the welcoming community of Forest, where everyday living feels a little easier and everything you need is close to home.


Property Details

Style1 1/2 Storey
View-
Age of property-
SqFt~1100-1500 SqFt
Lot Size8,712 SqFt(132 x 66)
Parking Spaces3
MLS ®NumberX13772830
Community NameLambton Shores
Data SourceTRREB
Listing byKELLER WILLIAMS LIFESTYLES

Features

Heating: Forced Air
Cooling: Central Air
Fireplace
Basement: Full, Finished

Features

Lot size: 8,712 SqFt

Parking

Garage spaces -

Garage type -

Total parking spaces 3


Property listed by KELLER WILLIAMS LIFESTYLES, Brokerage
Agent Banner Image
Interested in this property?Get in touch to get the inside scoop.

Market Data - Lambton Shores

Geo Zone Map ThumbnailLambton Shores

Strong Buyer's Market

View Market Data

Detached house - for the past 30 days

Buyer's market Seller's market

Avg. Days on Market

Past 30 days

71 days

Compared to

2025

76 days

2024

68 days

2023

39 days

New Listings

Past 30 days

49 listings

Compared to

2025

38 listings

2024

51 listings

2023

68 listings

Units sold

Past 30 days

17 units

Compared to

2025

15 units

2024

23 units

2023

34 units

Median Sold Price

Past 30 days

$740,000

Compared to

2025

$640,000

2024

$800,000

2023

$554,000


Population and Demographics

Overview

Total population 12888
Average household income $109,815

Age (%)

0 to 19
17%
20 to 34
13%
35 to 49
13%
50 to 64
26%
65 and plus
32%

Household composition (%)

Single family
67%
Single person
30%
Multi person
3%
Multi family
0%

Mother tongue (%)

English
95%
Others
3%
Dutch
2%

House tenancy (%)

Owners
82%
Renters
18%

What’s nearby?Essentials within 5 km

Local Logic

Transportation Scores

Estimated Budget