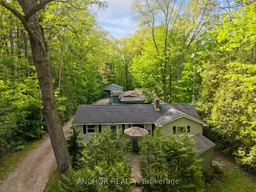
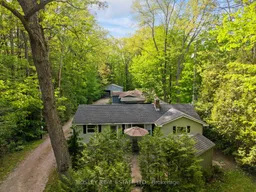
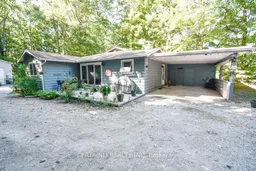

A pic from outside/outdoor area/front of a property/back of a property/a pic from drone, forest/trees view for 223 Ontario St, Lambton Shores Ontario N0M 1T0
22 hours on Market

223 Ontario St, Lambton Shores, Ontario N0M 1T0

Detached
5
3
~2500-3000 sqft
$1,099,000
Get pre-qualifiedPowered by nesto
Detached
5
3
~2500-3000 sqft

Contact us about this property

Call

Highlights

Property Estimate

Days on market22 hours

Estimated valueNot available

Price/Sqft$403/sqft

Monthly cost

Open Calculator

Description

Grand Bend Gem!5 BEDROOMS, 3 BATHROOMS, 3 BUILDINGS with Endless Possibilities! A rare chance to create your own dream getaway, investment property or multi-generational living on a 1.1 acre bush lot that backs onto a scenic river system perfect for canoeing, kayaking, fishing and skating in the winter! This unique property offers the ultimate blend of recreation, relaxation, and lifestyle with ample parking. Featuring three separate buildings with many recent updates: Main House: is a 2 bed, 2 bath that has been renovated throughout with modern finishes, new appliances, quartz countertops, in-floor heating in the main spa inspired bathroom and basement upgrades to the crawl space. Guest House: is a 3 bed, 1 bath with a nostalgic retro vibe / classic cottage character and includes all furnishings! Loft-Style Garage: double bay doors that includes a nature inspired bathroom, kitchen area and in-floor heating system for year-round comfort or convert back to a dream garage or workshop and includes all furnishings! All units are on municipal water, separate septic systems and for added flexibility there are two separate hydro meters and two separate gas meters. BONUS: At your doorstep is the Grand Bend Rotary Nature Trail which offers 9 km of flat paved path winding through meadows parallel to Highway 21, safely connecting Grand Bend directly to the entrance of Pinery Provincial Park. Located just minutes from Grand Bend's famous beaches, 5 km to Huron County Playhouse / Winery, 5 km to Grand Bend Motorplex, 7 km to the Pinery Provincial Park, 45 min drive to London, 45 min drive to Sarnia. This is a property packed with potential in one of Ontario's most sought-after beach communities.


Property Details

StyleBungalow
View-
Age of property-
SqFt~2500-3000 SqFt
Lot Size48,930 SqFt(624.99 x 78.29)
Parking Spaces10
MLS ®NumberX13214712
Community NameLambton Shores
Data SourceTRREB
Listing byBOSLEY REAL ESTATE LTD.

Features

Heating: Forced Air
Cooling: Central Air
Fireplace
Basement: Crawl Space

Main Floor

Primary

4.06 x 3.72

Dining

4.0 x 6.32

Living

4.84 x 5.39

Foyer

3.04 x 2.4


Features

Lot size: 48,930 SqFt

Parking

Garage spaces 1

Garage type Carport

Other parking spaces 9

Total parking spaces 10


Property listed by BOSLEY REAL ESTATE LTD., Brokerage
Agent Banner Image
Interested in this property?Get in touch to get the inside scoop.

Market Data - Lambton Shores

Geo Zone Map ThumbnailLambton Shores

Strong Buyer's Market

View Market Data

Detached house - for the past 30 days

Buyer's market Seller's market

Avg. Days on Market

Past 30 days

28 days

Compared to

2025

43 days

2024

28 days

2023

24 days

New Listings

Past 30 days

62 listings

Compared to

2025

62 listings

2024

121 listings

2023

81 listings

Units sold

Past 30 days

10 units

Compared to

2025

16 units

2024

40 units

2023

38 units

Median Sold Price

Past 30 days

$472,500

Compared to

2025

$727,500

2024

$675,000

2023

$731,250


Population and Demographics

Overview

Total population 12888
Average household income $109,815

Age (%)

0 to 19
17%
20 to 34
13%
35 to 49
13%
50 to 64
26%
65 and plus
32%

Household composition (%)

Single family
67%
Single person
30%
Multi person
3%
Multi family
0%

Mother tongue (%)

English
95%
Others
3%
Dutch
2%

House tenancy (%)

Owners
82%
Renters
18%

What’s nearby?Essentials within 5 km

Local Logic

Transportation Scores

Estimated Budget