15 Beechwood Ave, Lambton Shores, Ontario N0N 1J0
Contact us about this property
Highlights
Estimated valueThis is the price Wahi expects this property to sell for.
The calculation is powered by our Instant Home Value Estimate, which uses current market and property price trends to estimate your home’s value with a 90% accuracy rate.Not available
Price/Sqft$240/sqft
Monthly cost
Open Calculator
Description
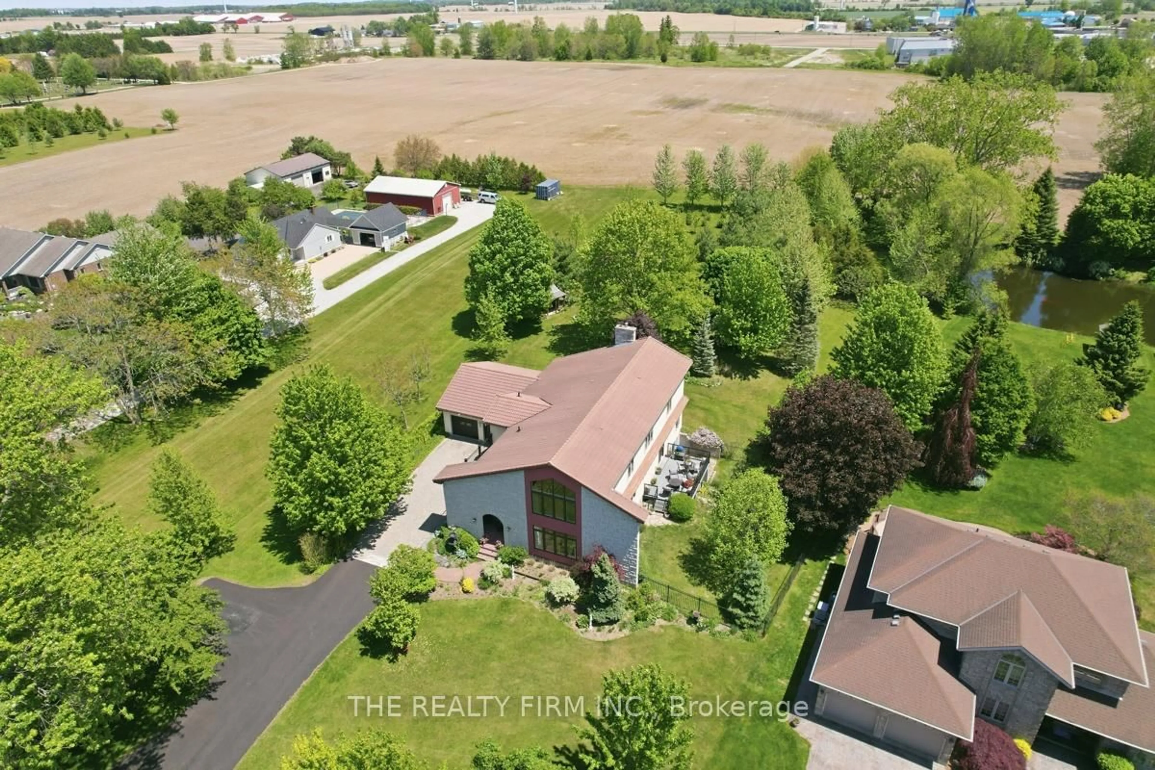
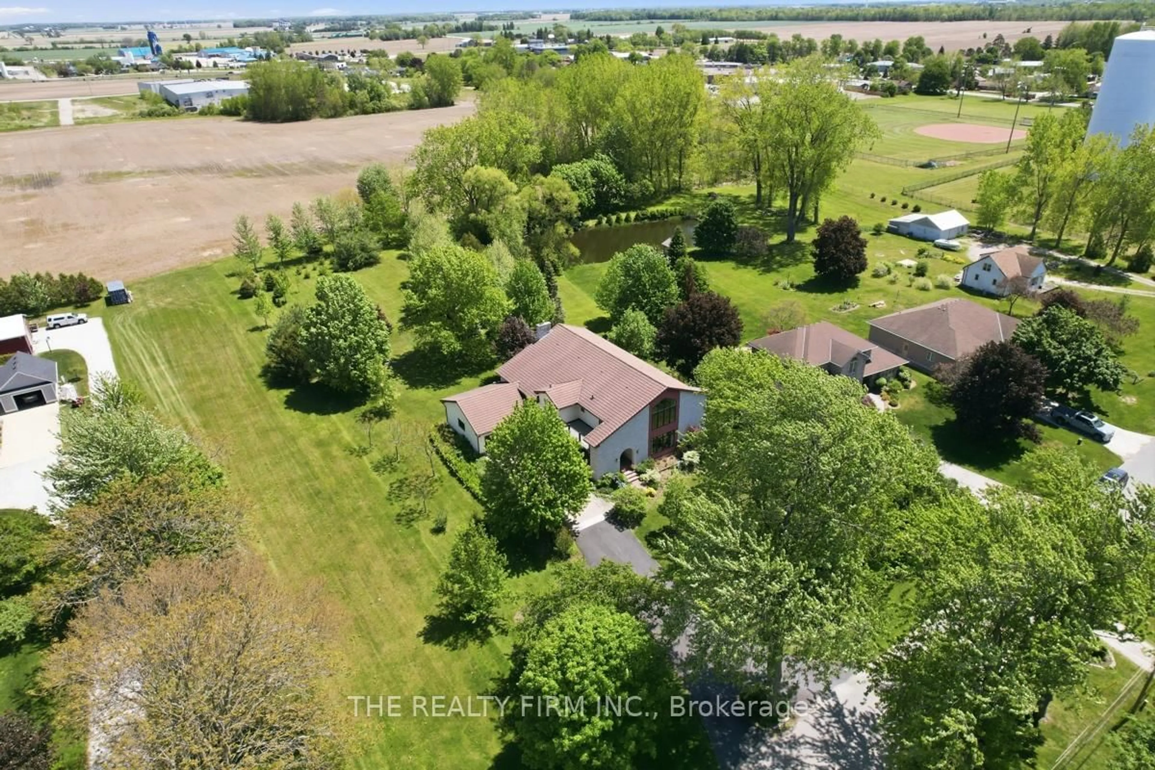
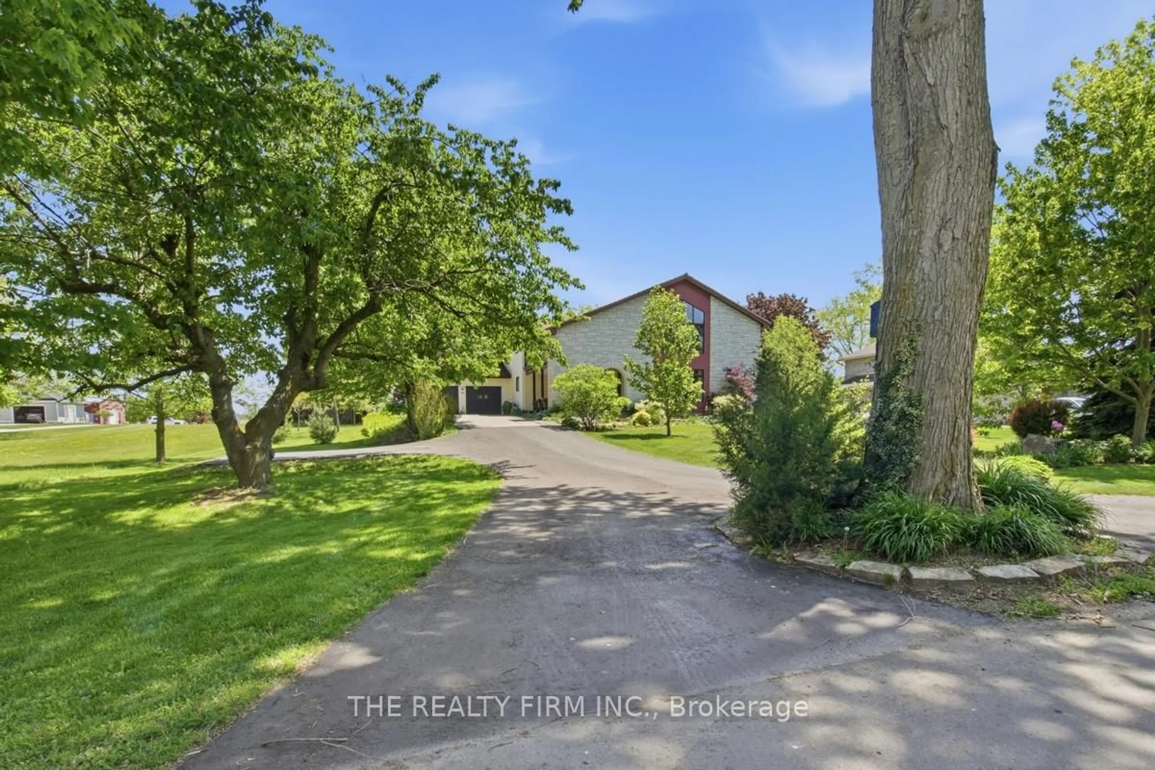
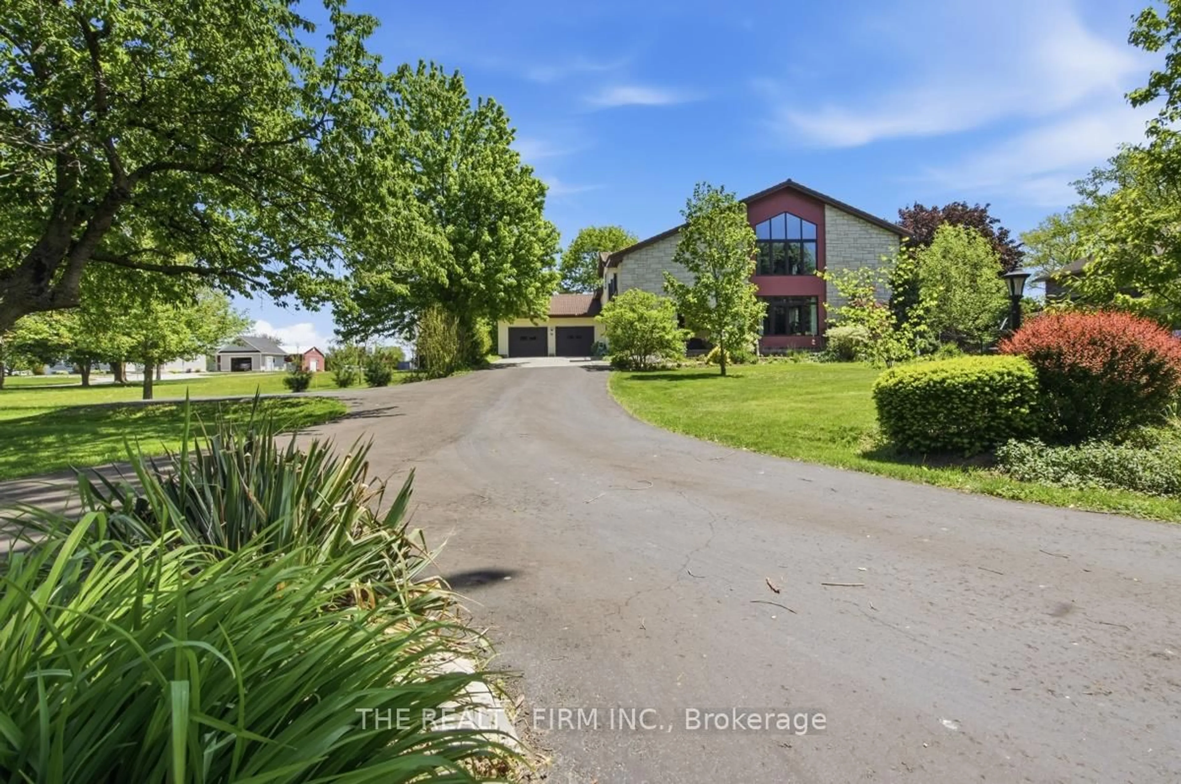
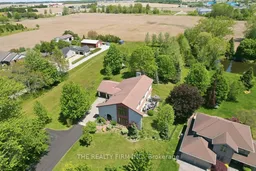
Welcome to 15 Beechwood Avenue in the charming town of Forest, Ontario. Nestled on a quiet street surrounded by mature trees and picturesque farmland, this exceptional 4788 sq ft home offers the perfect blend of privacy, space, and natural beauty. Set on an impressive nearly 2-acre lot, the property features a private dock overlooking a shared pond, where you'll enjoy peaceful views of goldfish, turtles, and abundant wildlife. Inside, the spacious 1,951 sq. ft. main floor showcases beautiful hardwood flooring and an inviting open-concept layout. The well-appointed kitchen flows seamlessly into the living area, where large windows frame stunning views of the pond and backyard. Step outside onto the composite deck and enjoy your morning coffee or evening sunsets while taking in the tranquil landscape.The second floor offers four generously sized bedrooms, including an impressive 626 sq. ft. primary suite. Floor-to-ceiling windows flood the space with natural light, creating a bright and relaxing sanctuary you'll love coming home to.The partially finished basement provides excellent additional living space with a recreation area, family room, workshop, and an unfinished room ready for your personal vision-whether that's a fifth bedroom, home office, gym, hobby room, or additional storage.This one-of-a-kind property offers the perfect combination of country charm, modern comfort, and breathtaking outdoor space. Don't miss your opportunity to experience this remarkable home - 15 Beechwood Avenue is truly a rare find.
Property Details
Interior
Features
Main Floor
Living
5.97 x 4.13Dining
6.58 x 3.42Kitchen
5.52 x 7.03Foyer
2.1 x 6.77Exterior
Features
Parking
Garage spaces 2
Garage type Attached
Other parking spaces 12
Total parking spaces 14
Property History
 43
43

