21 hours on Market

10291 Pines Pkwy, Lambton Shores, Ontario N0M 1T0

Detached
3 + 1
3
~1100-1500 sqft
$1,299,000
Get pre-qualifiedPowered by nesto
Detached
3 + 1
3
~1100-1500 sqft

Contact us about this property

Call

Highlights

Property Estimate

Days on market21 hours

Estimated valueNot available

Price/Sqft$1,023/sqft

Monthly cost

Open Calculator

Description

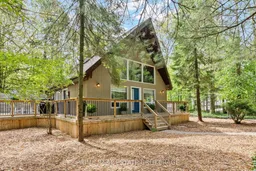
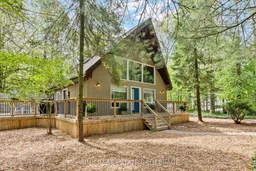
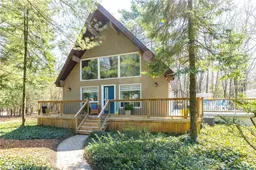
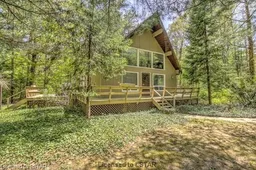
Some properties are built. This one was crafted.10291 Pines Parkway is a fully furnished A-frame retreat sitting on a rare 0.41-acre private corner lot in the heart of Southcott Pines. Five bedrooms, three full bathrooms, and 2,637 sqft of finished living space across two levels. Everything you see stays. The furnishings, the artwork, the kitchen. A buyer walks in with a suitcase and the lifestyle starts that day.Walk through the door and the property does the work. Soaring tongue-and-groove pine ceilings, exposed rock-cut walls, and a wood-burning fireplace create an atmosphere that no renovation budget can manufacture. This is the kind of space that stops people mid-sentence.The fully finished walk-out lower level with a separate entrance opens the door to serious flexibility. Extended family, short-term rental income potential, multi-generational living. The configuration works for all of it.Outside, mature trees frame a hardscaped fire pit area on a corner lot with no neighbours on two sides. Privacy is not something you have to create here. It already exists. Deeded access to the exclusive Southcott Pines private beach on Lake Huron is yours via the scenic community trail. New forced air gas furnace, central A/C, renovated upstairs bathroom, and new window make this a true four-season property.Grand Bend's restaurants, shops, and golf are minutes away. The beach is closer than that.Properties like this do not come back to market often. When they do, they do not last.


Property Details

Style1 1/2 Storey
ViewTrees/Woods
Age of property-
SqFt~1100-1500 SqFt
Lot Size15,818 SqFt(102.91 x 153.71)
Parking Spaces6
MLS ®NumberX13215358
Community NameLambton Shores
Data SourceTRREB
Listing byPRIME REAL ESTATE BROKERAGE

Features

Heating: Forced Air
Cooling: Central Air
Fireplace
Basement: Fin W/O, Sep Entrance

Main Floor

Kitchen

3.74 x 3.03

Dining

3.83 x 2.57

Living

4.0 x 4.96

Primary

7.85 x 3.39


Features

Lot size: 15,818 SqFt

Parking

Garage spaces -

Garage type -

Total parking spaces 6


Property listed by PRIME REAL ESTATE BROKERAGE, Brokerage
Agent Banner Image
Interested in this property?Get in touch to get the inside scoop.
Market Data - Lambton Shores

Geo Zone Map ThumbnailLambton Shores

Strong Buyer's Market

View Market Data

Detached house - for the past 30 days

Buyer's market Seller's market

Avg. Days on Market

Past 30 days

28 days

Compared to

2025

43 days

2024

28 days

2023

24 days

New Listings

Past 30 days

62 listings

Compared to

2025

62 listings

2024

121 listings

2023

81 listings

Units sold

Past 30 days

10 units

Compared to

2025

16 units

2024

40 units

2023

38 units

Median Sold Price

Past 30 days

$472,500

Compared to

2025

$727,500

2024

$675,000

2023

$731,250


Population and Demographics

Overview

Total population 12888
Average household income $109,815

Age (%)

0 to 19
17%
20 to 34
13%
35 to 49
13%
50 to 64
26%
65 and plus
32%

Household composition (%)

Single family
67%
Single person
30%
Multi person
3%
Multi family
0%

Mother tongue (%)

English
95%
Others
3%
Dutch
2%

House tenancy (%)

Owners
82%
Renters
18%

What’s nearby?Essentials within 5 km

Local Logic

Transportation Scores

Estimated Budget