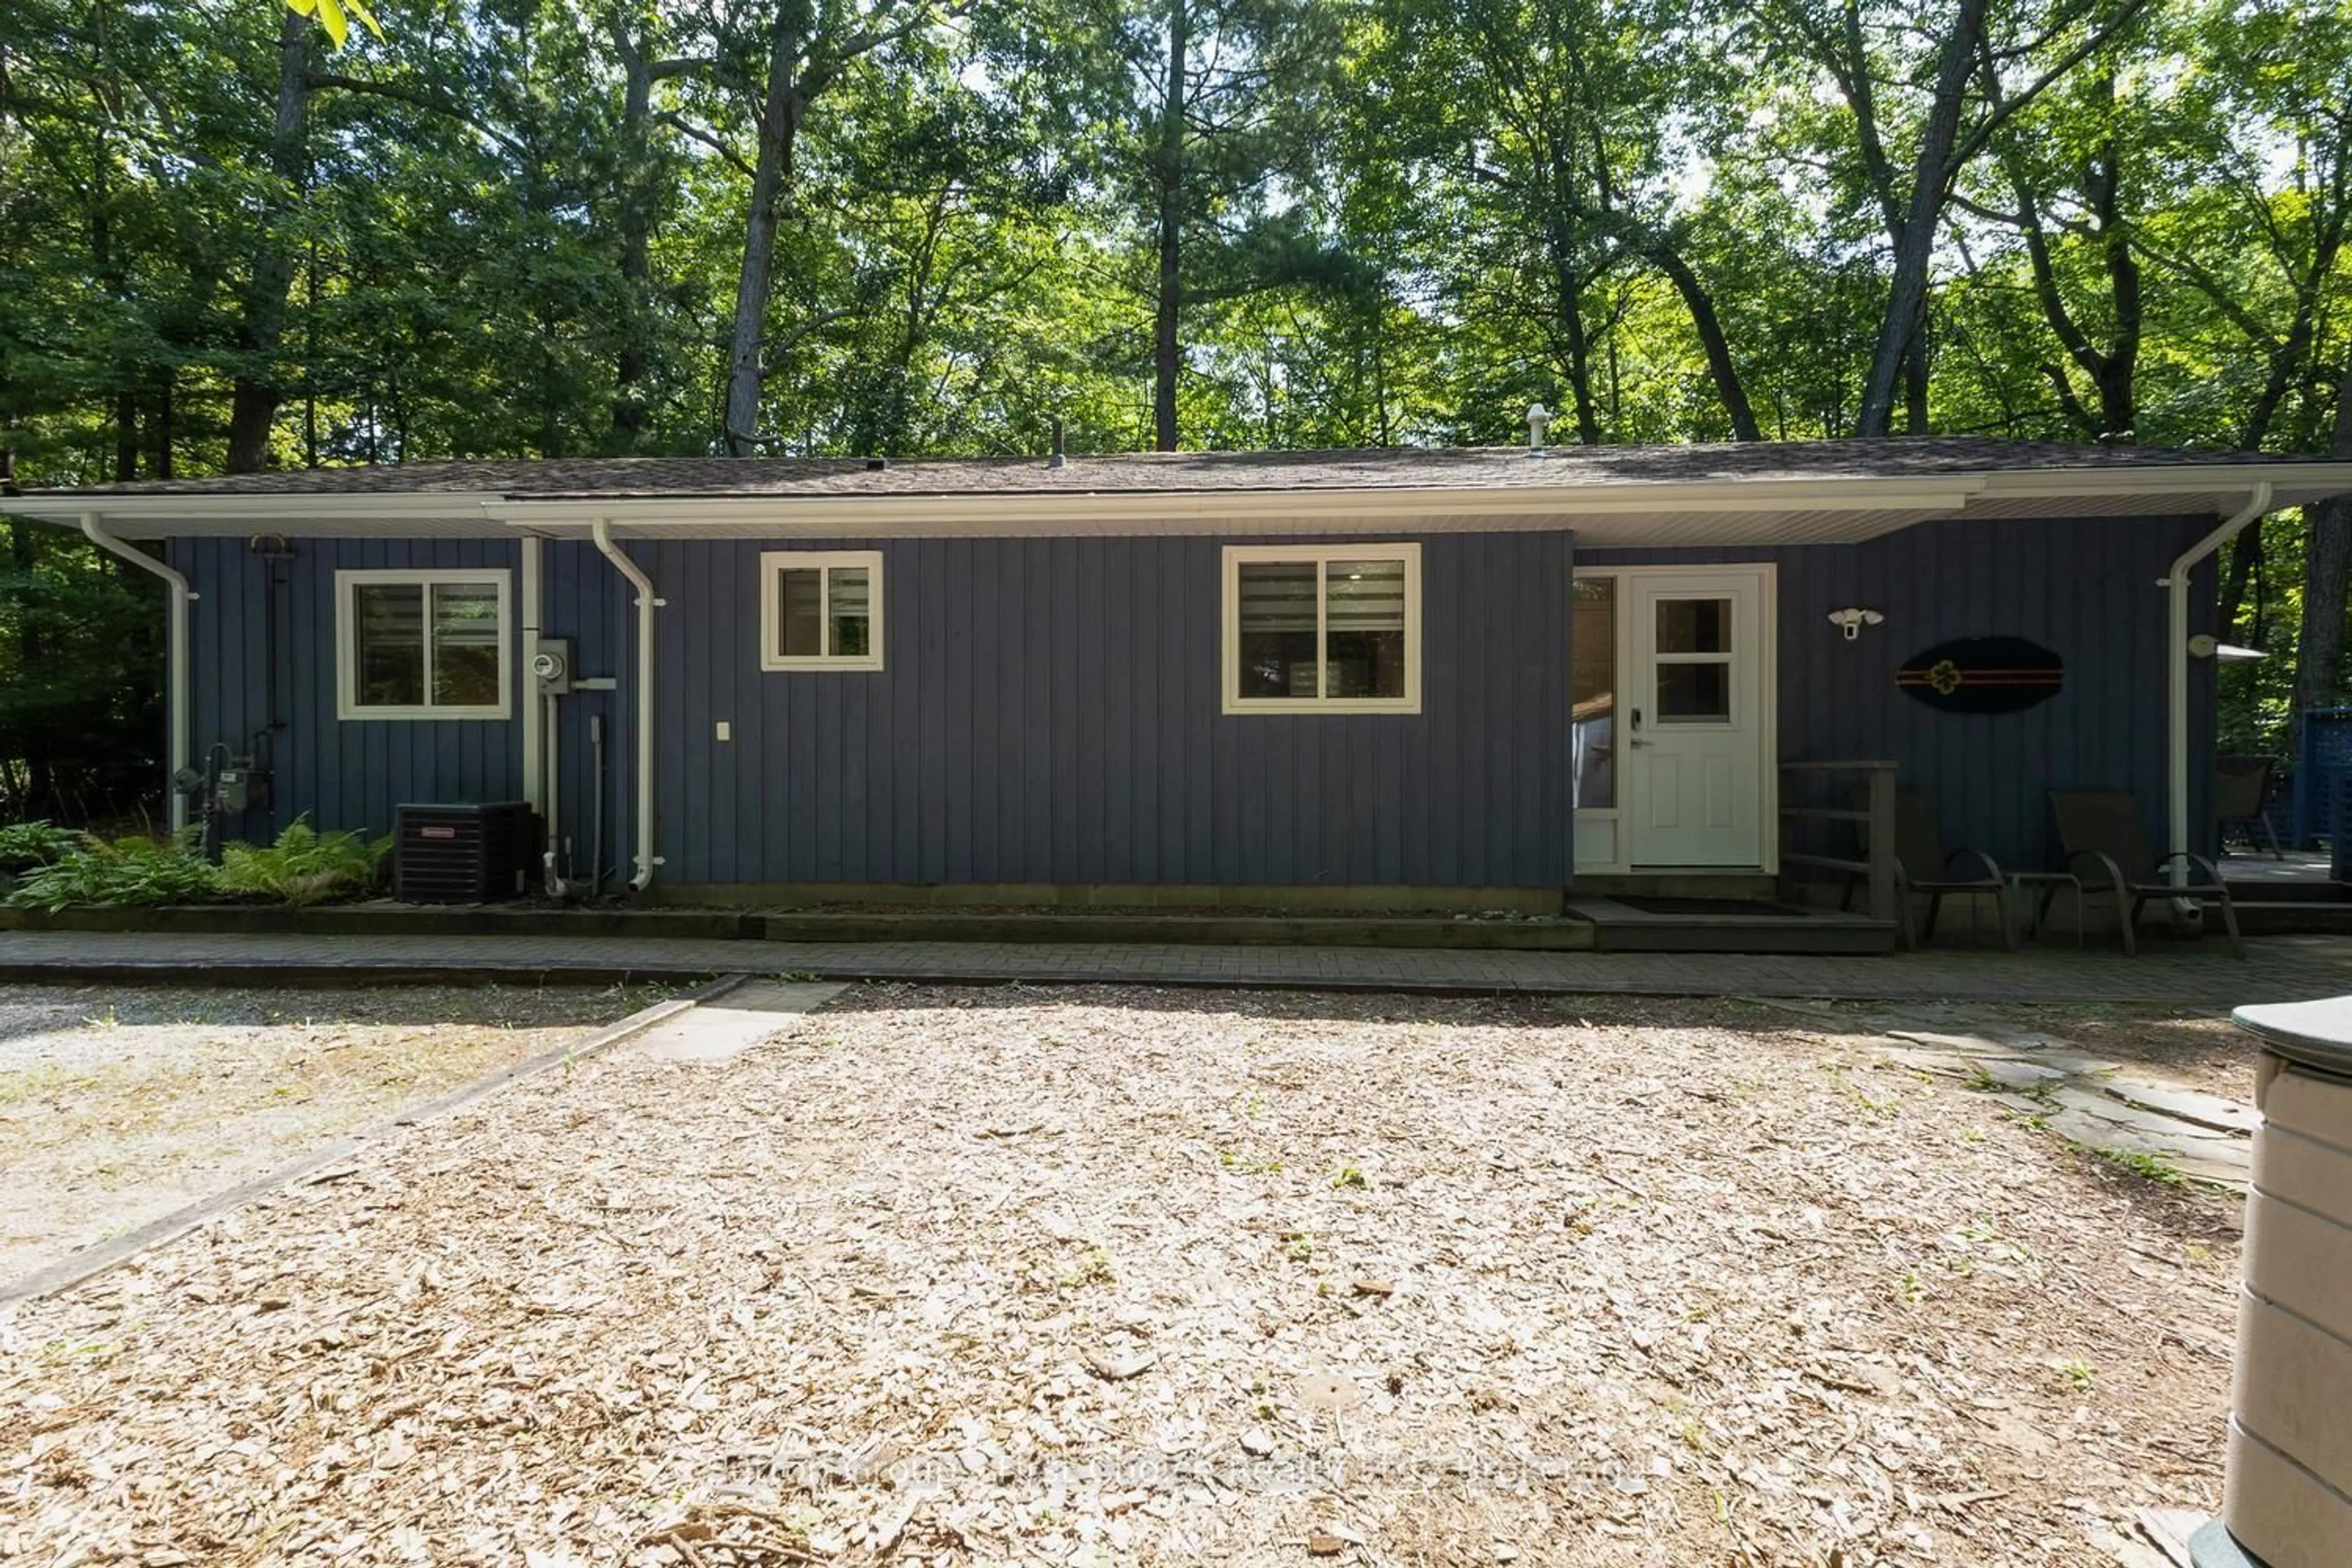
10287 Christie Blvd, Lambton Shores, Ontario N0M 1T0
Contact us about this property
Highlights
Estimated valueThis is the price Wahi expects this property to sell for.
The calculation is powered by our Instant Home Value Estimate, which uses current market and property price trends to estimate your home’s value with a 90% accuracy rate.Not available
Price/Sqft$817/sqft
Monthly cost
Open Calculator
Description
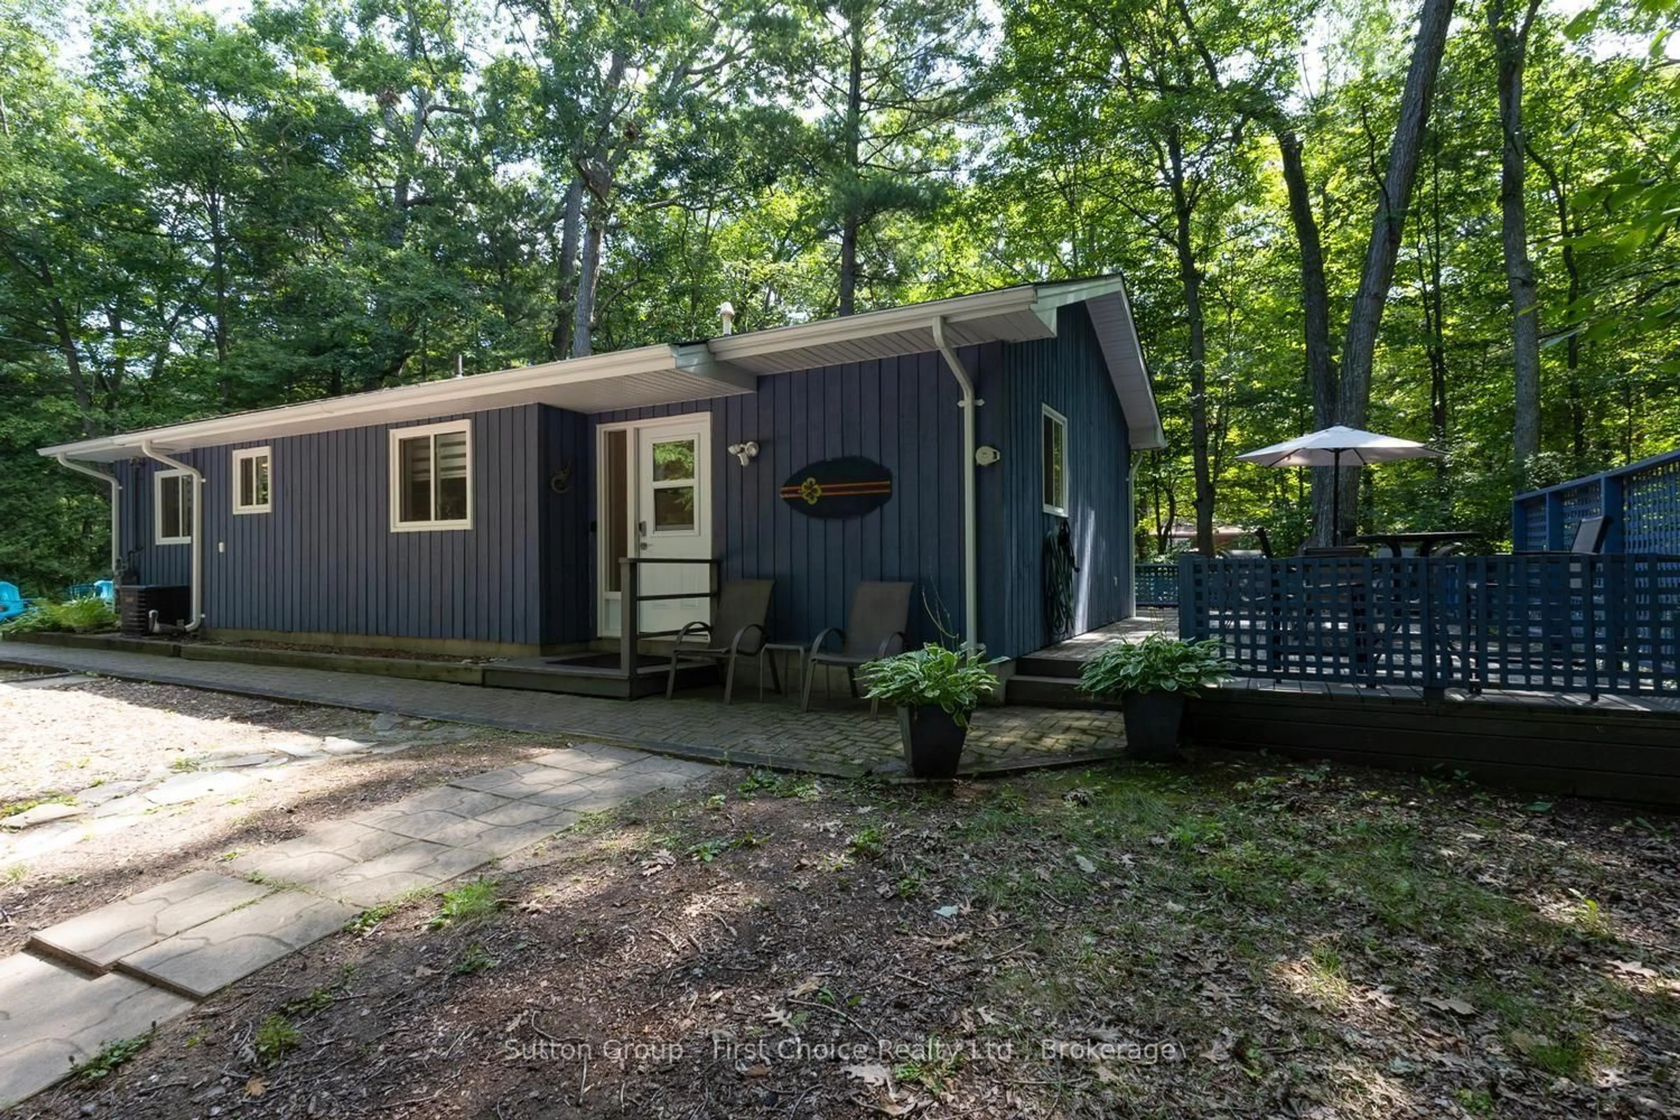
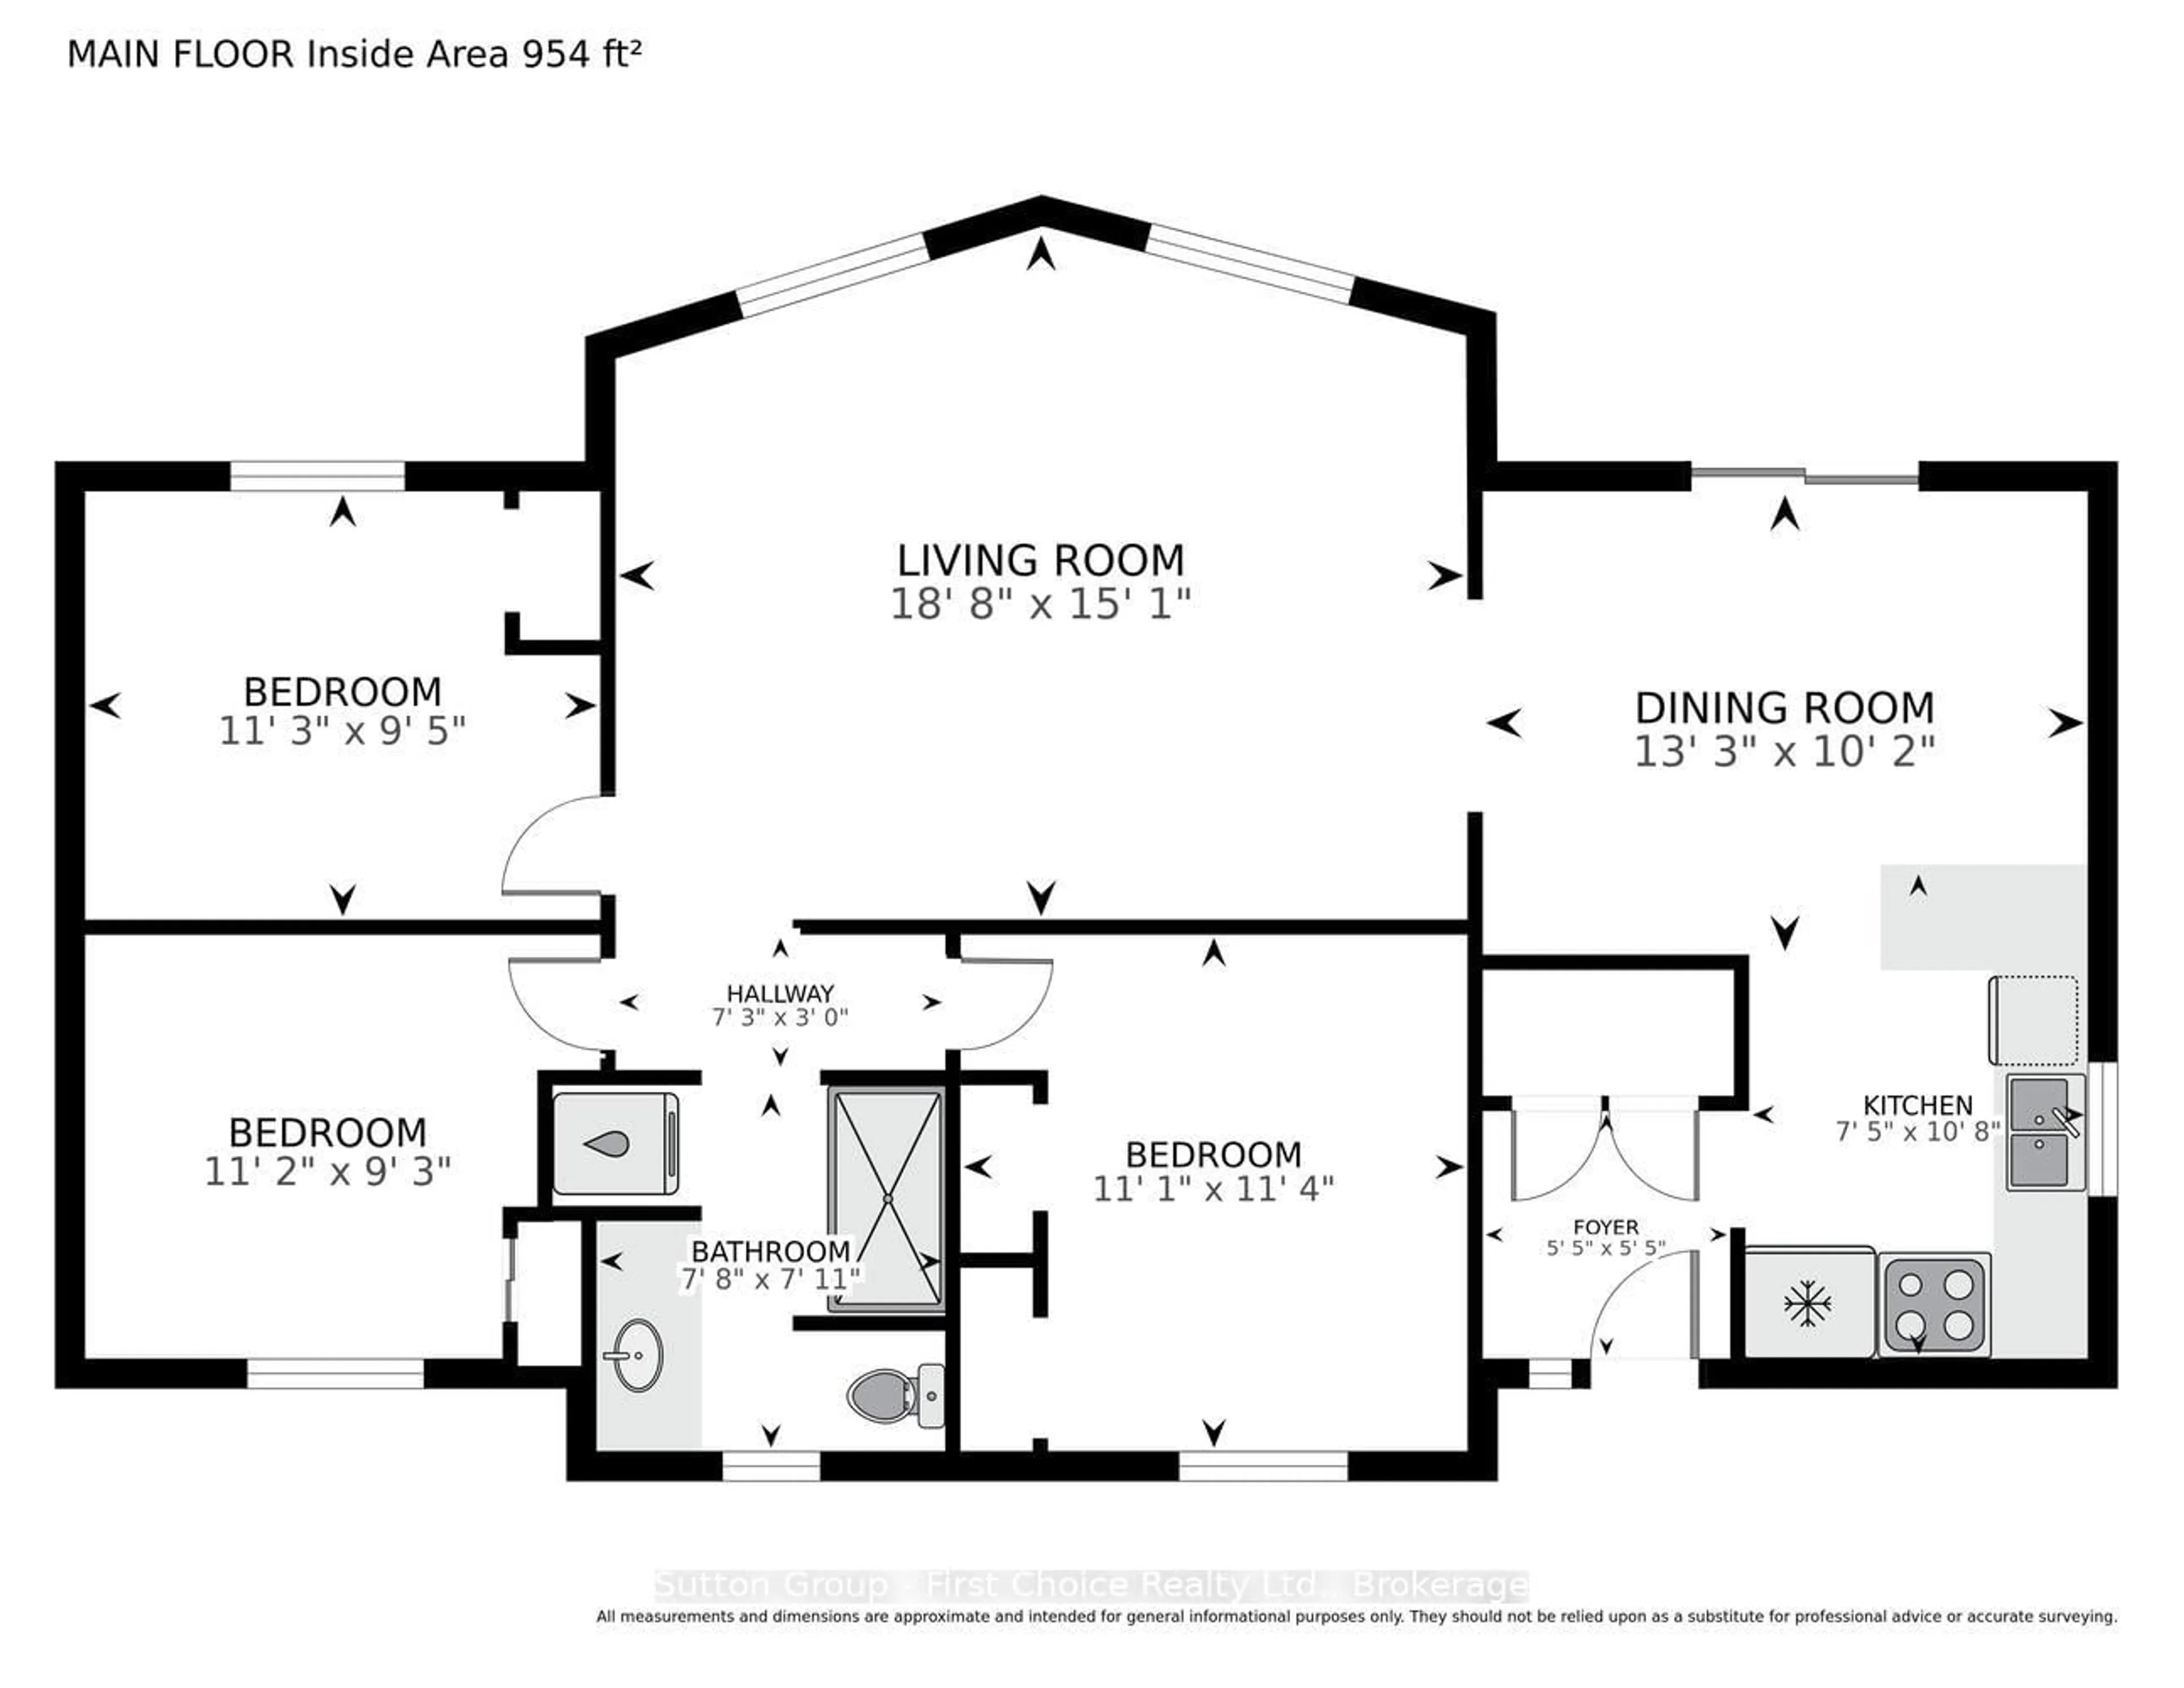
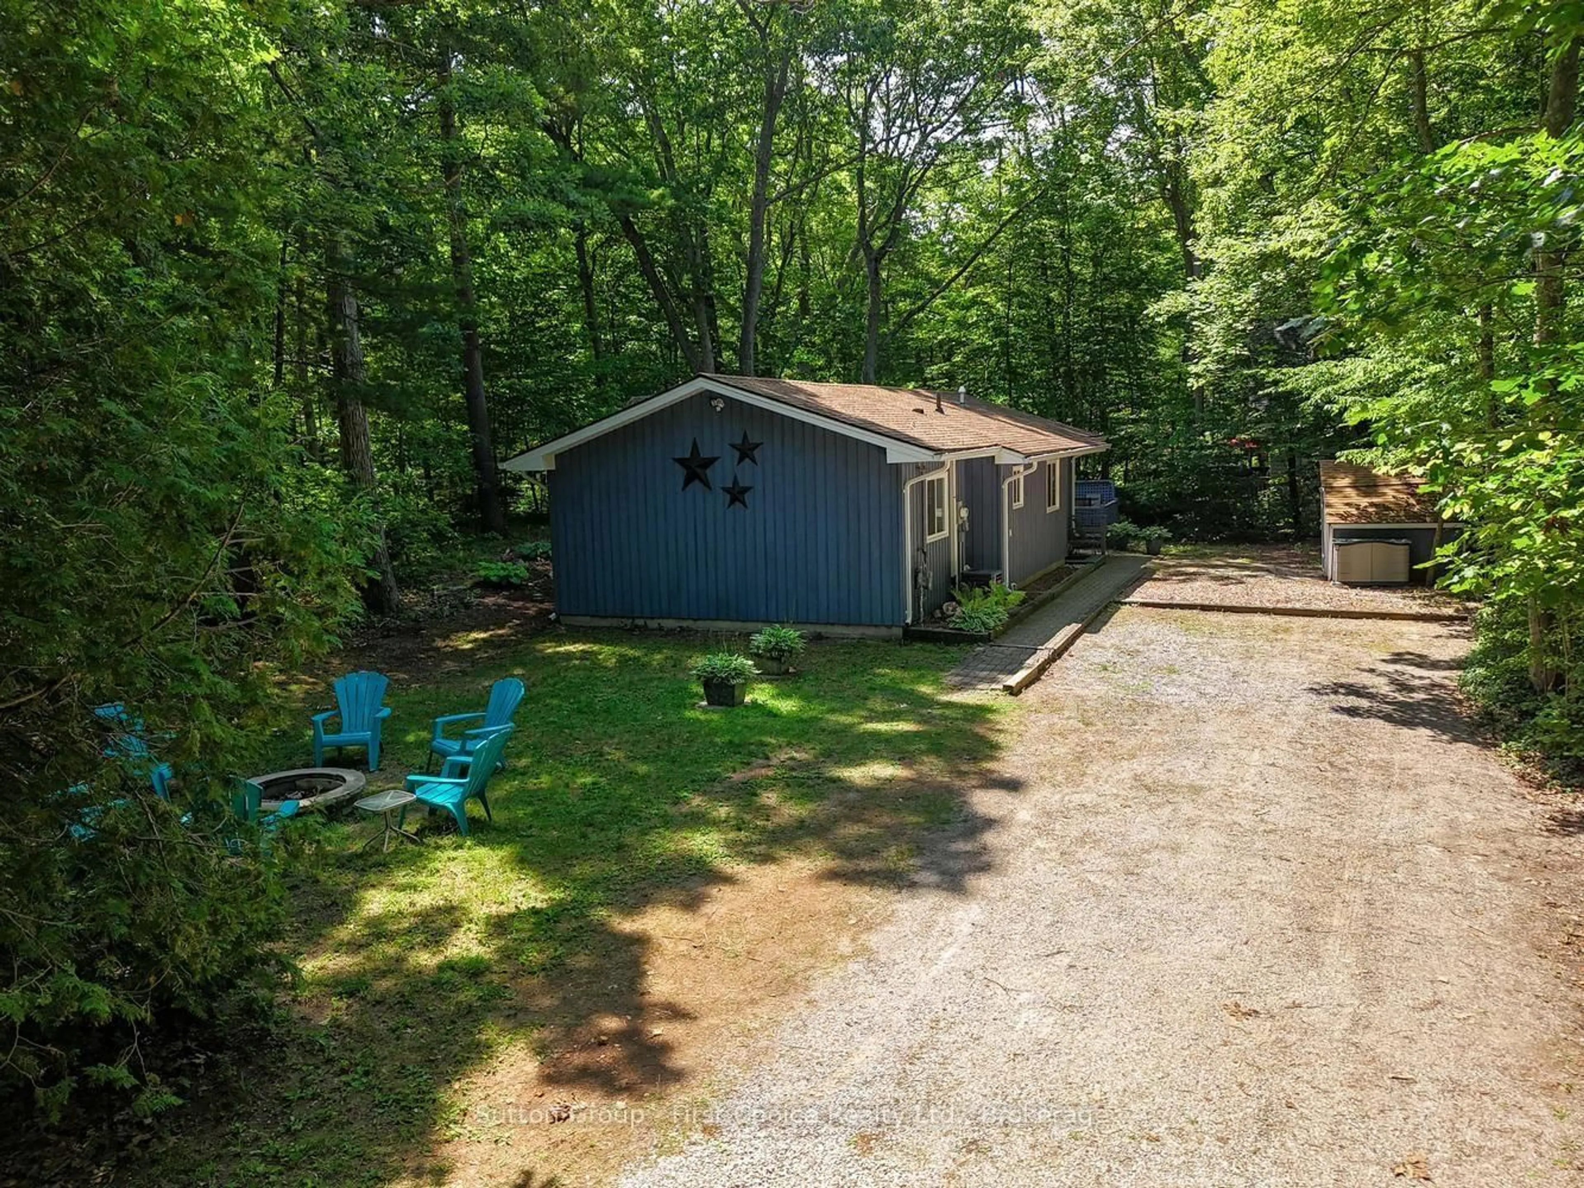
Welcome to the sought-after Southcott Pines community, where residents enjoy deeded access to a private sandy beach on Lake Huron. This property is within close walking distance to Southcott Beach, making it easy to head down for a swim, spend the day on the sand or take in one of Grand Bend's famous Lake Huron sunsets.Set on a large corner lot surrounded by mature trees, this well-maintained 3-bedroom home offers comfortable, easy one-floor living and has been thoughtfully updated throughout the years, with a new roof being installed.Inside, you'll find three good-sized bedrooms and a spacious open living and dining area that flows into the kitchen-ideal for family gatherings, entertaining or relaxed cottage living. Outside, there's plenty of room to enjoy the property with a large deck, fire pit area and parking for up to six vehicles.Beyond the beach, you're a short walk from downtown Grand Bend with its restaurants, shops and entertainment, close to the marina, and just a quick bike ride from Pinery Provincial Park.Whether you're looking for a year-round home, weekend retreat or an investment property with rental potential, this is a fantastic opportunity to enjoy everything Southcott Pines and Grand Bend have to offer. Walk to the beach, enjoy the sunsets, gather around the fire and make the most of the Grand Bend lifestyle year-round!
Property Details
Interior
Features
Main Floor
2nd Br
3.4 x 2.82Foyer
1.65 x 1.65Kitchen
2.26 x 3.25Dining
4.04 x 3.1Exterior
Features
Parking
Garage spaces -
Garage type -
Total parking spaces 6
Property History
 44
44