10 days on Market

10 Eureka St, Lambton Shores, Ontario M0N 1J0

Detached
3
3
~1500-2000 sqft
$1,249,000
Get pre-qualifiedPowered by nesto
Detached
3
3
~1500-2000 sqft

Contact us about this property

Call

Highlights

Property Estimate

Days on market10 days

Estimated valueNot available

Price/Sqft$728/sqft

Monthly cost

Open Calculator

Description

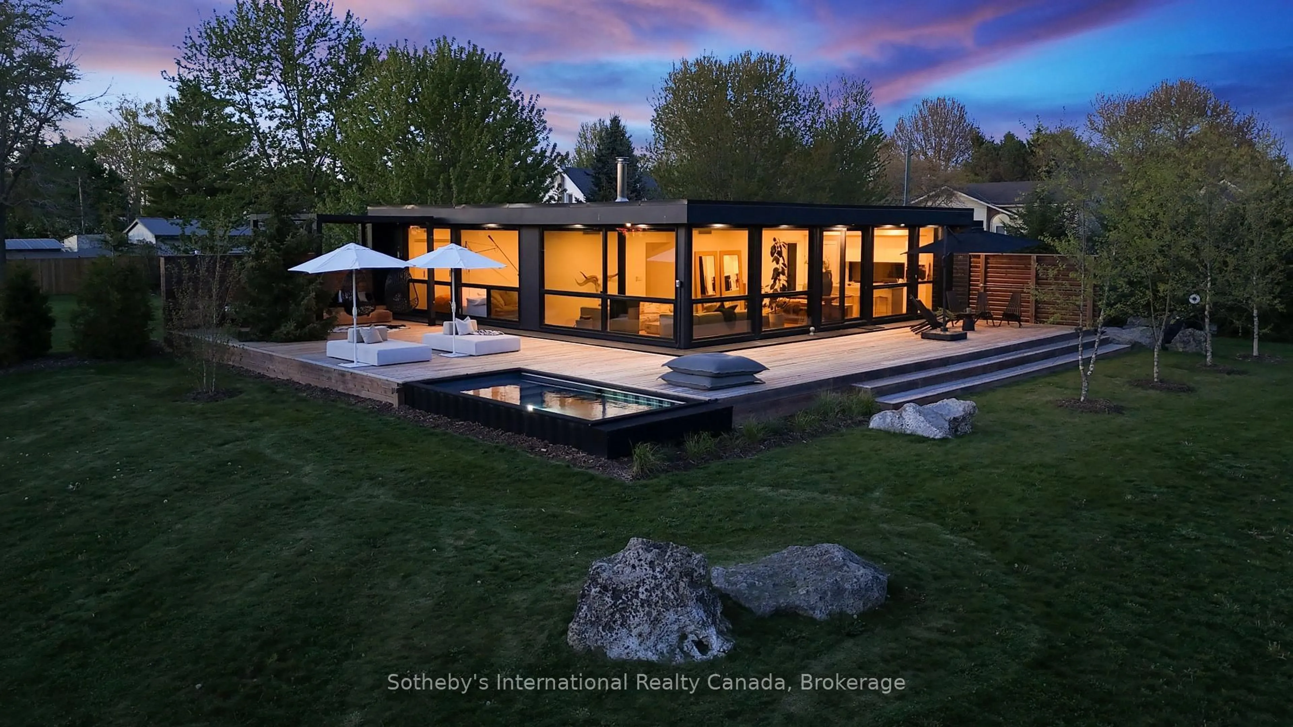
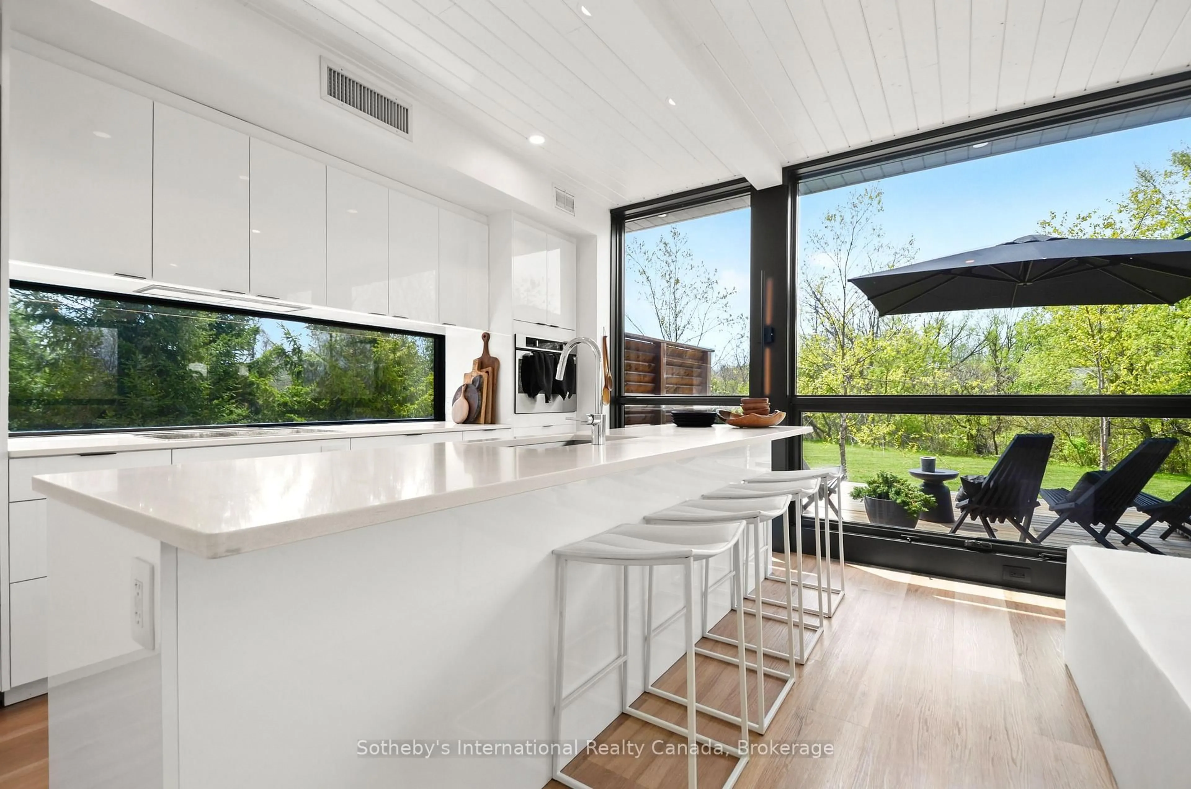
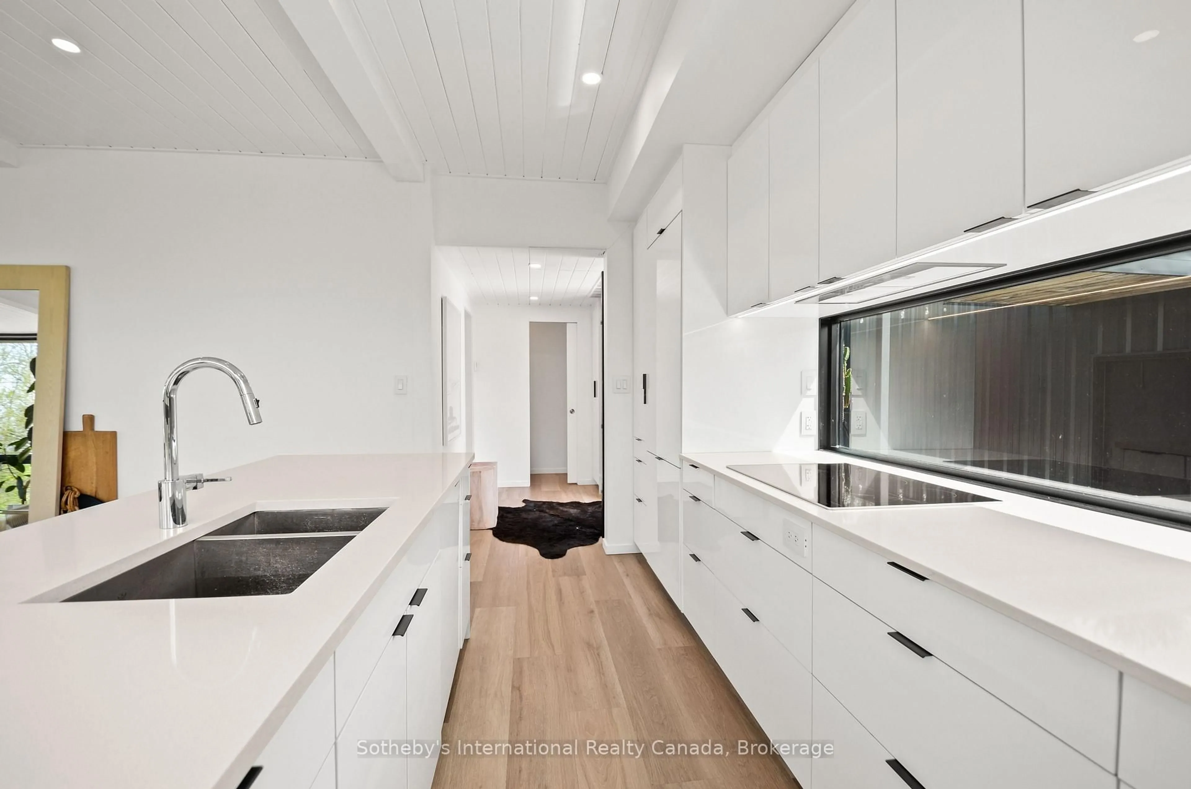
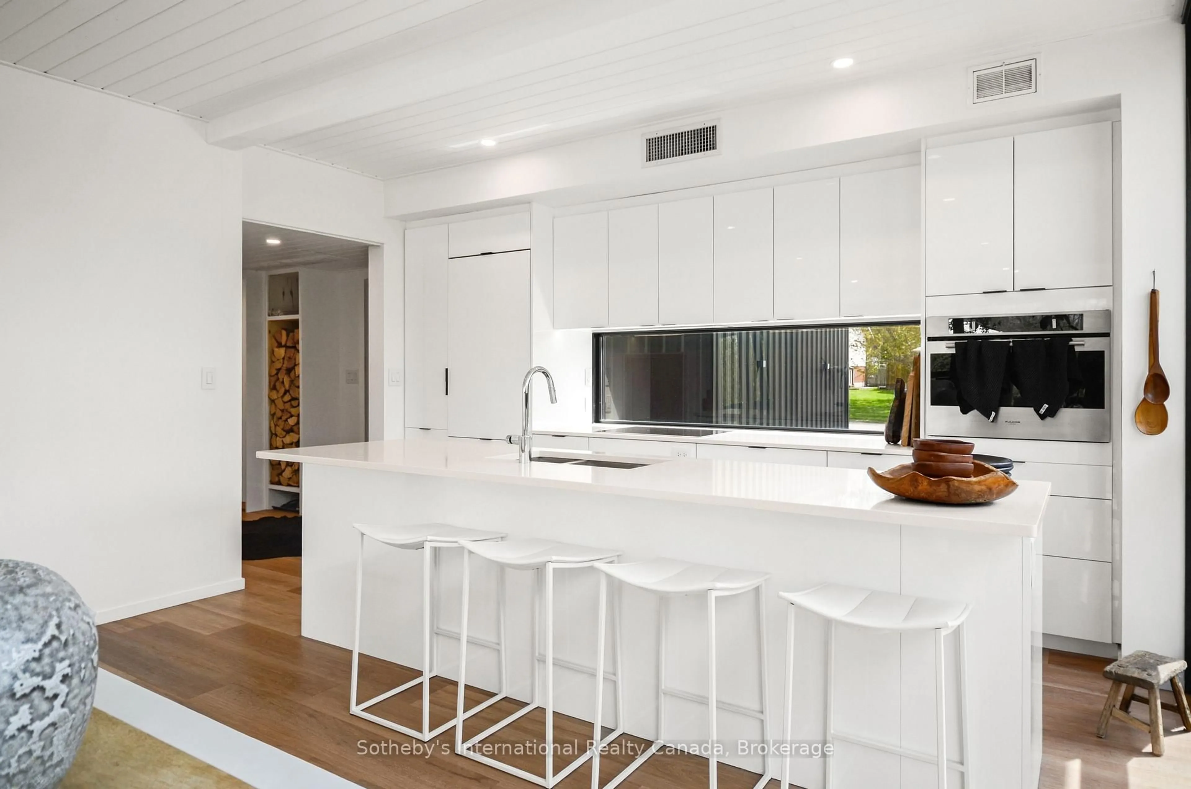
Located in the quaint town of Forest just 40 minutes to North London, 25 minutes to Sarnia, and only 7 minutes to the crystal clear shores of Lake Huron, this exceptional 1,600 square foot single-level architectural home offers an unparalleled blend of modern luxury and natural beauty on just over four completely private acres with Hickory Creek winding through the property. Designed for spacious daily living, the open-concept layout features three bedrooms, a versatile den, and two and a half bathrooms, centered around a main living area that makes you feel like you are living directly outside. Massive floor-to-ceiling south-facing windows flood the great room with natural light and utilize passive solar warmth in the winter, complemented perfectly by a premium Stuv wood stove for cozy evenings. The chef-inspired kitchen comes complete with a large central island, while the luxurious primary suite offers a private retreat with a double vanity, all supported by energy-efficient systems and a dedicated laundry and mechanical room. Step outside to find a seamless architectural connection via a joining roofline that leads to a matching custom two-car garage. The outdoor living spaces are equally spectacular, featuring an expansive 1,360 square foot wrap-around deck that seamlessly integrates the 16 x 8' Modpool, a refreshing outdoor shower, and an adjacent pea stone patio hosting a custom outdoor kitchen and fire pit, creating the ultimate private oasis for relaxation and entertainment.


Property Details

StyleBungalow
ViewPark/Greenbelt, Creek/Stream
Age of property0-5
SqFt~1500-2000 SqFt
Lot Size181,672 SqFt(483.39 x 375.83)
Parking Spaces6
MLS ®NumberX13146644
Community NameLambton Shores
Data SourceTRREB
Listing bySotheby's International Realty Canada

Features

Heating: Forced Air
Cooling: Central Air
Fireplace
Basement: Crawl Space

Main Floor

Foyer

2.59 x 2.13

Kitchen

4.83 x 2.69

Dining

4.65 x 3.3

Living

4.83 x 4.83


Features

Lot size: 181,672 SqFt
Pool: Inground

Parking

Garage spaces 2

Garage type Detached

Other parking spaces 4

Total parking spaces 6


Property History

May 20, 2026
ListedActive
$1,249,000
10 days on market
history photo preview43
Listing by trreb®
Property listed by Sotheby's International Realty Canada, Brokerage
Agent Banner Image
Interested in this property?Get in touch to get the inside scoop.

Market Data - Lambton Shores

Geo Zone Map ThumbnailLambton Shores

Strong Buyer's Market

View Market Data

Detached house - for the past 30 days

Buyer's market Seller's market

Avg. Days on Market

Past 30 days

28 days

Compared to

2025

43 days

2024

28 days

2023

24 days

New Listings

Past 30 days

62 listings

Compared to

2025

62 listings

2024

121 listings

2023

81 listings

Units sold

Past 30 days

10 units

Compared to

2025

16 units

2024

40 units

2023

38 units

Median Sold Price

Past 30 days

$472,500

Compared to

2025

$727,500

2024

$675,000

2023

$731,250


Population and Demographics

Overview

Total population 12888
Average household income $109,815

Age (%)

0 to 19
17%
20 to 34
13%
35 to 49
13%
50 to 64
26%
65 and plus
32%

Household composition (%)

Single family
67%
Single person
30%
Multi person
3%
Multi family
0%

Mother tongue (%)

English
95%
Others
3%
Dutch
2%

House tenancy (%)

Owners
82%
Renters
18%

What’s nearby?Essentials within 5 km

Local Logic

Transportation Scores

Estimated Budget