8 Robins Lane, Kawartha Lakes, Ontario L0K 1W0
Contact us about this property
Highlights
Estimated valueThis is the price Wahi expects this property to sell for.
The calculation is powered by our Instant Home Value Estimate, which uses current market and property price trends to estimate your home’s value with a 90% accuracy rate.Not available
Price/Sqft$394/sqft
Monthly cost
Open Calculator
Description
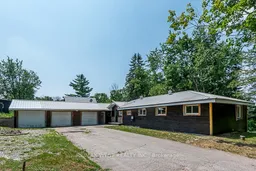
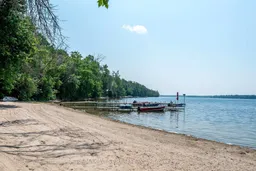
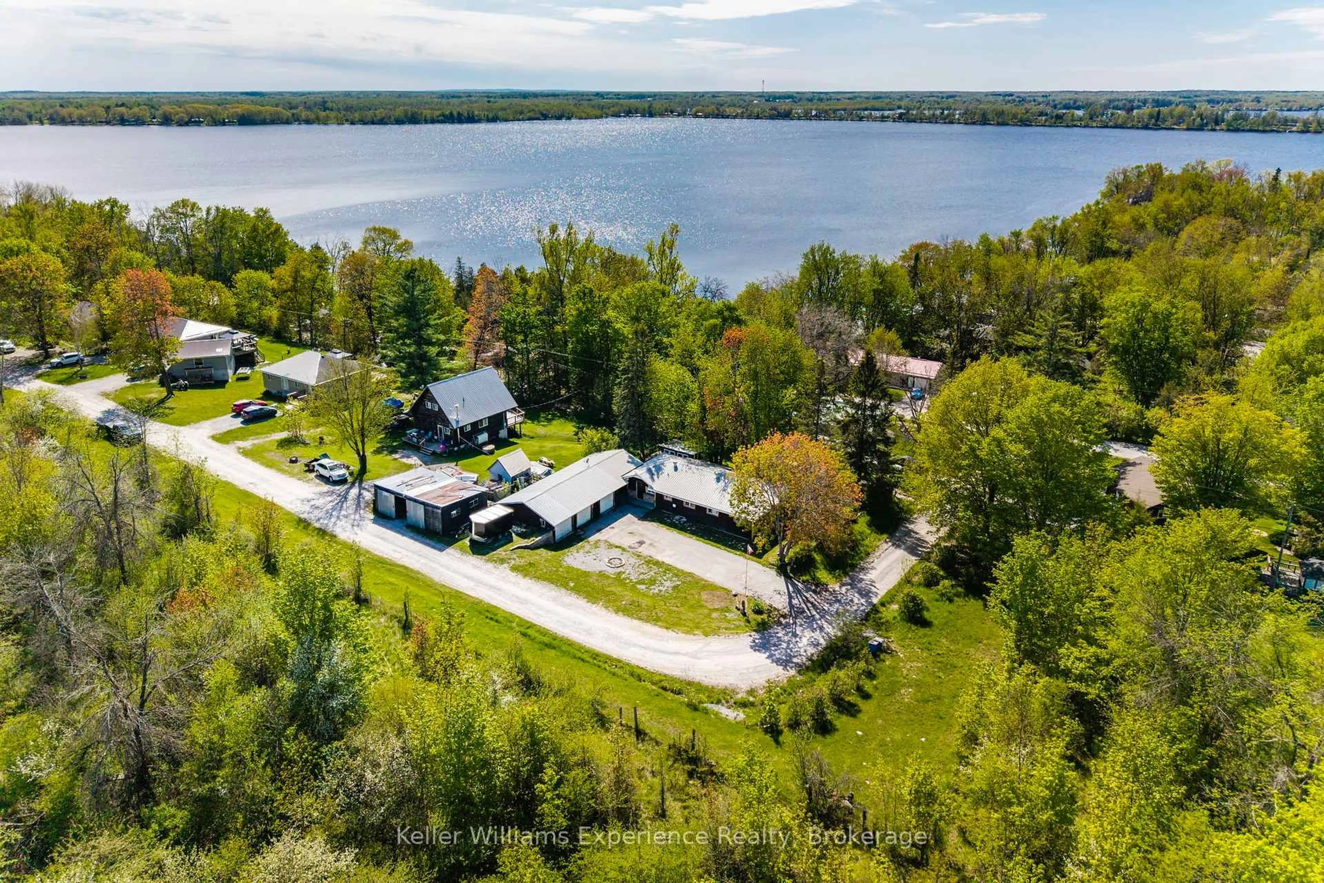
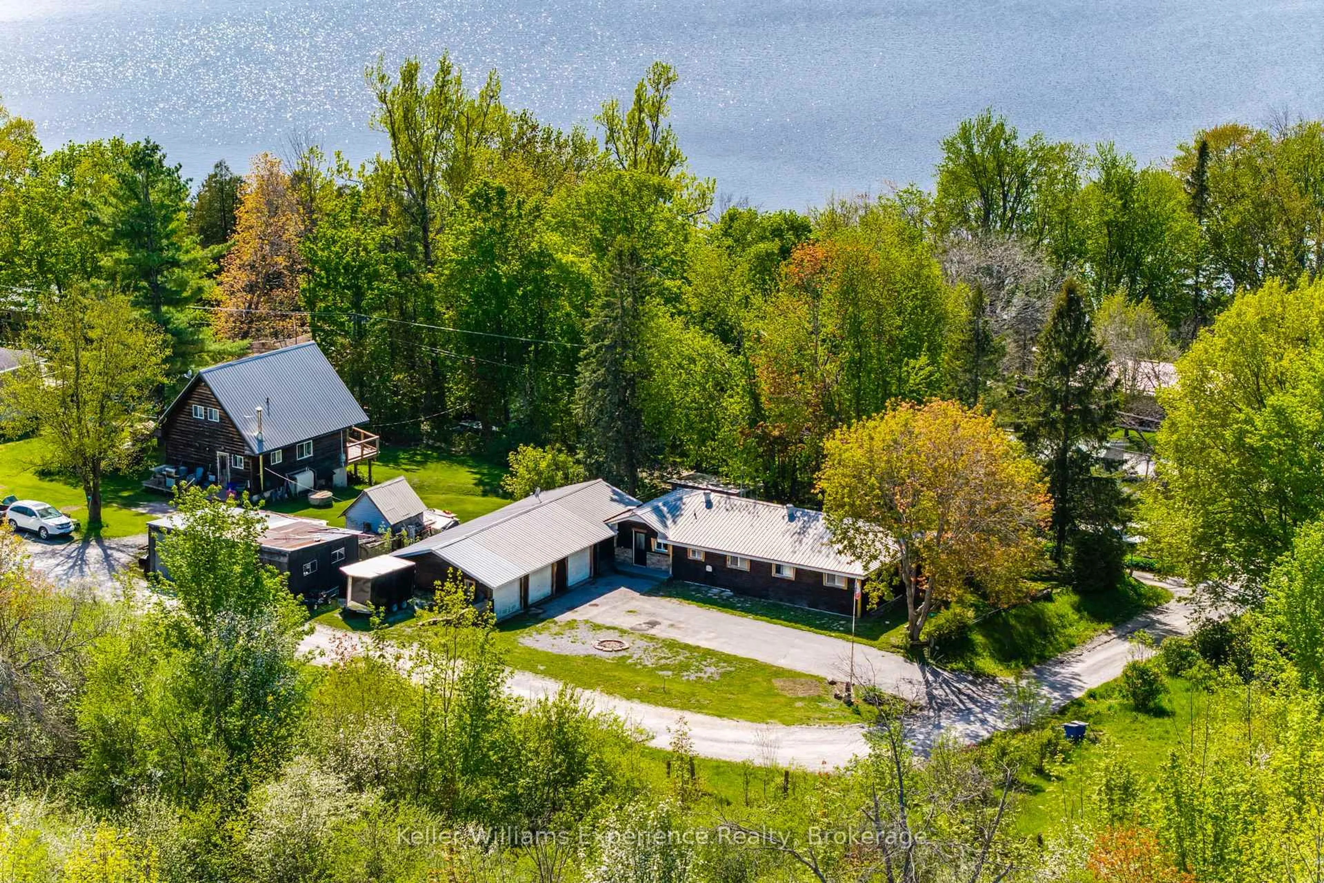
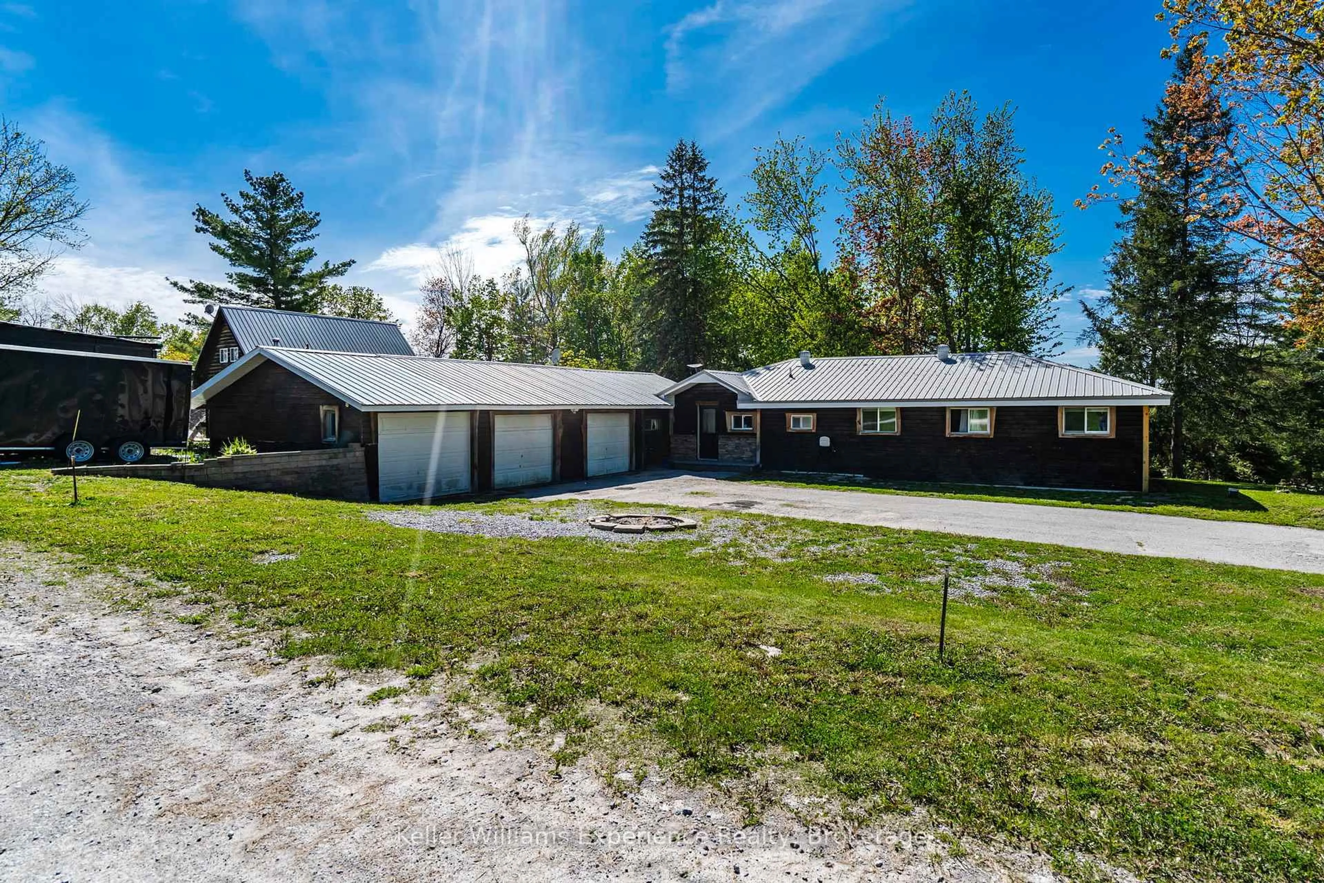
Welcome to 8 Robins Lane, a peaceful retreat just steps from the scenic shores of Lake Dalrymple. This charming 3 bedroom home offers a bright, open-concept layout filled with natural light and is thoughtfully designed for convenient one level living, perfect for downsizers, families, or anyone seeking a more relaxed lifestyle. Recent updates include a new furnace and heat pump (Feb 2026), newer appliances including the refrigerator, dishwasher, and stove (2024/2025), and a freshly painted interior that gives the home a bright and refreshed feel throughout. Set on a spacious corner lot on a quiet dead end road, this property offers both privacy and room to enjoy the outdoors. Unwind in the screened-in sunroom or take advantage of the impressive triple car garage with ample space for vehicles, boats, snowmobiles, and all your recreational gear. Embrace lakeside living with quick access to swimming, fishing, boating, and winter activities. A nearby community access point makes it easy to launch a small boat, kayak, or paddleboard and explore the lake at your leisure.
Upcoming Open House
Property Details
Interior
Features
Main Floor
Kitchen
3.9 x 3.56Dining
5.99 x 3.87Living
6.49 x 3.87Bathroom
2.18 x 3.024 Pc Bath
Exterior
Features
Parking
Garage spaces 3
Garage type Detached
Other parking spaces 6
Total parking spaces 9
Property History
 43
43