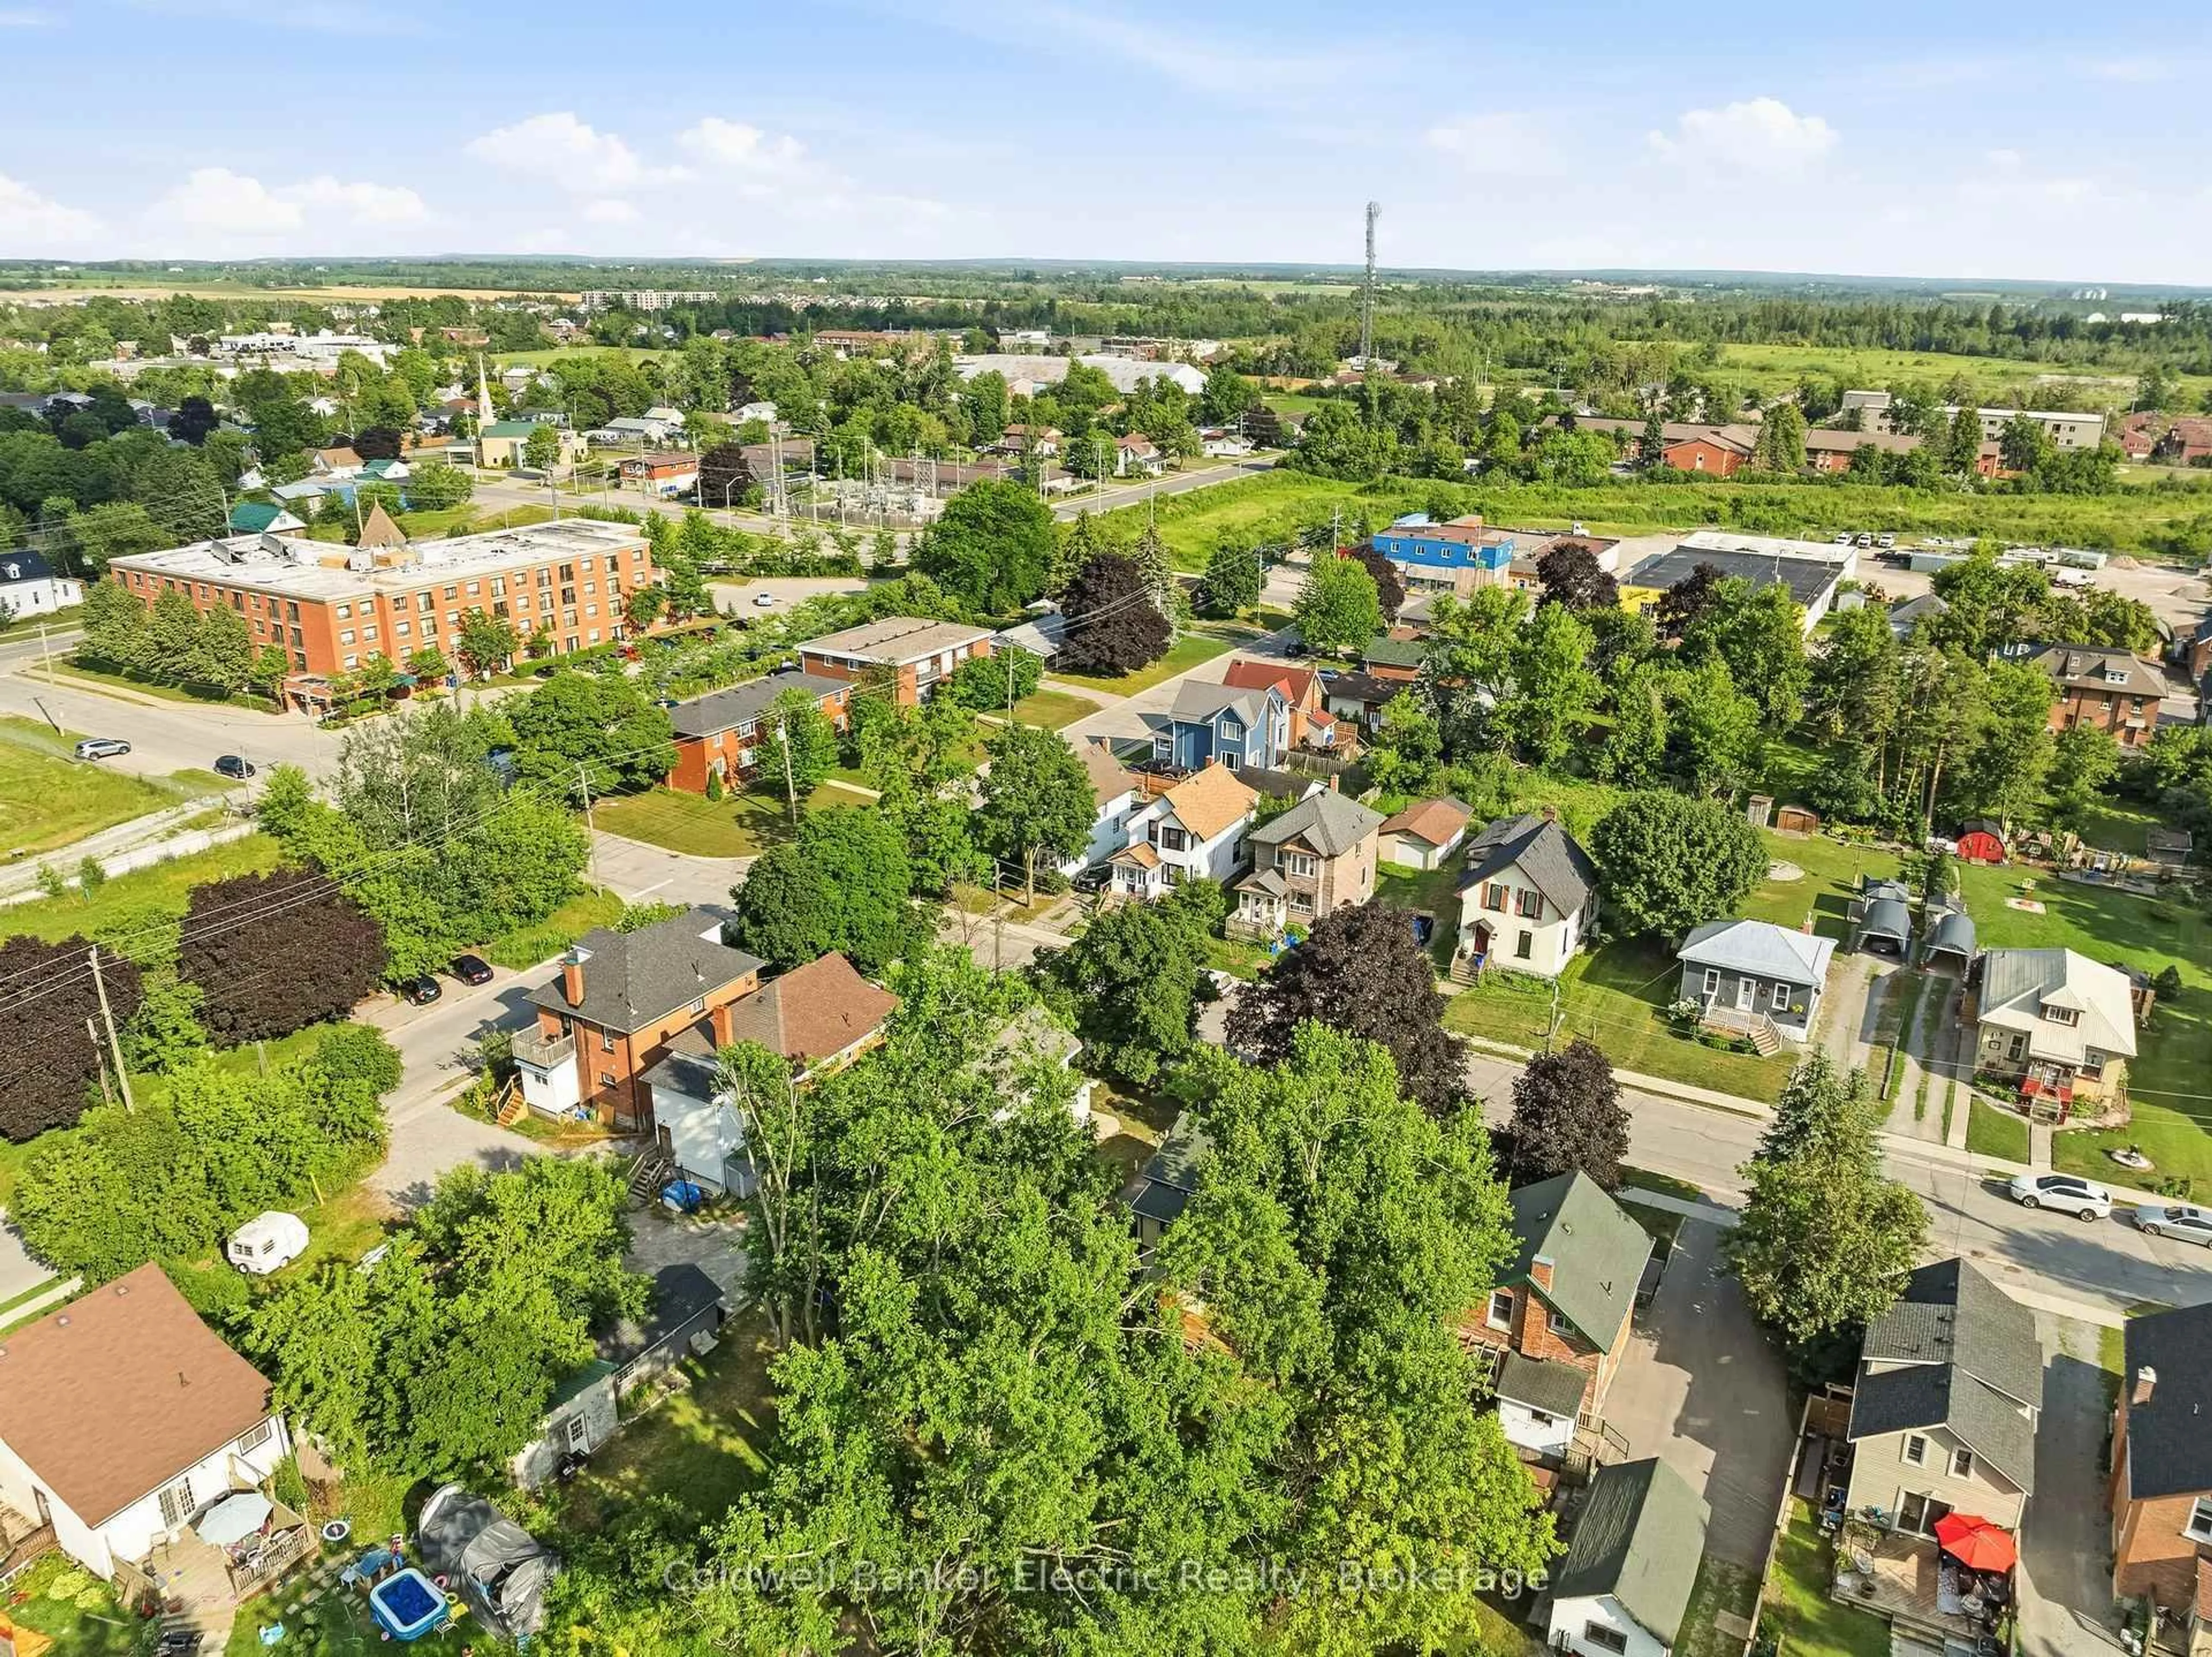
78 Melbourne St, Kawartha Lakes, Ontario K9V 2T3
Contact us about this property
Highlights
Estimated valueThis is the price Wahi expects this property to sell for.
The calculation is powered by our Instant Home Value Estimate, which uses current market and property price trends to estimate your home’s value with a 90% accuracy rate.Not available
Price/Sqft$354/sqft
Monthly cost
Open Calculator
Description
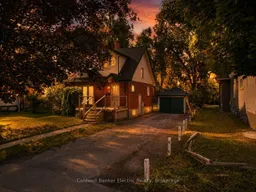
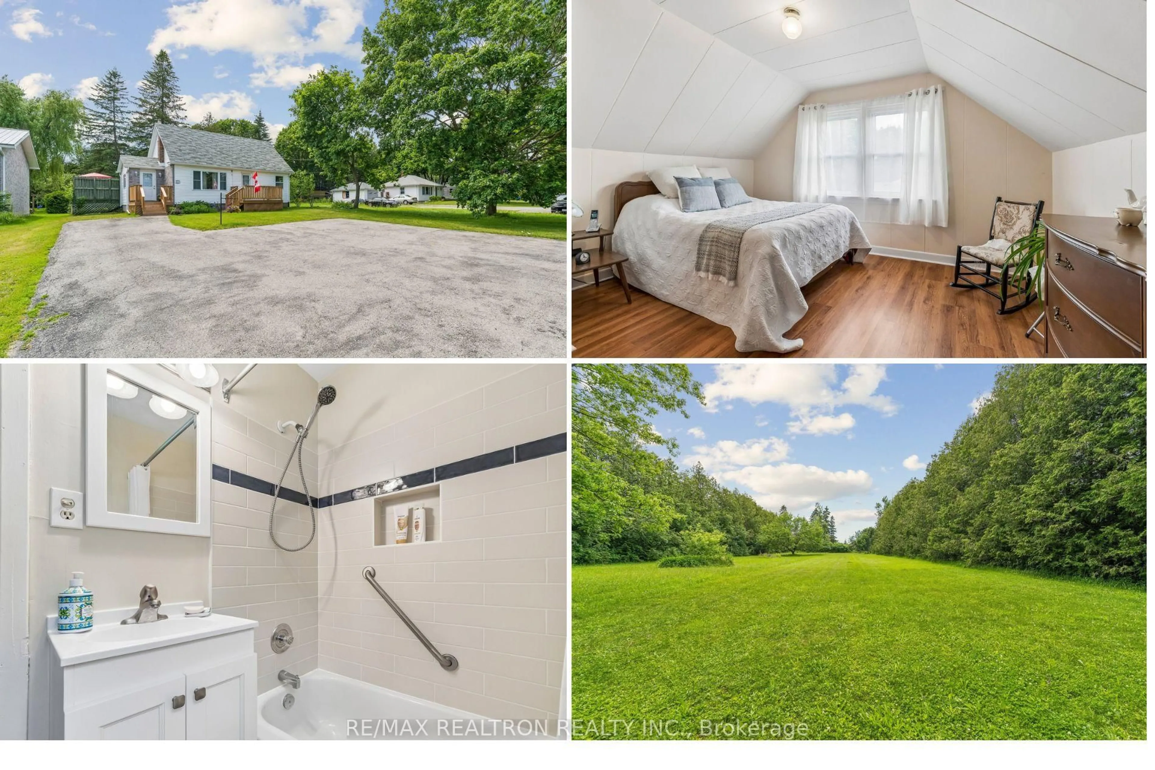
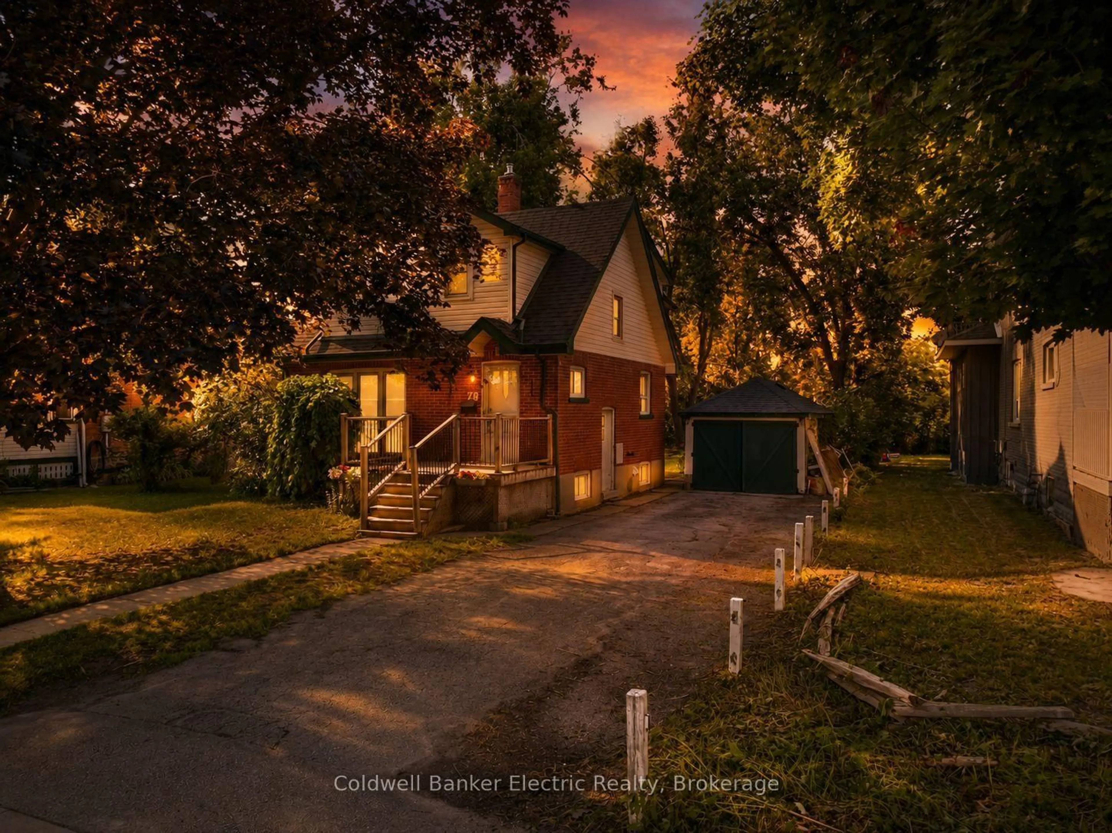
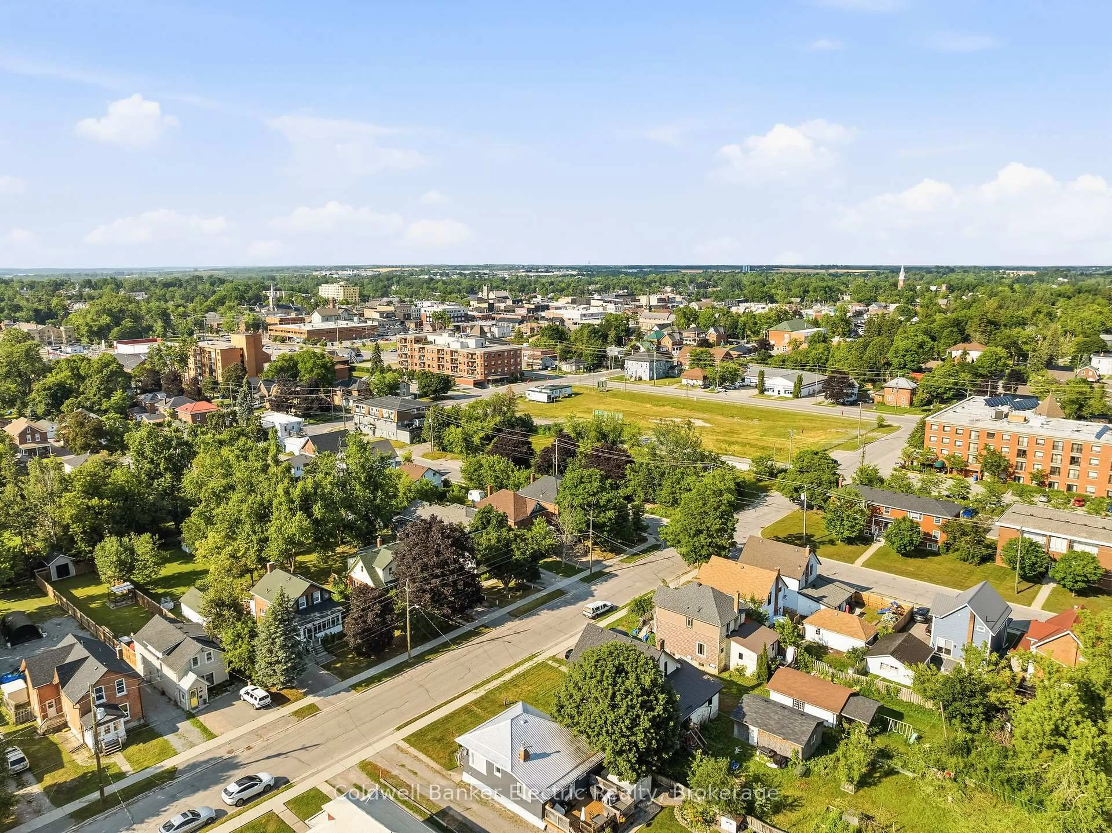
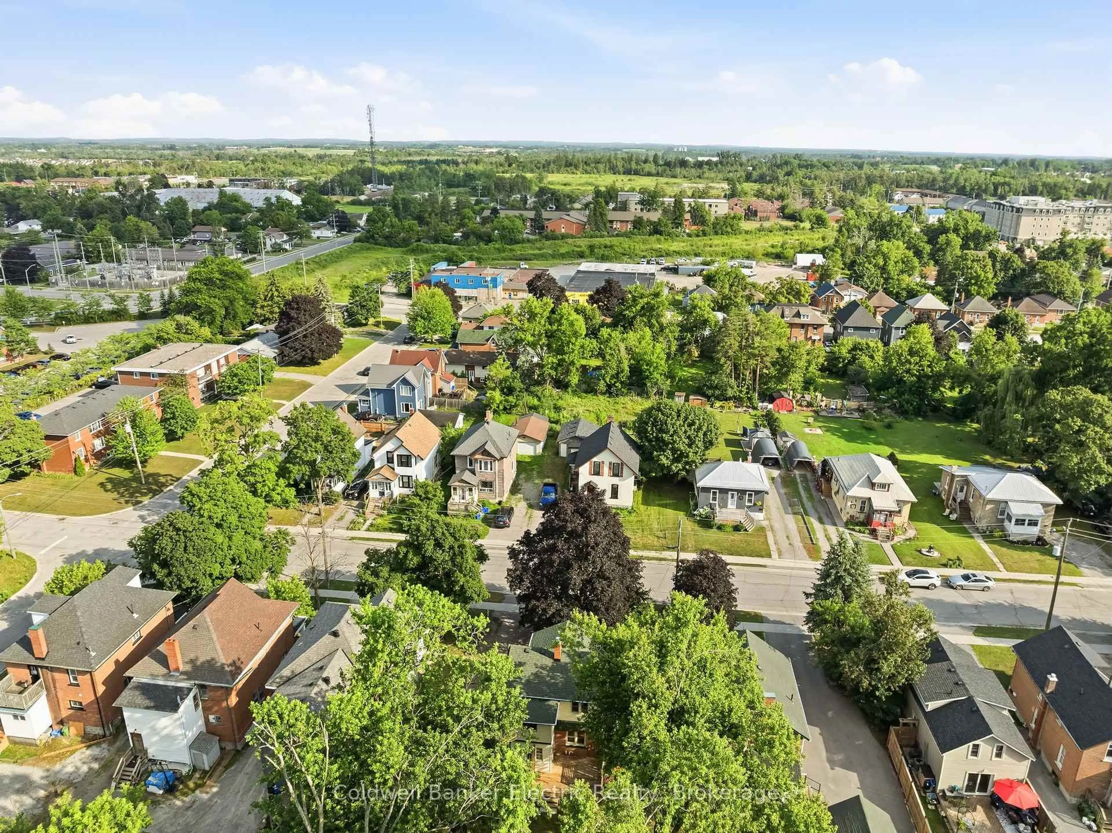
5 THINGS YOU'LL LOVE ABOUT THIS HOME! 1) THE LOCATION - Just three blocks from downtown Lindsay, you're just steps away from a walkable, heritage-rich core along the Scugog River, with easy access to Ross Memorial Hospital, schools, and a manageable commute to the GTA. 2) THE YARD - The deep, flat, private backyard is anchored by a beautiful mature tree, with plenty of room to garden, entertain, or just let the kids run free. A full detached one-car garage provides secure parking and valuable extra storage, a rare find for a home of this age. 3) THE LIVING SPACE - This four-bedroom, three-bathroom home offers over 1,700 square feet of finished living space, showcasing plenty of character throughout. It's an ideal opportunity for first-time homebuyers looking to put down roots in a growing community. 4) THE SUNROOM - An additional sunroom off the back of the house extends the living space, creating a bright, cozy bonus spot for morning coffee, reading, or a bit of creative and artistic space of your own. It's a simple addition that quietly becomes a favourite corner of the house. 5) THE BASEMENT SUITE - The basement offers added flexibility with a kitchenette featuring a full-size fridge and cabinetry, along with a separate bathroom and downstairs bedroom. Whether used for extended family, guests, or additional living space, this area can adapt to suit your needs.
Property Details
Interior
Features
2nd Floor
2nd Br
2.85 x 2.88Primary
2.8 x 4.07Sunroom
2.17 x 2.83Bathroom
1.88 x 1.644 Pc Bath
Exterior
Features
Parking
Garage spaces 1
Garage type Detached
Other parking spaces 6
Total parking spaces 7
Property History
 42
42