34 days on Market

72 Harmonious Dr, Fenelon Falls, Ontario K0M 1N0

Detached
2
3
~1985 sqft
$1,150,000
Get pre-qualifiedPowered by nesto
Detached
2
3
~1985 sqft

Contact us about this property

Call

Highlights

Property Estimate

Days on market34 days

Estimated valueNot available

Price/Sqft$579/sqft

Monthly cost

Open Calculator

Description

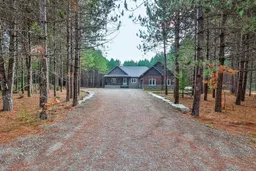

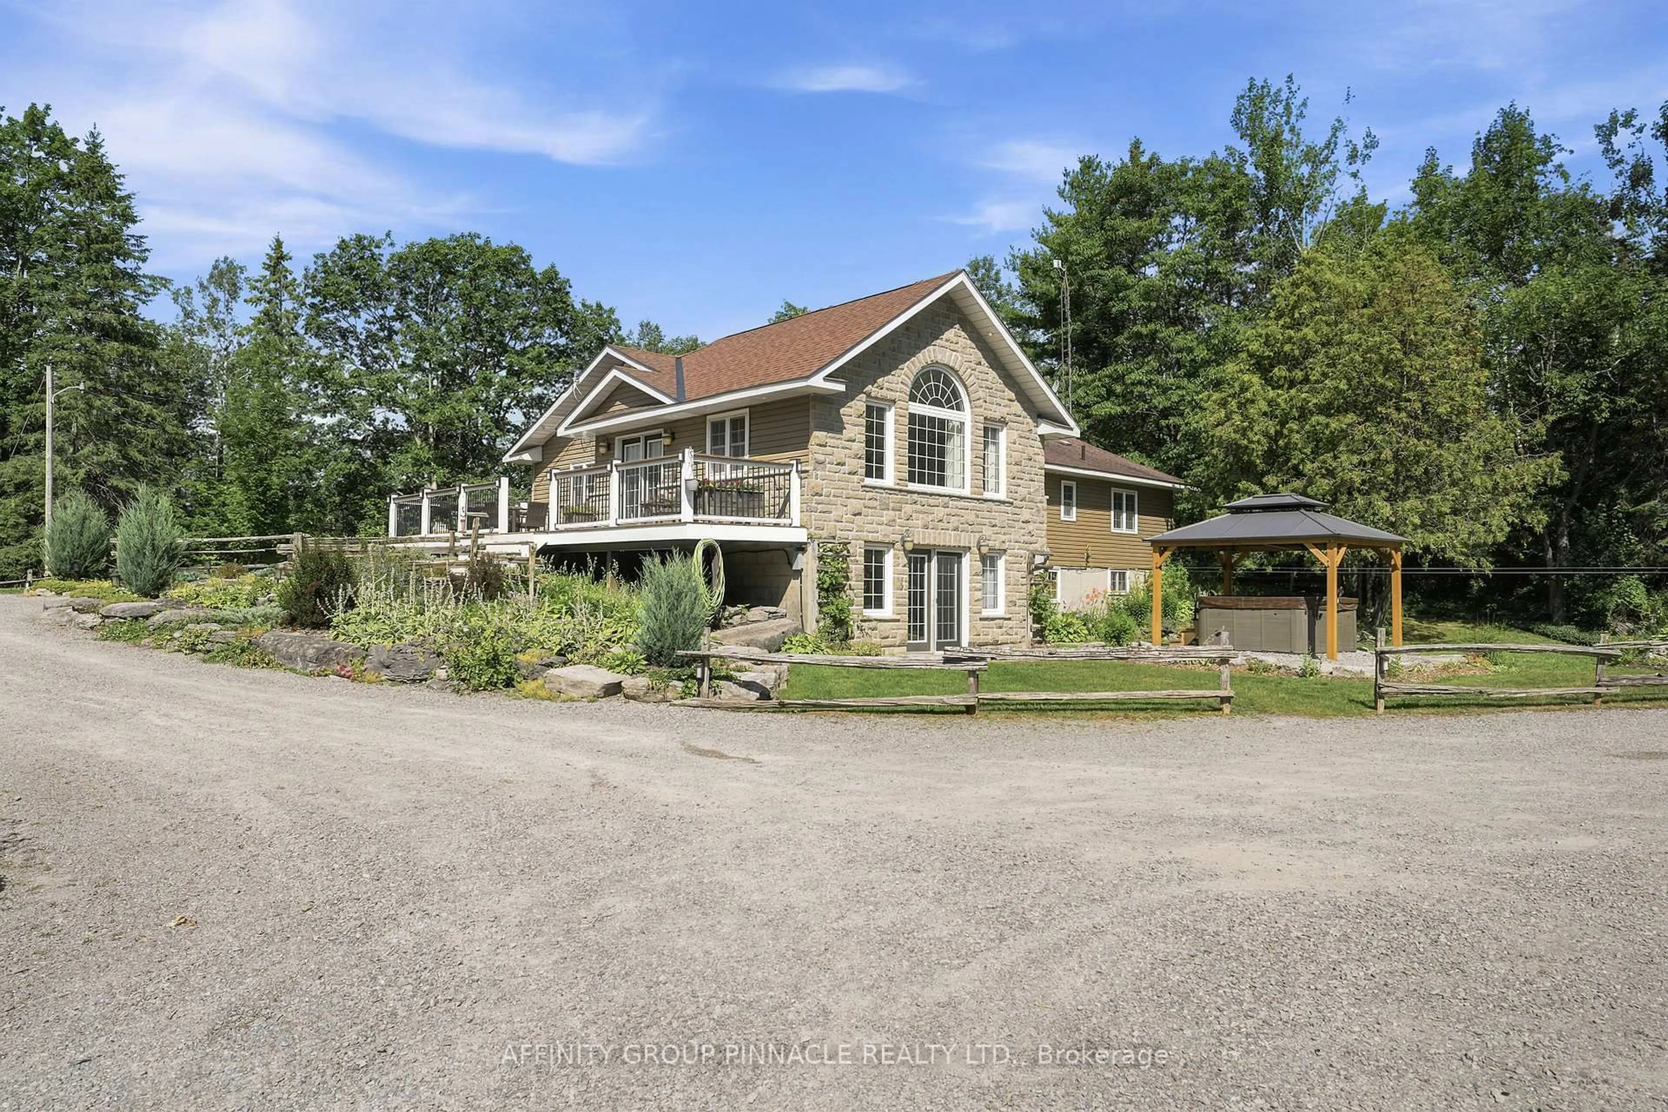
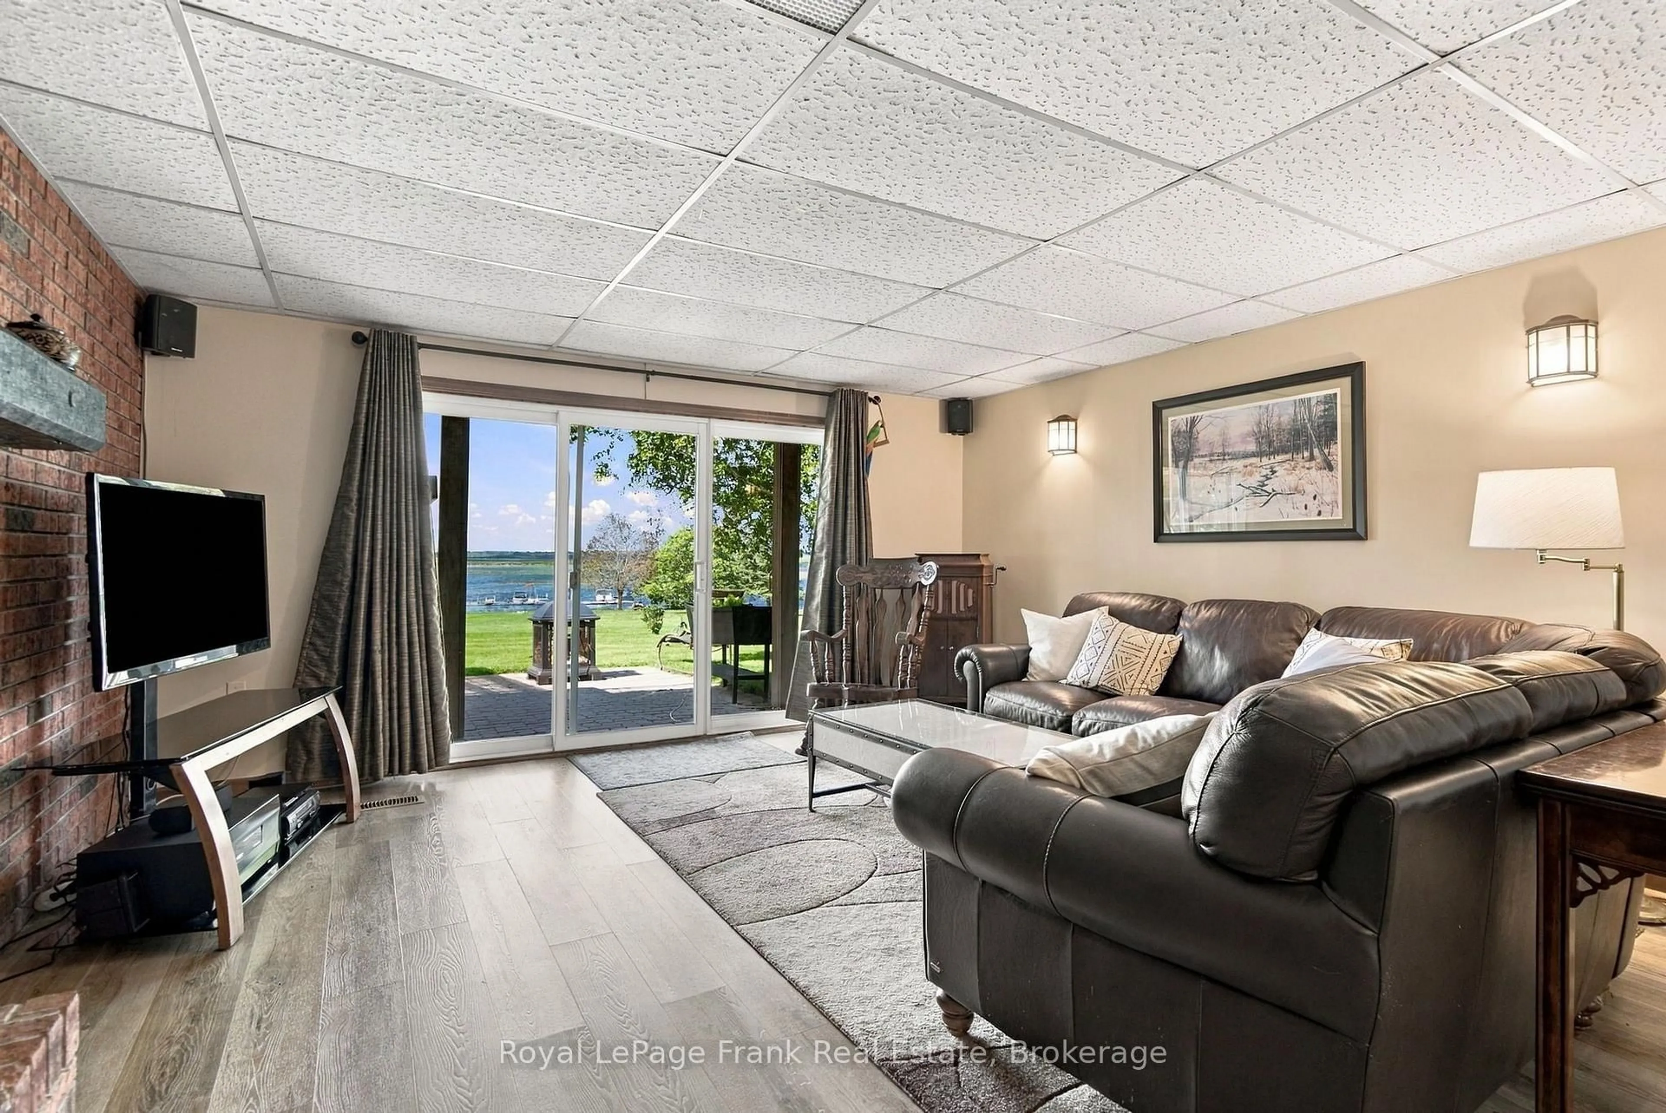
Fabulous Opportunity in Black Bear Estates Welcome to this brand-new bungalow in the highly sought-after Black Bear Estates of Fenelon Falls. Set on a private 1.3-acre lot backing onto tranquil woodland, this home also offers deeded access to Black Bear Lagoon on the Burnt River-perfect for enjoying the renowned Trent-Severn Waterway.Thoughtfully designed for modern living, the open-concept main level showcases 9-foot ceilings and soaring vaulted heights, enhanced by abundant pot lighting and rich engineered hardwood flooring. The great room features a cozy propane fireplace, while the dining area walks out to a large, partially covered deck-ideal for entertaining or relaxing in nature.The kitchen boasts granite countertops, a centre island with breakfast bar, soft-close cabinetry, and a stainless-steel sink. The main level also includes an office area, a primary bedroom with walk-in closet and 4-piece ensuite with large glass shower, a second bedroom, a full bathroom,and a convenient laundry room with direct access to the oversized double car garage.The fully finished lower level extends the living space and features a recreation room with second fireplace, 2 additional rooms and a full bathroom. Enjoy summer days exploring the Burnt River and the Trent-Severn Waterway. Located just minutes from Fenelon Falls-known as the "Jewel of the Kawarthas"-you are also close to the Victoria Rail Trail and the Ganaraska Trail, offering over 500 km of trails for year-round outdoor activities.With easy access to Highway 35, this exceptional property offers the perfect balance of luxury,lifestyle, and convenience.Virtually staged. A must-see-well worth the drive.


Property Details

StyleBungalow
ViewTrees/Woods
Age of property-
SqFt~1985 SqFt
Lot Size61,214 SqFt(466.47 x 131.23)
Parking Spaces9
MLS ®Number40819911
Community NameCity of Kawartha Lakes
Data SourceITSO
Listing byRoyal LePage Real Estate Services Phinney Real Estate

Features

Heating: Forced Air-Propane
Basement: Full, Finished

Main Floor

Dining Room

3.61 x 3.38

Bedroom Primary

5.92 x 4.27

Great Room

5.82 x 5.69

Bathroom

4-Piece


Features

Lot size: 61,214 SqFt
Septic Tank

Parking

Garage spaces 2

Garage type -

Other parking spaces 7

Total parking spaces 9


Property History

Apr 22, 2026
ListedActive
$1,150,000
34 days on market
history photo preview39
Listing by itso®
Property listed by Royal LePage Real Estate Services Phinney Real Estate, Brokerage
Agent Banner Image
Interested in this property?Get in touch to get the inside scoop.
Market Data - City of Kawartha Lakes

Geo Zone Map ThumbnailCity of Kawartha Lakes

Strong Buyer's Market

View Market Data

Detached house - for the past 30 days

Buyer's market Seller's market

Avg. Days on Market

Past 30 days

42 days

Compared to

2025

51 days

2024

31 days

2023

28 days

New Listings

Past 30 days

274 listings

Compared to

2025

251 listings

2024

314 listings

2023

347 listings

Units sold

Past 30 days

75 units

Compared to

2025

81 units

2024

130 units

2023

170 units

Median Sold Price

Past 30 days

$665,900

Compared to

2025

$715,000

2024

$715,000

2023

$660,000


What’s nearby?Essentials within 5 km

Local Logic

Transportation Scores

Estimated Budget