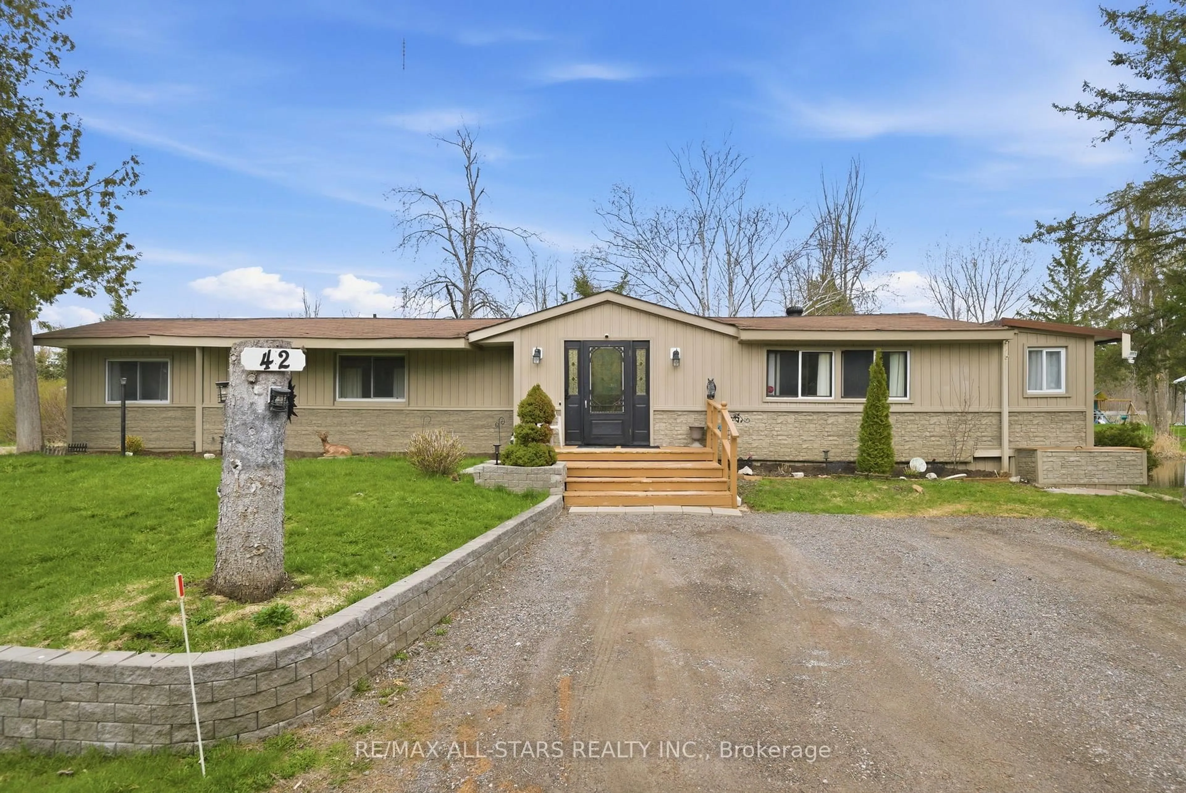
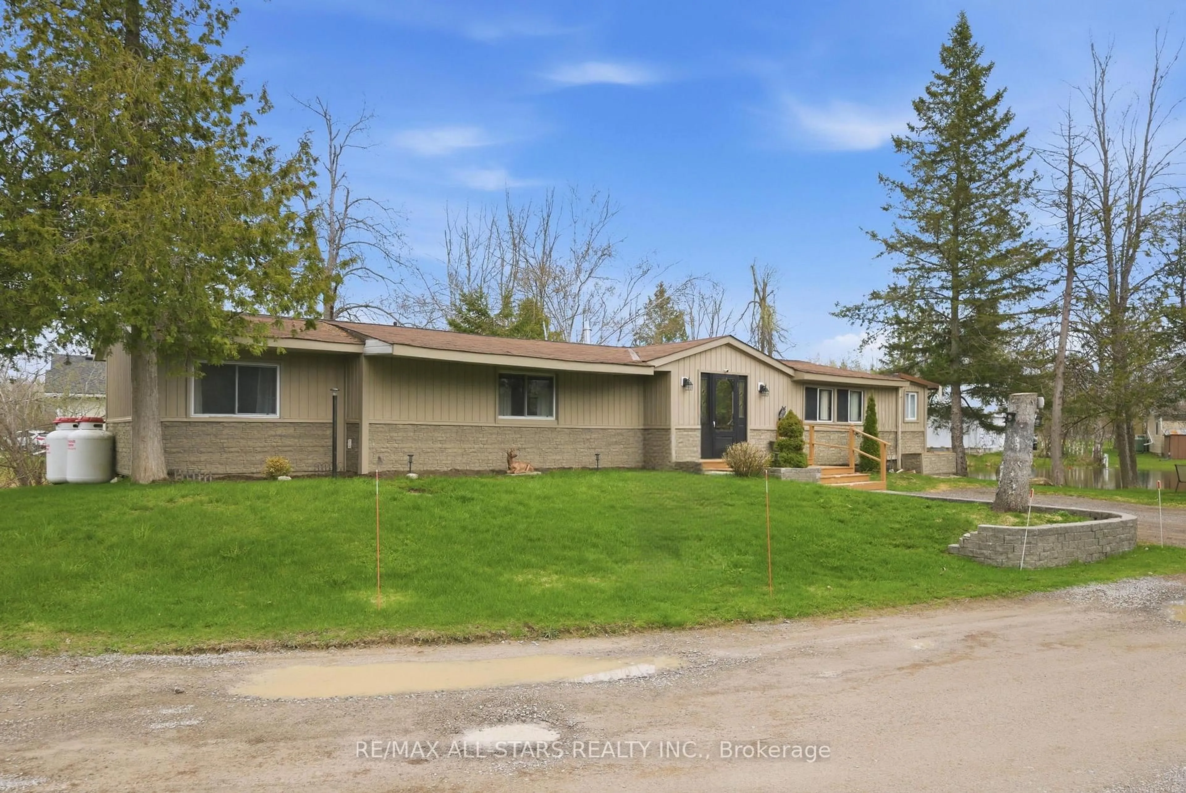
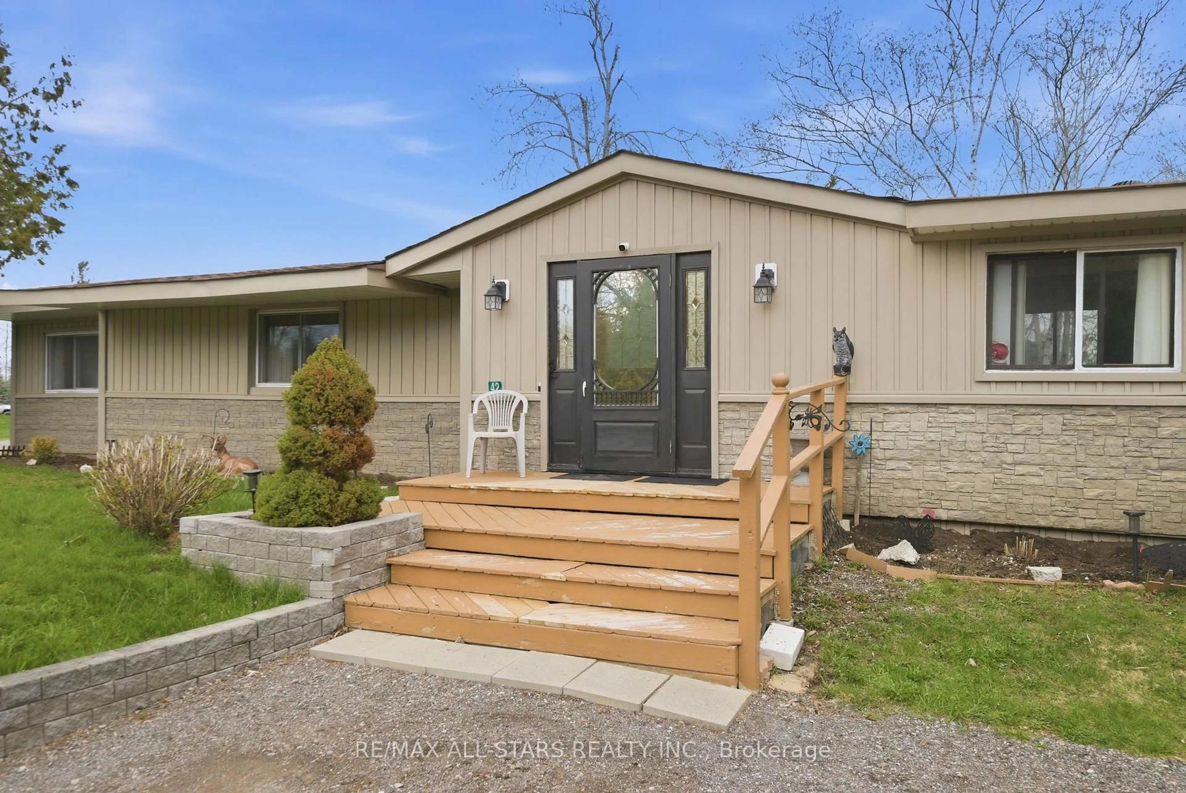
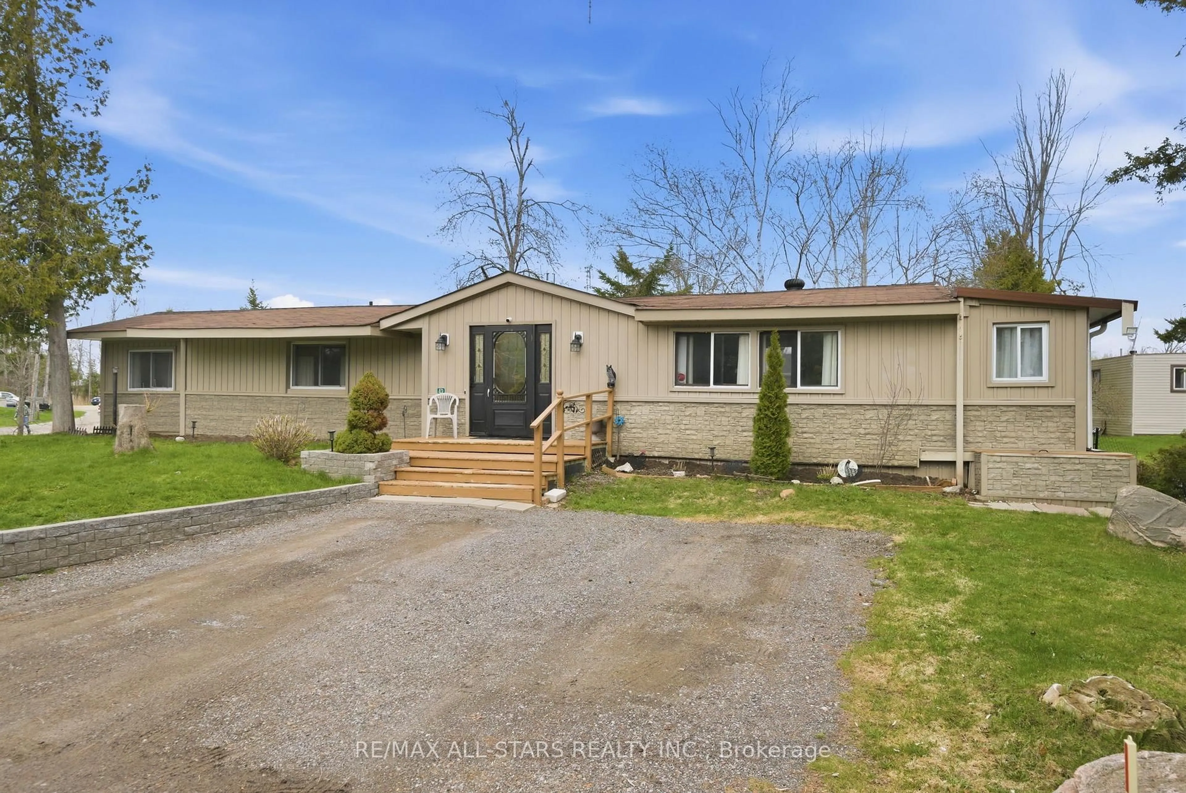
42 Otter Line, Kawartha Lakes, Ontario K9V 0K1
Contact us about this property
Highlights
Estimated valueThis is the price Wahi expects this property to sell for.
The calculation is powered by our Instant Home Value Estimate, which uses current market and property price trends to estimate your home’s value with a 90% accuracy rate.Not available
Price/Sqft$212/sqft
Monthly cost
Open Calculator
Description
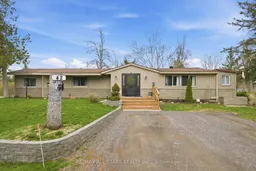
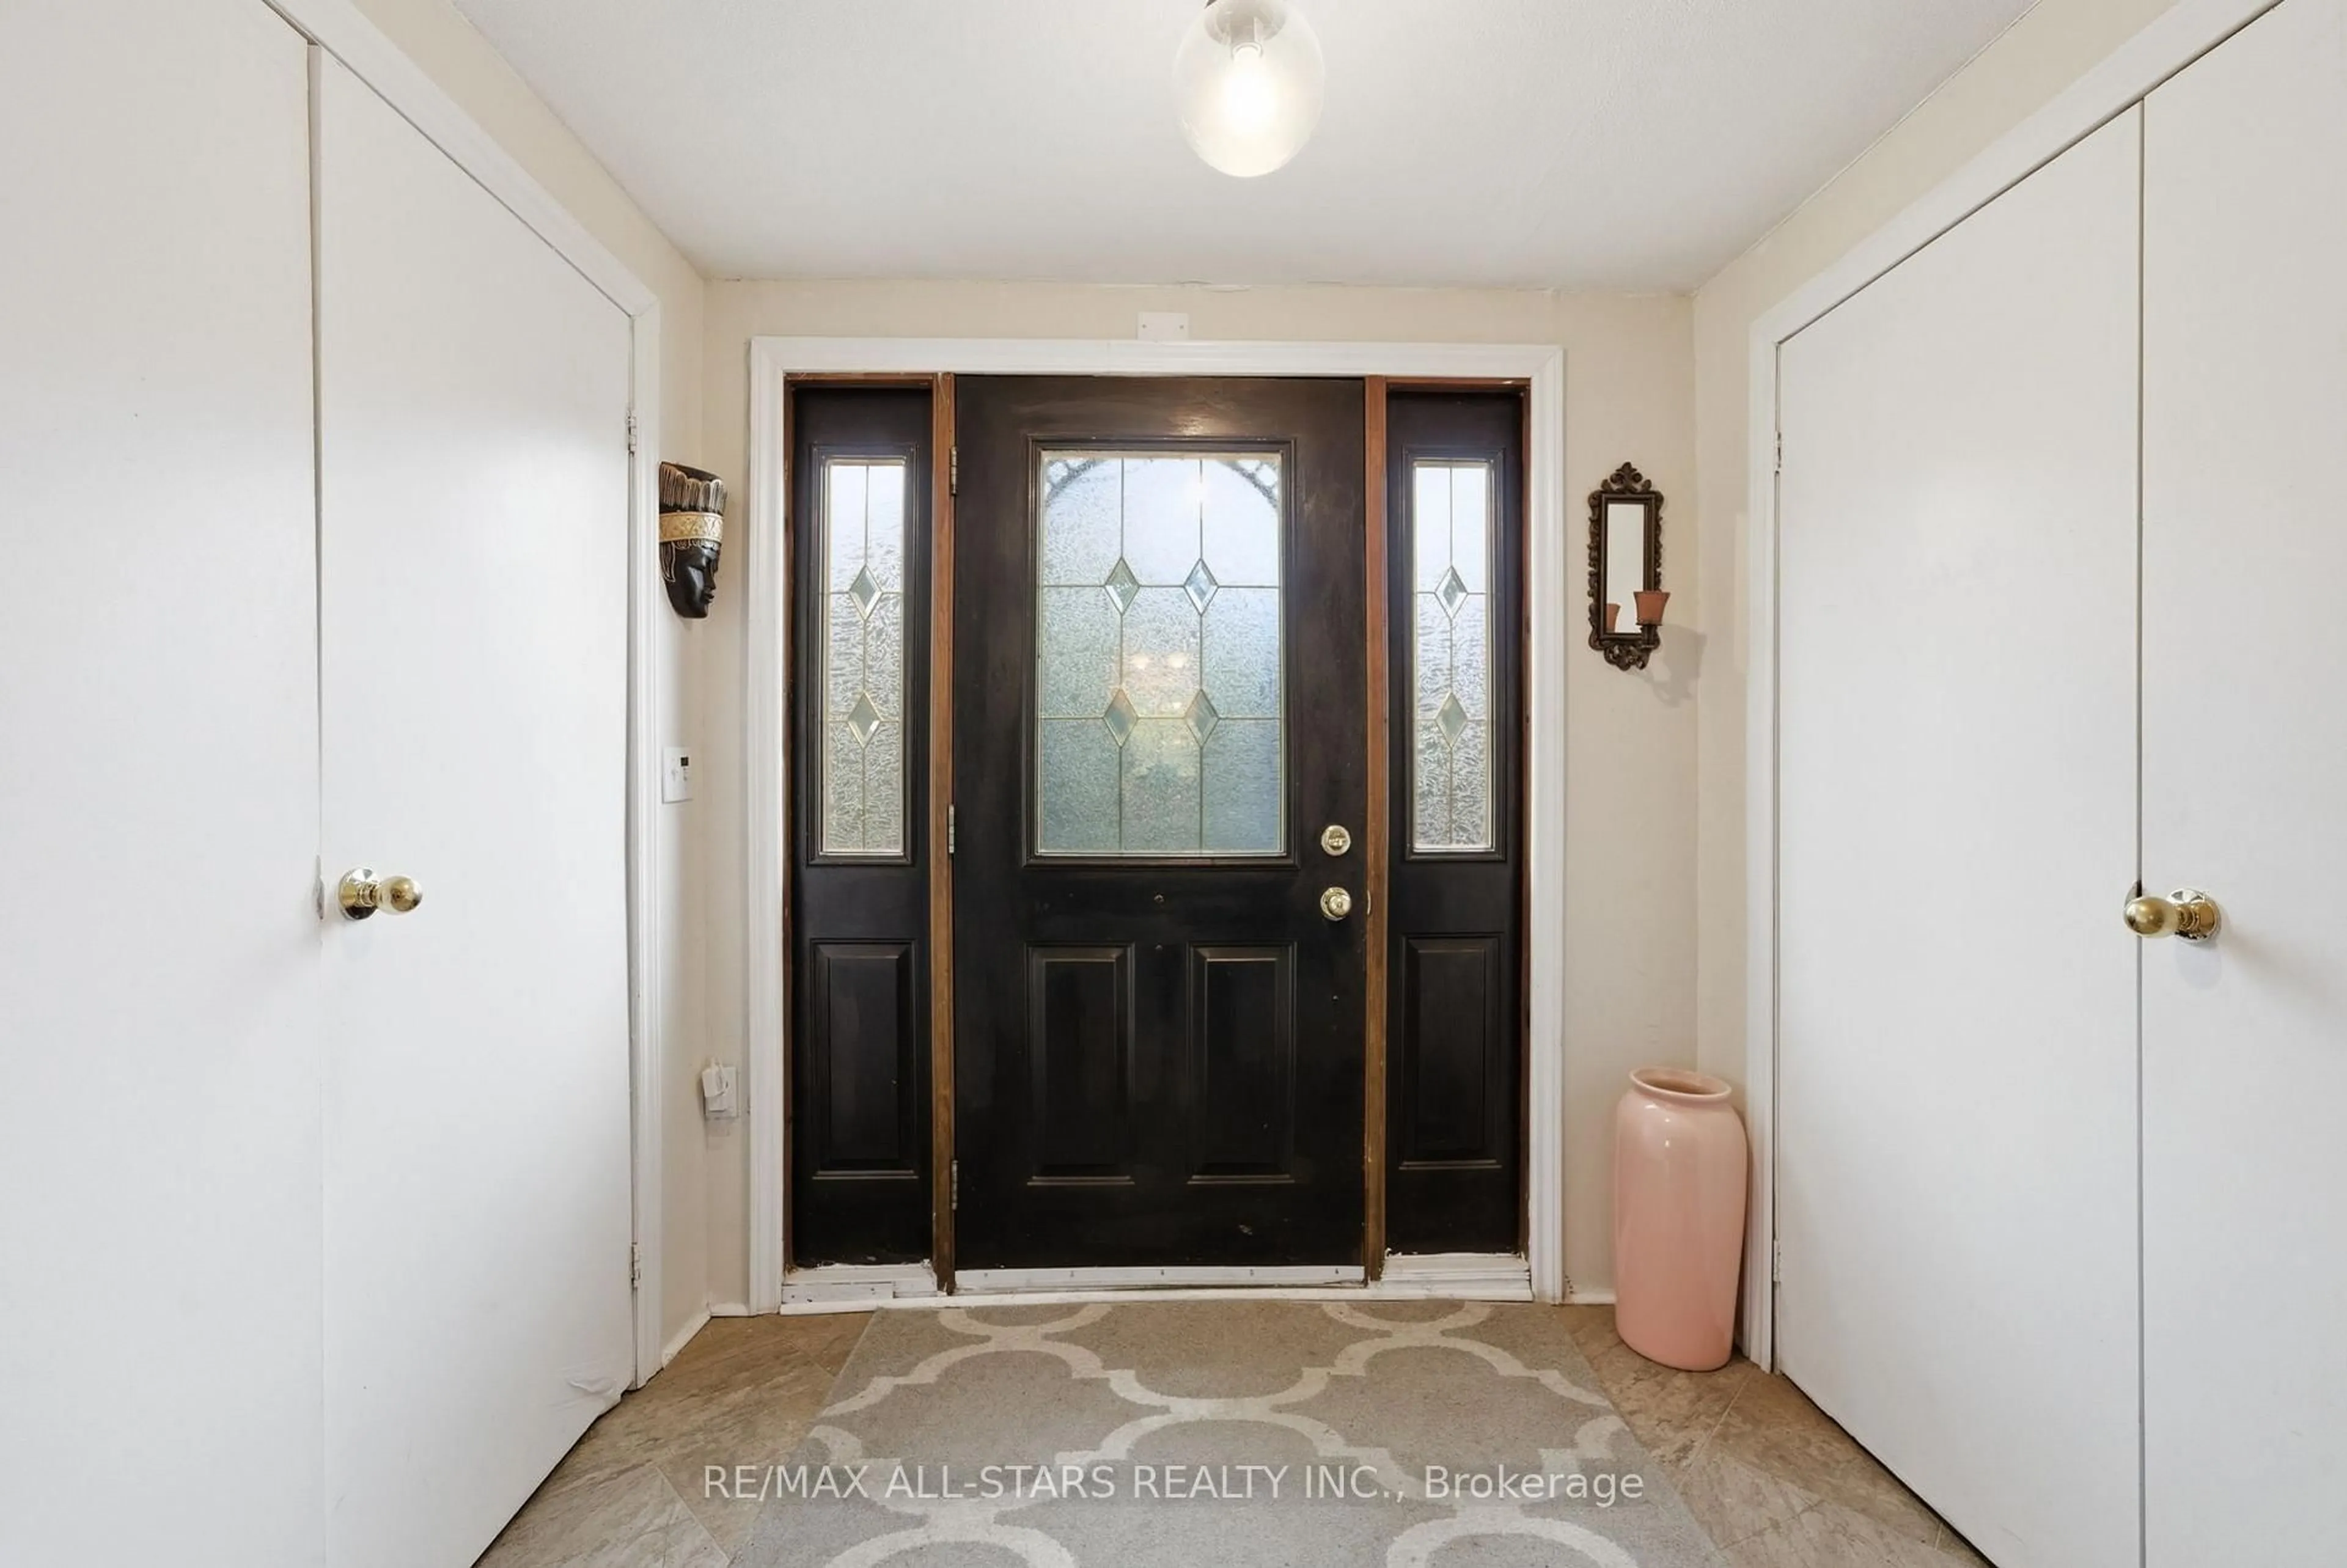
Imagine coming home to a place where the water is your backdrop, the trees create your privacy and life feels a little slower. Welcome to 42 Otter Line-a bright and spacious sprawling modular home tucked into a peaceful, park-like setting and backs onto a spring fed pond. From the welcoming foyer to the sun-filled living spaces, this home offers room to settle in, gather with family and enjoy the little moments that make a house feel like a home. Step outside and choose your favourite spot - the front deck for morning coffee, the sunroom for quiet afternoons, or the back deck overlooking the water for an evening of unwinding and watching nature unfold. Located in a friendly, family-and pet-friendly year-round community, just minutes from Lindsay, this is an opportunity to enjoy a country-inspired lifestyle without giving up convenience. Affordable, peaceful and inviting-perhaps this is where your journey meets the lifestyle you've been waiting for.
Property Details
Interior
Features
Main Floor
Kitchen
4.87 x 4.11Eat-In Kitchen / W/O To Deck / Family Size Kitchen
Tandem
2.24 x 1.37Double Closet / 3 Pc Bath / Laminate
Foyer
1.87 x 2.14Closet / 2 Pc Bath / Fireplace
Living
5.21 x 3.31Broadloom / Combined W/Office / W/O To Sunroom
Exterior
Parking
Garage spaces -
Garage type -
Total parking spaces 2
Property History
 47
47