1 day on Market

17 Crandall St, Kawartha Lakes, Ontario K9V 1R9

Detached
3
2
~1500-2000 sqft
$419,900
Get pre-qualifiedPowered by nesto
Detached
3
2
~1500-2000 sqft

Contact us about this property

Call

Highlights

Property Estimate

Days on market1 day

Estimated valueNot available

Price/Sqft$244/sqft

Monthly cost

Open Calculator

Description

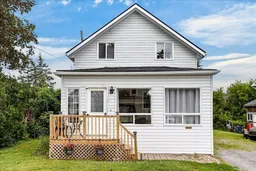
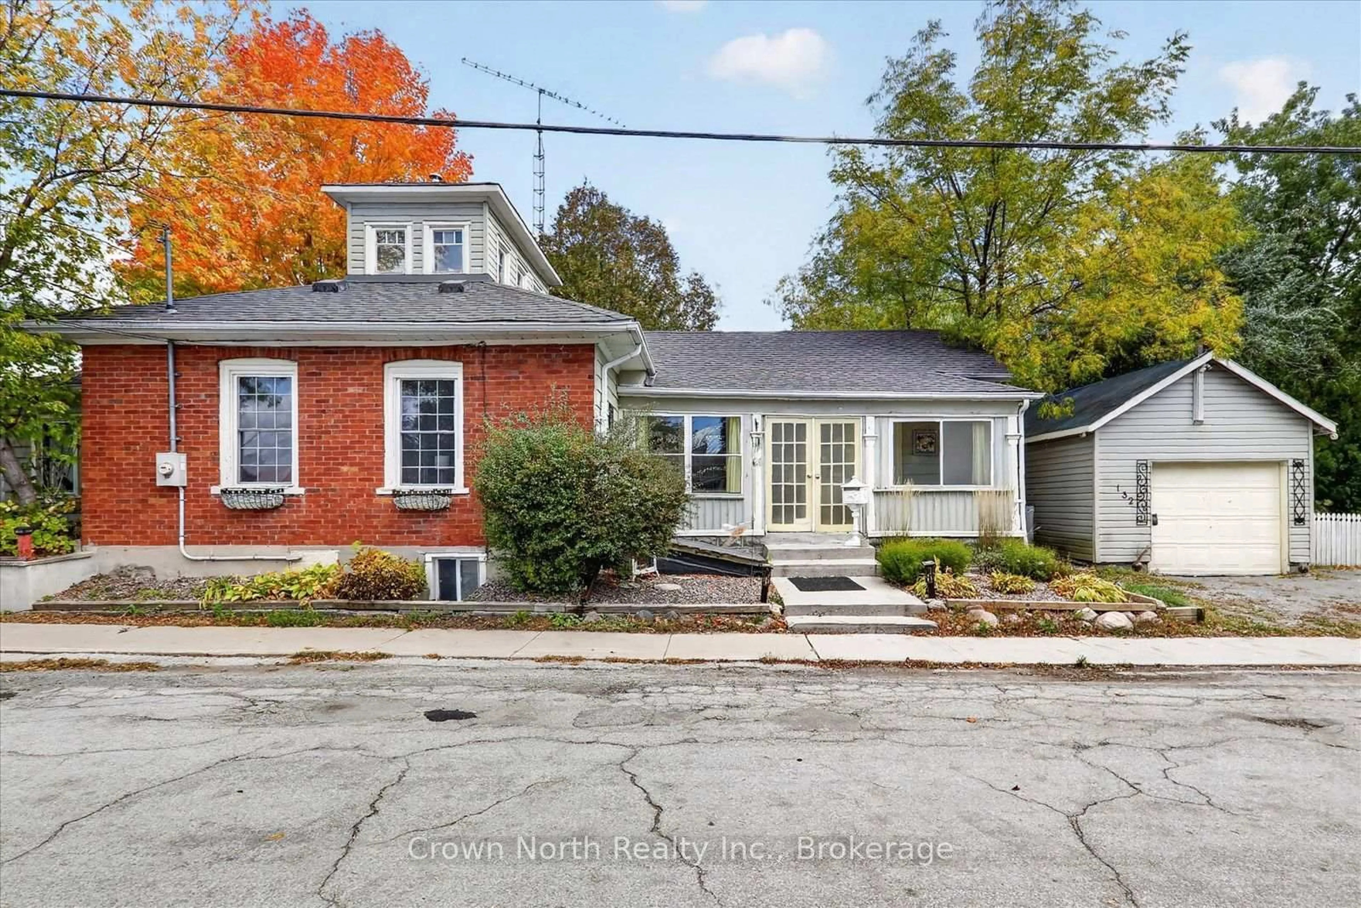
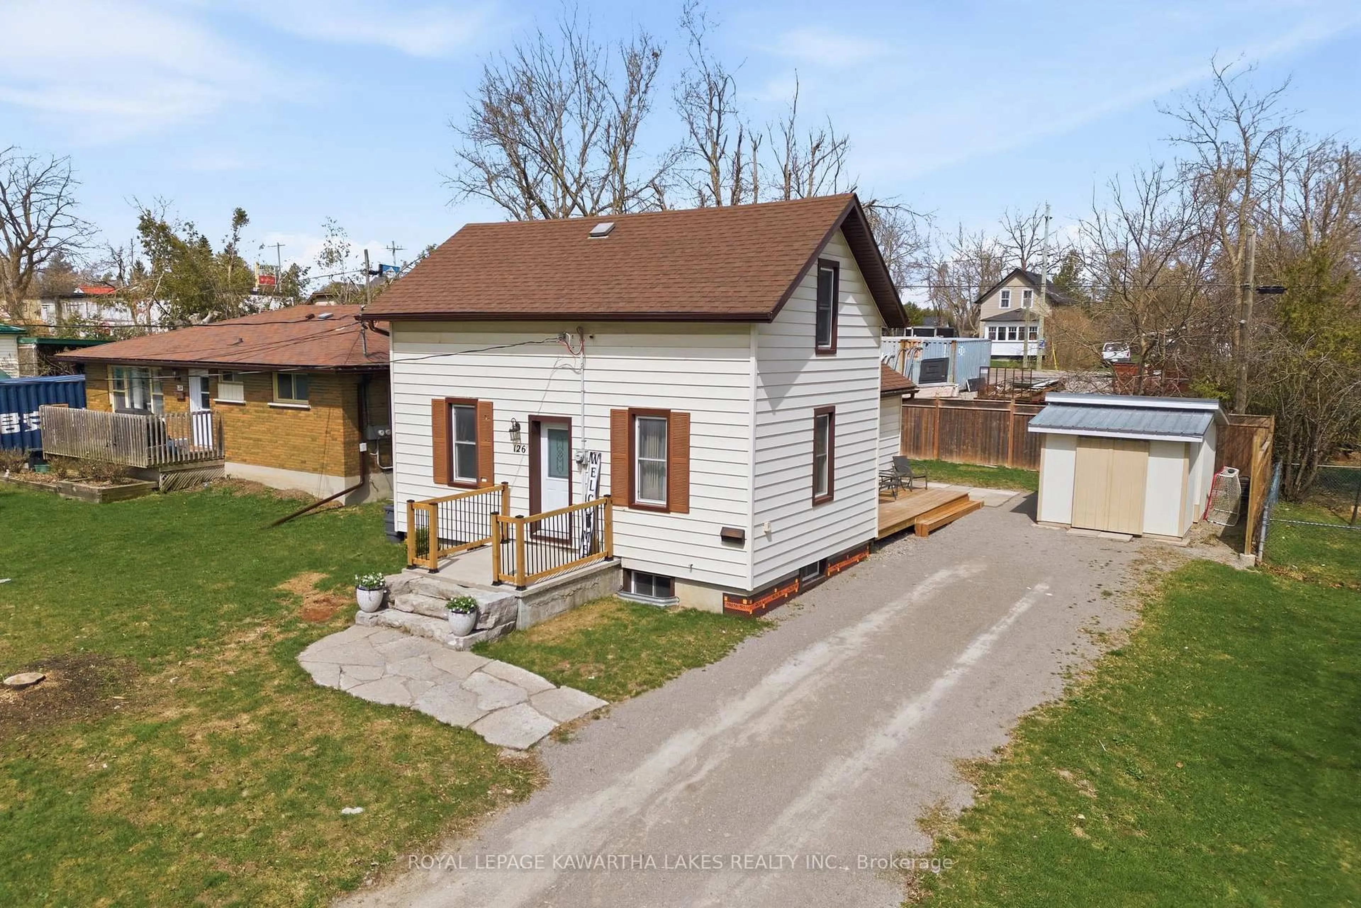
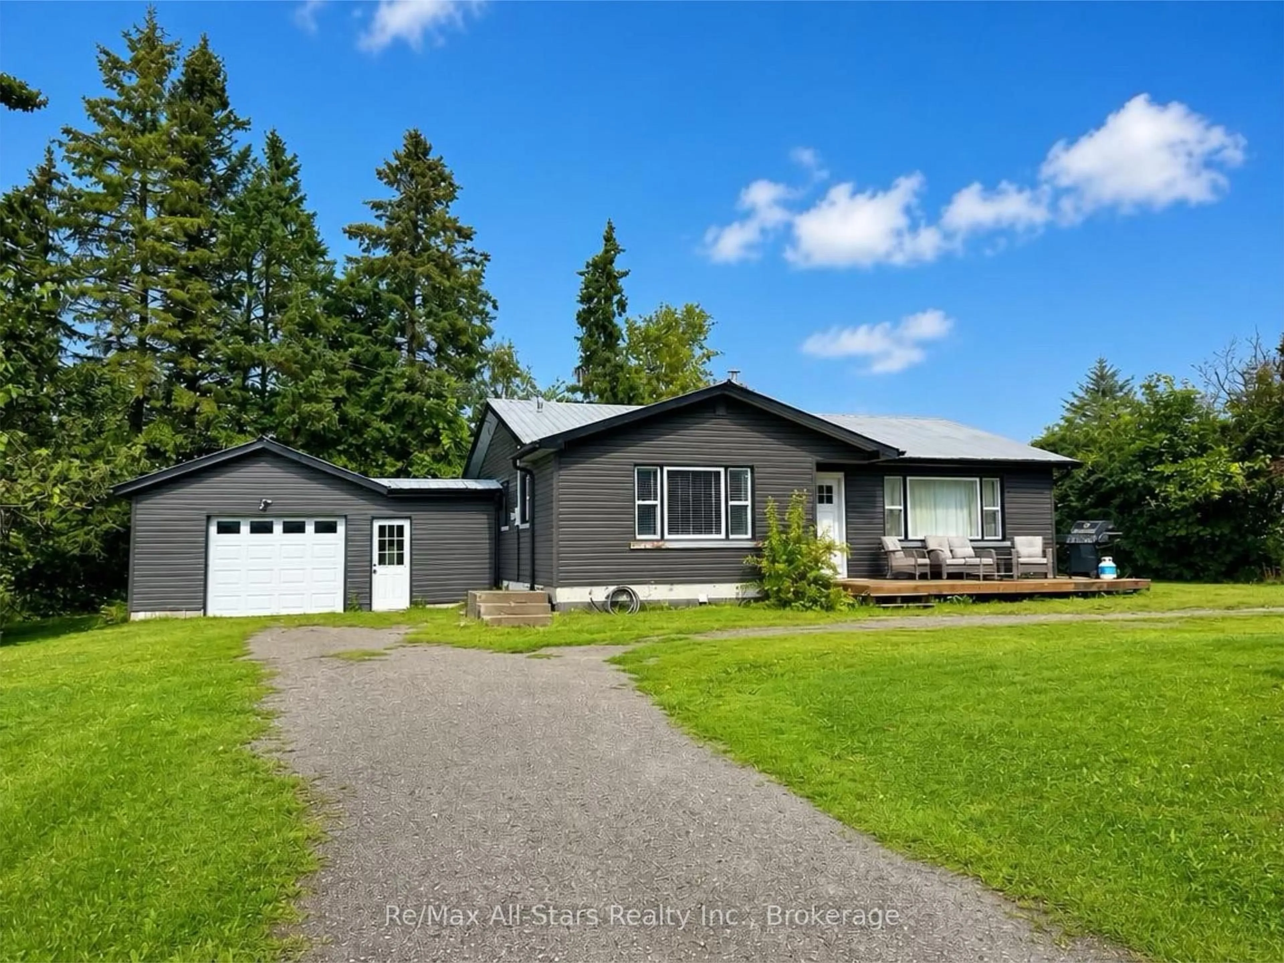
Welcome to 17 Crandall Street! This charming 1-storey family home, with a spacious addition, is tucked away on a quiet dead-end street and offers a great opportunity for first-time buyers, growing families, or anyone looking for a comfortable home in a convenient Lindsay location. Featuring 3 bedrooms and 2 bathrooms, there is plenty of room for family, guests, or a home office. The home offers easy living with a practical layout and a generous backyard that is ready for summer barbecues, kids at play, gardening, or simply enjoying a quiet evening outdoors. There have been several important updates, giving you peace of mind for years ahead, including a new furnace and central air conditioning in 2018, new roof in 2025, new north-side vinyl siding in 2025, new eavestroughs in 2025, and a newly renovated deck in 2025. The property also includes new sheds, providing excellent storage for tools, bikes, toys, and outdoor equipment. Located within walking distance to a public school and close to Lindsay's shops, parks, trails, and everyday amenities, this is a location that makes life easy. Summer is still here, but fall is just around the corner-and this is the kind of home where you can picture crisp evenings on the deck, family dinners, and making memories in your own backyard. Affordable, updated, comfortable, and ready for its next chapter. Come see why 17 Crandall Street could be the perfect place to call home!


Property Details

Style1 1/2 Storey
View-
Age of property100+
SqFt~1500-2000 SqFt
Lot Size8,145 SqFt(123.42 x 66)
Parking Spaces4
MLS ®NumberX13681514
Community NameCity of Kawartha Lakes
Data SourceTRREB
Listing byRoyal Lepage Kawartha Lakes Realty Inc.

Features

Heating: Forced Air
Cooling: Central Air
Basement: Crawl Space, Unfinished

Upper Floor

2nd Br

3.32 x 4.69

3rd Br

2.67 x 3.74


Features

Lot size: 8,145 SqFt

Parking

Garage spaces -

Garage type -

Total parking spaces 4


Property History

Aug 17, 2026
ListedActive
$419,900
1 day on market
history photo preview47
Listing by trreb®
Property listed by Royal Lepage Kawartha Lakes Realty Inc., Brokerage
Agent Banner Image
Interested in this property?Get in touch to get the inside scoop.
Market Data - City of Kawartha Lakes

Geo Zone Map ThumbnailCity of Kawartha Lakes

Strong Buyer's Market

View Market Data

Detached house - for the past 30 days

Buyer's market Seller's market

Avg. Days on Market

Past 30 days

47 days

Compared to

2025

40 days

2024

41 days

2023

27 days

New Listings

Past 30 days

300 listings

Compared to

2025

321 listings

2024

325 listings

2023

430 listings

Units sold

Past 30 days

123 units

Compared to

2025

125 units

2024

102 units

2023

201 units

Median Sold Price

Past 30 days

$602,000

Compared to

2025

$685,000

2024

$740,000

2023

$751,900


What’s nearby?Essentials within 5 km

Local Logic

Transportation Scores

Estimated Budget