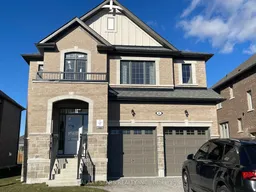
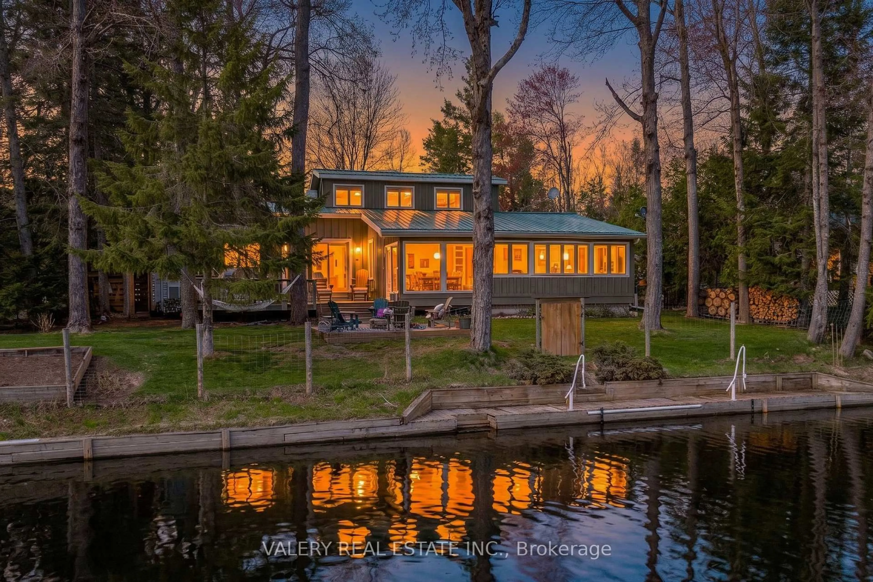
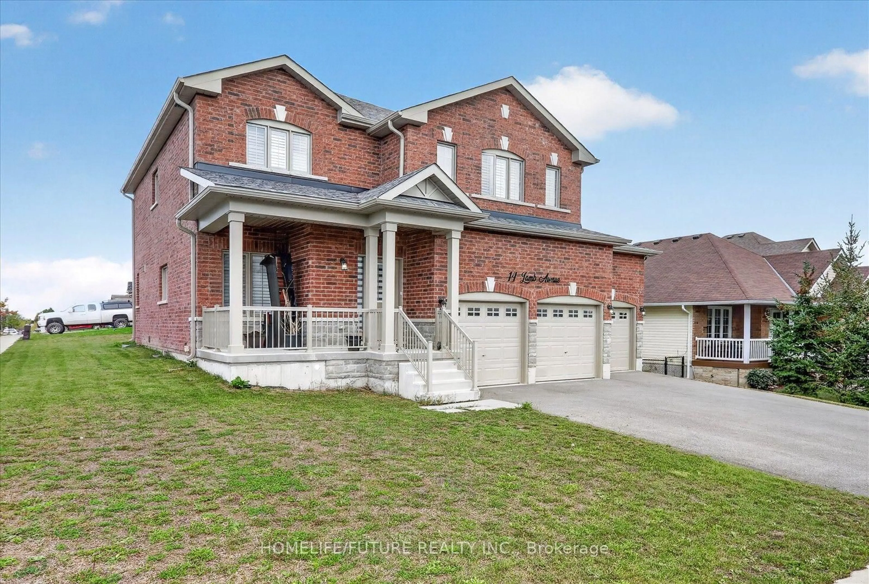
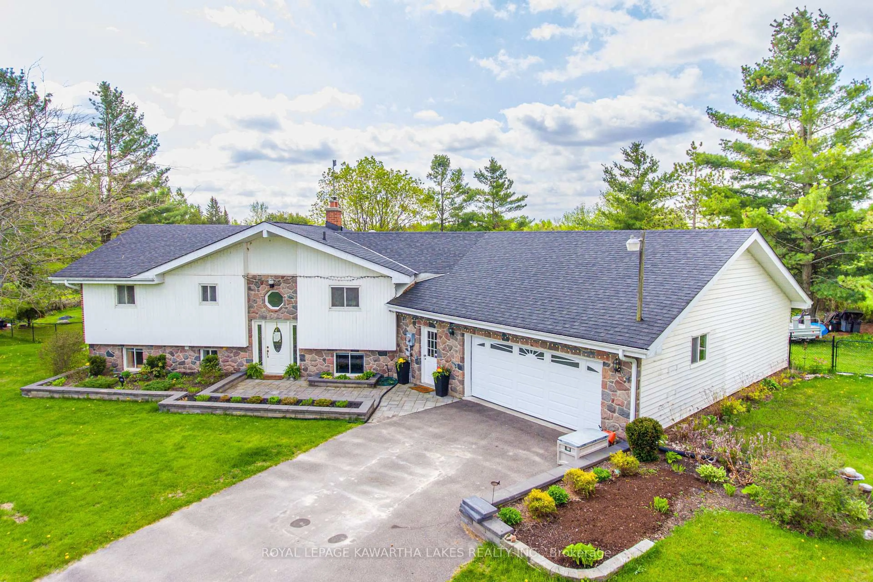
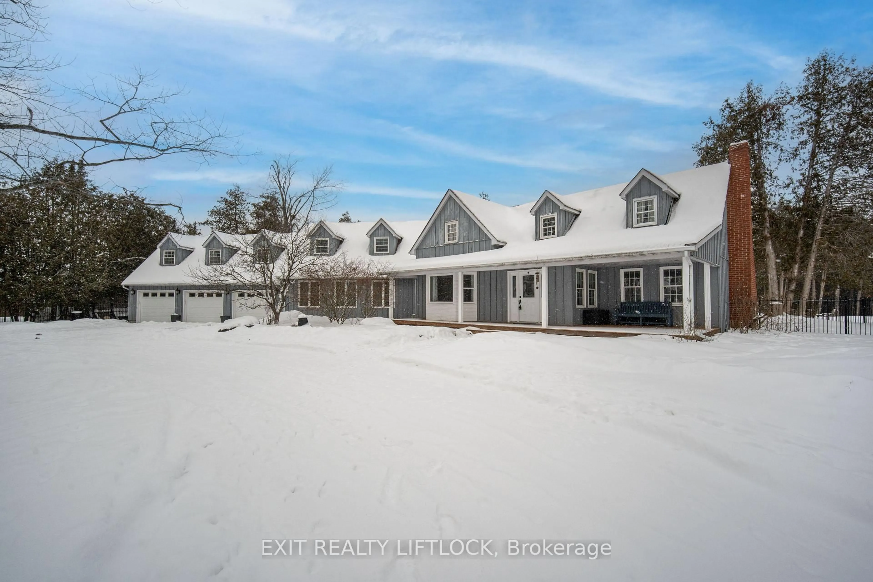
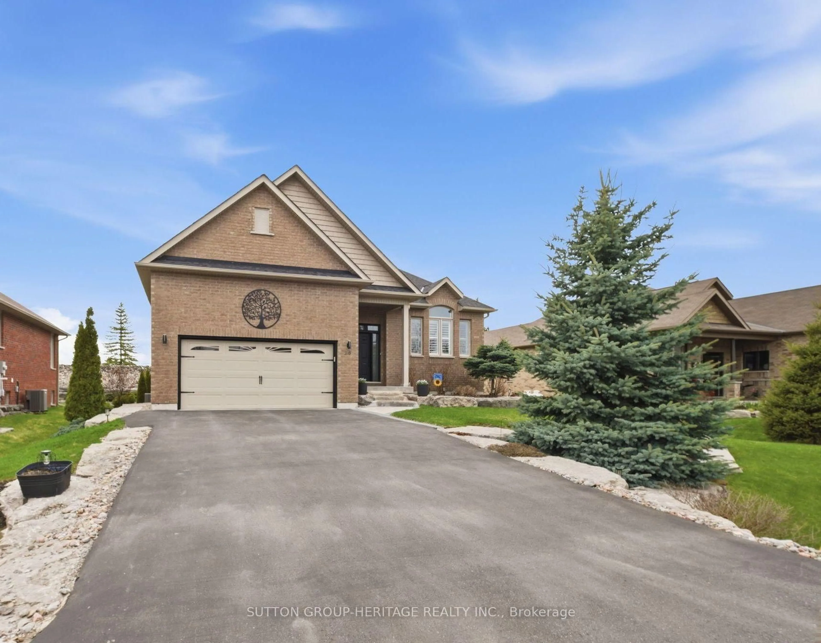

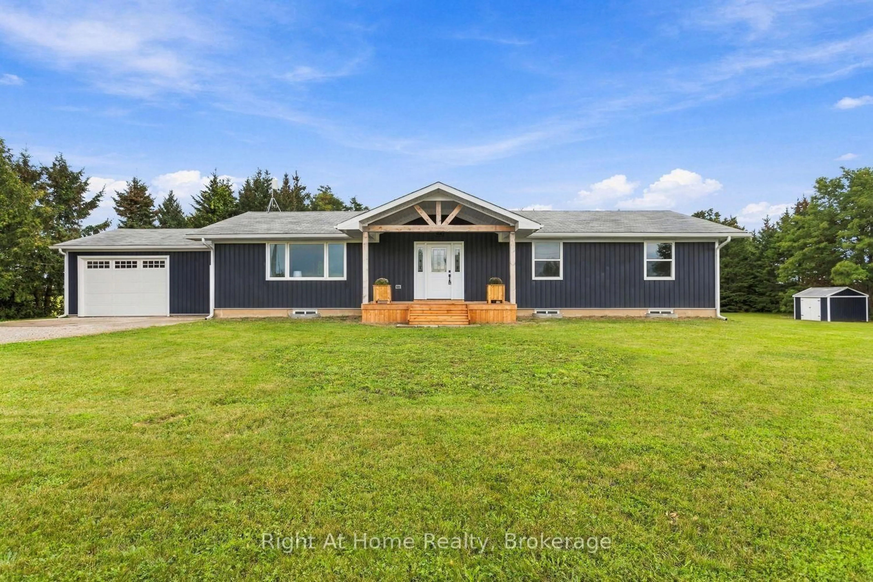
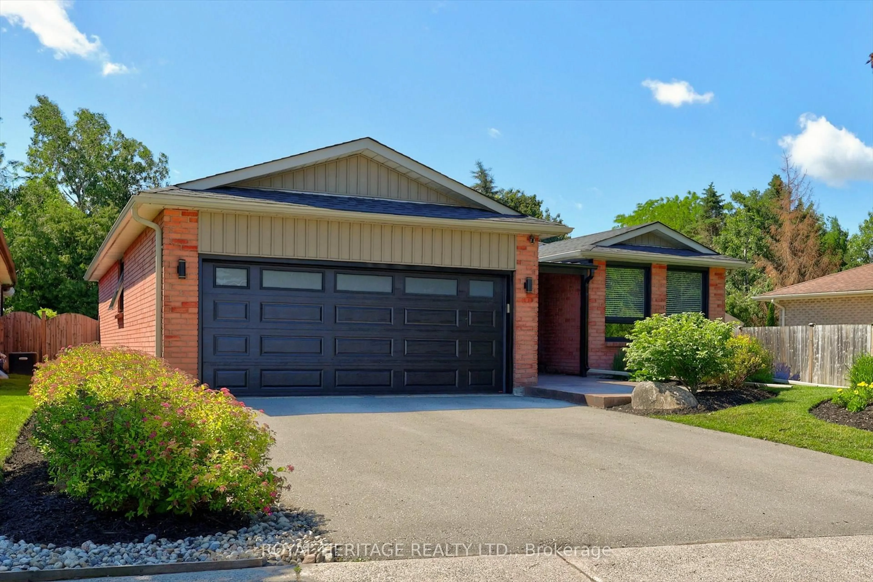
Home with brick exterior material, street for 40 Dobson St, Kawartha Lakes Ontario K9V 0P9
6 hours on Market

40 Dobson St, Kawartha Lakes, Ontario K9V 0P9

Detached
4
5
~3000-3500 sqft
$989,000
Get pre-qualifiedPowered by nesto
Detached
4
5
~3000-3500 sqft

Contact us about this property

Call

Highlights

Property Estimate

Days on market6 hours

Estimated valueNot available

Price/Sqft$306/sqft

Monthly cost

Open Calculator

Description

Welcome to 40 Dobson st!!!, A gorgeous 2 story,only 2 years old house that just waiting for you decorate her to it luxury in a quiet and friendly neighbourhood. true meaning of specious and screaming sunlight throughout the house, hardwood and ceramic floors throughout. The main floor features a bid formal dining room, beautiful living room, The bright and sunny kitchen has plenty of cabinets, granite countertops and a large island. The main floor family room features a gas fireplace maximum cozyness,wall to wall window and walkout open access to a extra large green backyard.2nd floor laundry and a two piece powder room with an entrance to the double car garage makes for convenience in your everyday living. Upstairs there are four spaciousbedrooms.over sized master bedroom has 5pc ensuite washroom with a jacuzzi style bathtub.2ndand 3rd bedroom has shareable 4pc ensuite washroom.the 4th bedroom has its own 4pc ensuite washroom. peace filled deep 168feet backyard is added to the luxury.


Property Details

Style2-Storey
View-
Age of property0-5
SqFt~3000-3500 SqFt
Lot Size8,225 SqFt(167.08 x 49.23)
Parking Spaces4
MLS ®NumberX13636252
Community NameCity of Kawartha Lakes
Data SourceTRREB
Listing byGALAXY STARS REALTY INC.

Features

Heating: Forced Air
Cooling: Central Air
Fireplace

Main Floor

Kitchen

2.44 x 5.0

Granite Counter / Stainless Steel Appl / Combined W/Great Rm

Breakfast

3.16 x 5.0

Combined W/Kitchen

Great Rm

4.14 x 5.0

W/O To Yard / Window Flr to Ceil / Combined W/Kitchen

Dining

4.14 x 4.26

Window


Features

Lot size: 8,225 SqFt

Parking

Garage spaces 2

Garage type Attached

Other parking spaces 2

Total parking spaces 4


Property History

Aug 4, 2026
ListedActive
$989,000
6 hours on market
history photo preview12
Listing by trreb®
Property listed by GALAXY STARS REALTY INC., Brokerage
Agent Banner Image
Interested in this property?Get in touch to get the inside scoop.
Market Data - City of Kawartha Lakes

Geo Zone Map ThumbnailCity of Kawartha Lakes

Strong Buyer's Market

View Market Data

Detached house - for the past 30 days

Buyer's market Seller's market

Avg. Days on Market

Past 30 days

47 days

Compared to

2025

40 days

2024

41 days

2023

27 days

New Listings

Past 30 days

300 listings

Compared to

2025

321 listings

2024

325 listings

2023

430 listings

Units sold

Past 30 days

123 units

Compared to

2025

125 units

2024

102 units

2023

201 units

Median Sold Price

Past 30 days

$602,000

Compared to

2025

$685,000

2024

$740,000

2023

$751,900


What’s nearby?Essentials within 5 km

Local Logic

Transportation Scores

Estimated Budget