6 hours on Market

38 Clifford Dr, Kawartha Lakes, Ontario K0M 1L0

Detached
3
3
~1500-2000 sqft
$779,900
Get pre-qualifiedPowered by nesto
Detached
3
3
~1500-2000 sqft

Contact us about this property

Call

Highlights

Property Estimate

Days on market6 hours

Estimated valueNot available

Price/Sqft$454/sqft

Monthly cost

Open Calculator

Description

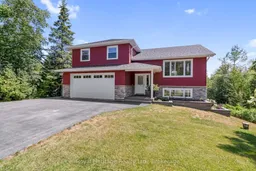
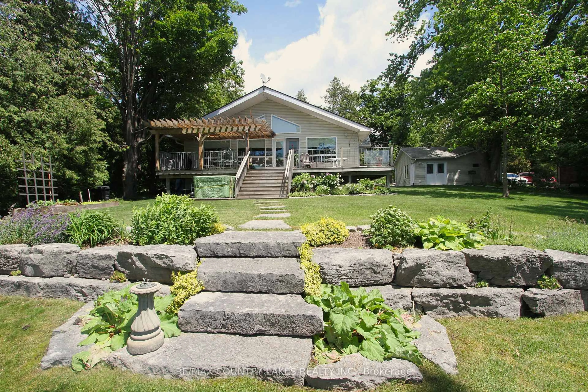
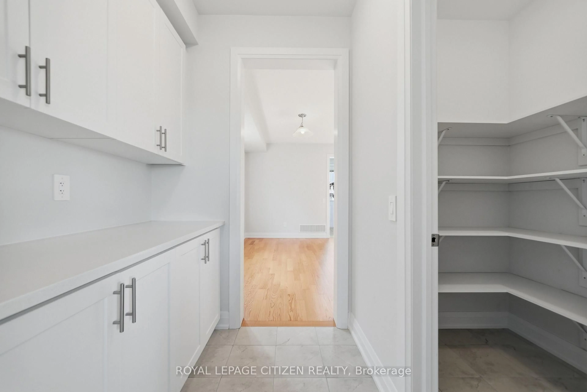
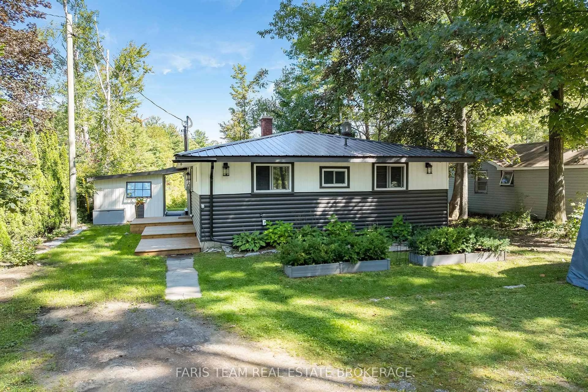
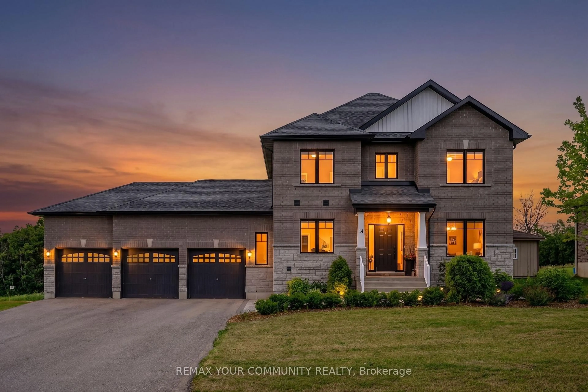
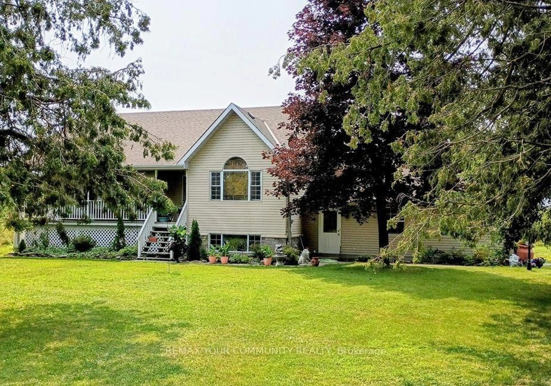
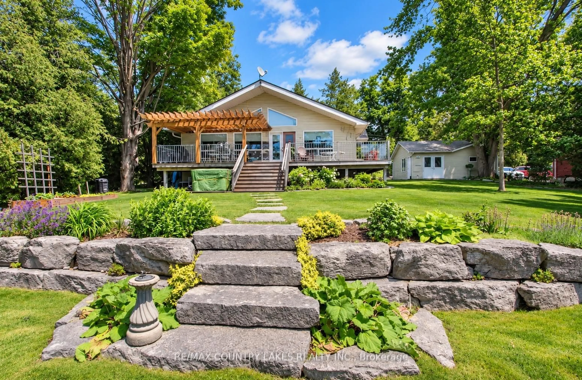
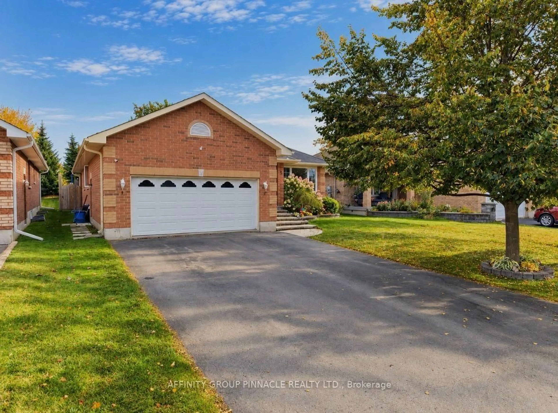
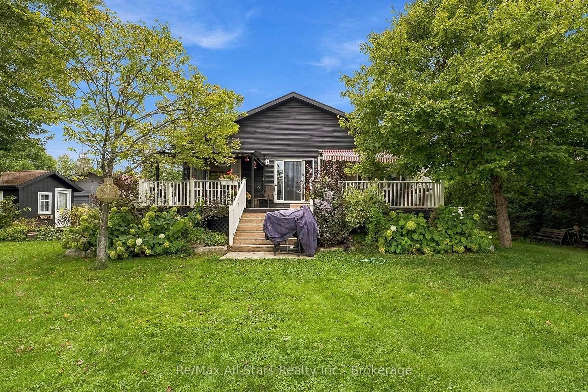
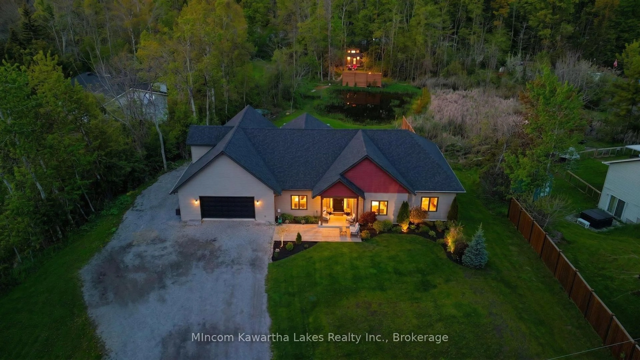
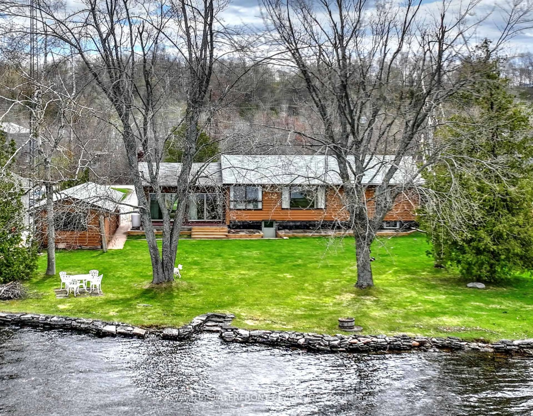
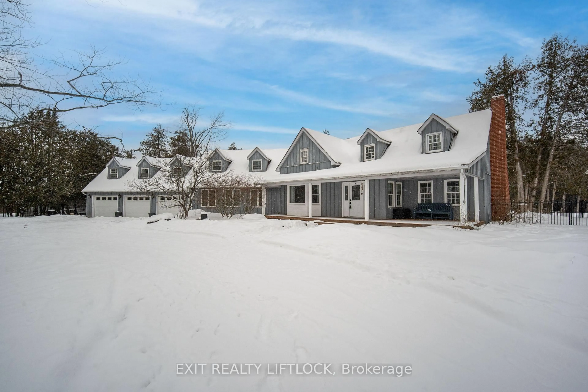
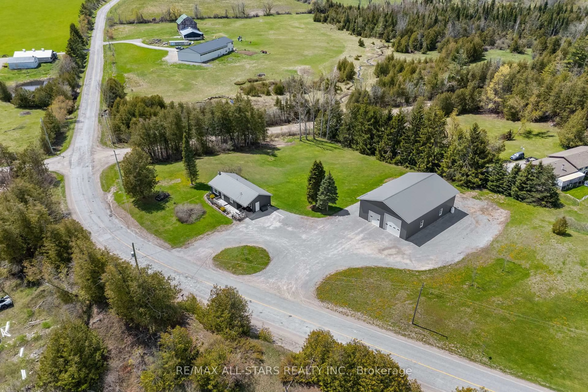
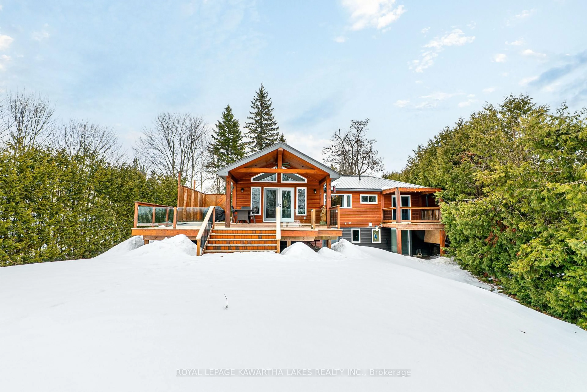

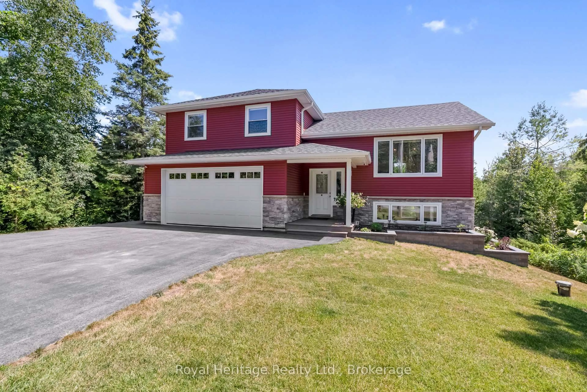
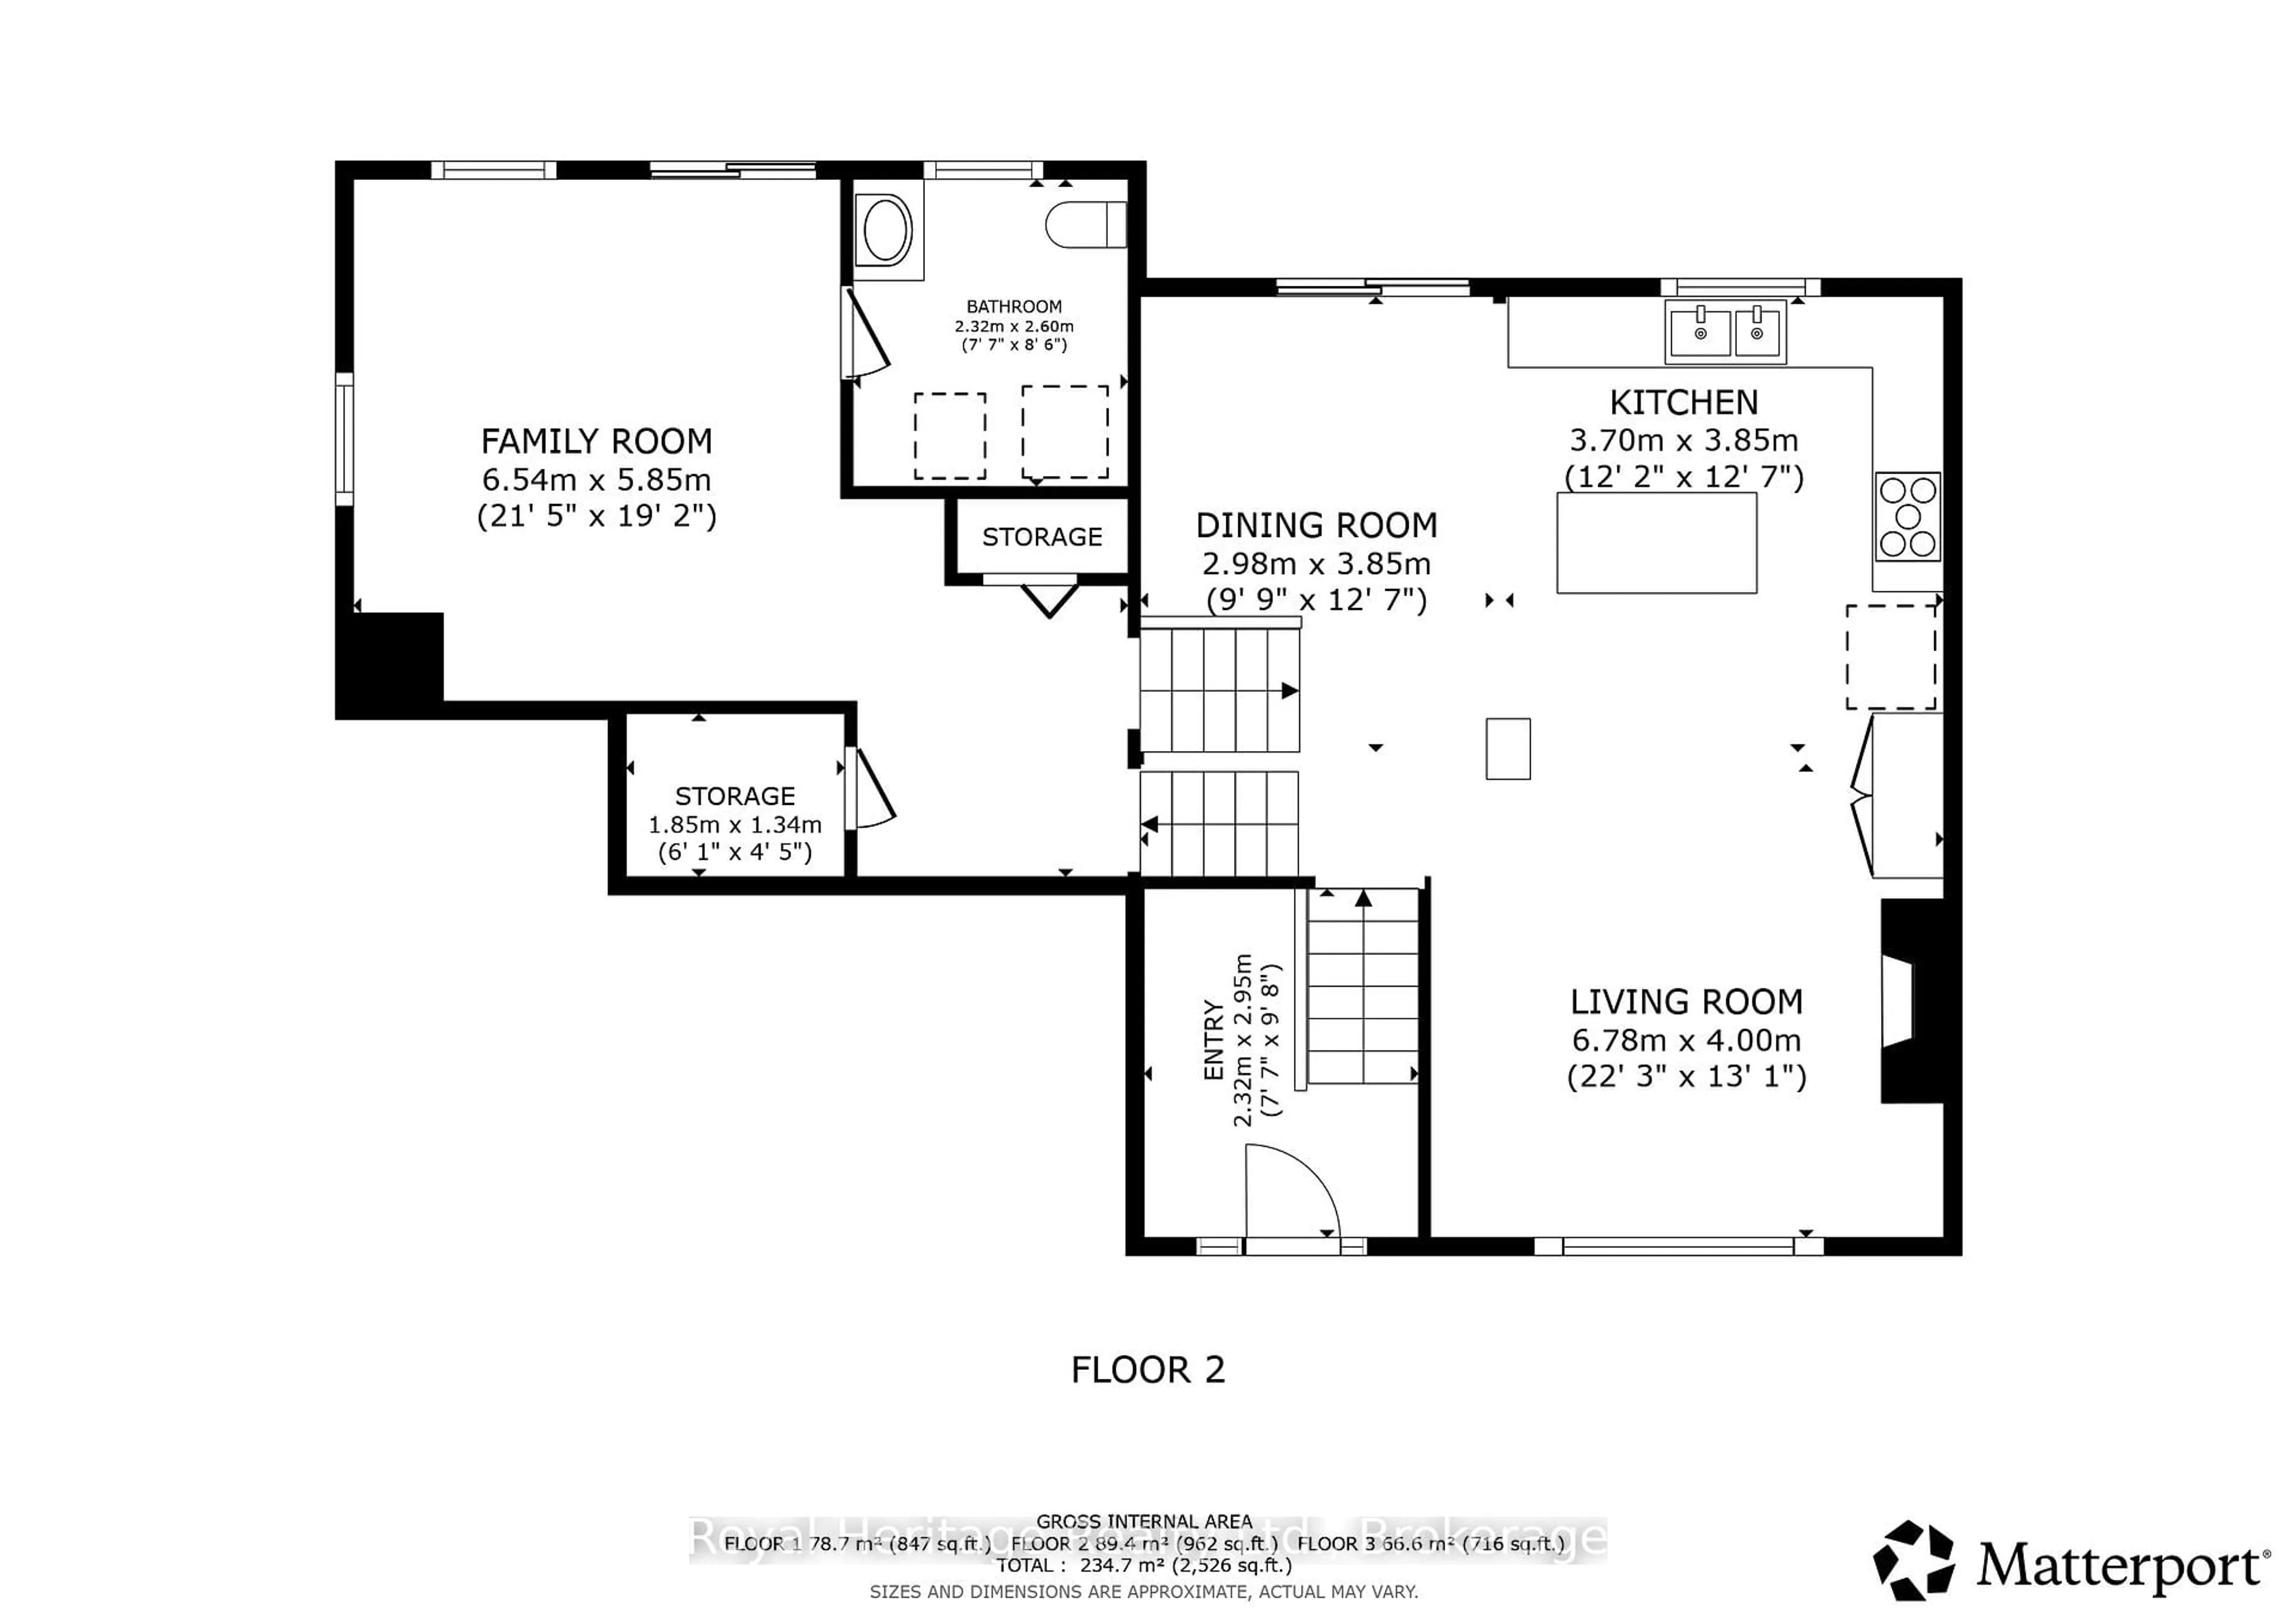
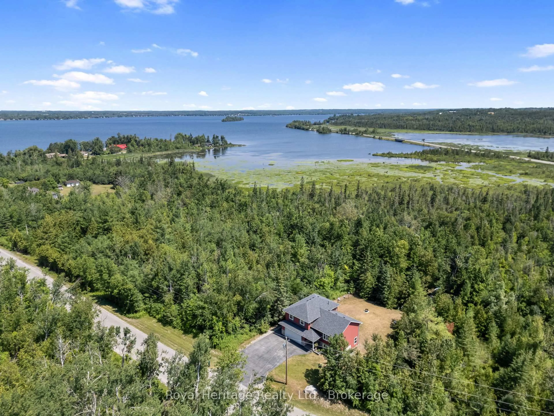
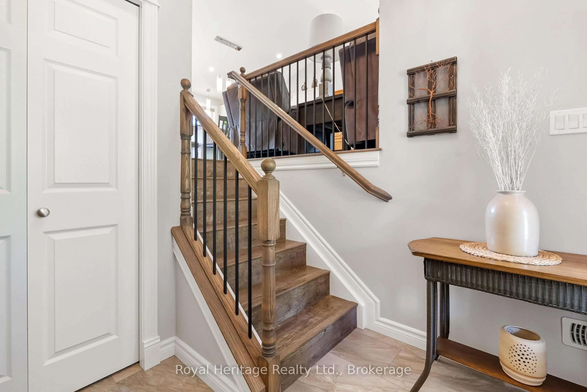
Modern Family Living with Privacy & Space Near Sturgeon Lake ! Welcome to this spacious 6 year old family home , thoughtfully designed with comfort , functionality , and entertaining in mind . Offering 3 bedrooms and 3 bathrooms , this beautifully maintained home with multiply walkouts features an open concept kitchen , dining and living area , highlighted by a large centre island which is the perfect gathering place for family and friends . Enjoy the convenience of main floor laundry and direct garage access , while the spacious den with a walkout to the deck provides the ideal space for a home office , family room or quiet retreat. The finished lower level family room also features a walkout to a private patio overlooking a beautifully treed backyard , creating the perfect setting to relax and enjoy nature. Located just minutes from a waterfront park on Sturgeon Lake , you'll have easy access to swimming , boating , fishing and all the outdoor recreation the Kawartha Lakes are known for . Conveniently situated between Bobcaygeon and Lindsay , you're only a short drive from shopping , restaurants , healthcare and everyday amenities . If you're searching for a modern home that offers space , privacy and an exceptional lifestyle , this one is a must see . Experience the perfect blend of peaceful country living with the convenience of nearby town amenities.


Property Details

StyleSidesplit 5
ViewTrees/Woods
Age of property6-15
SqFt~1500-2000 SqFt
Lot Size79,268 SqFt(1164 x 68.1)
Parking Spaces6
MLS ®NumberX13596246
Community NameCity of Kawartha Lakes
Data SourceTRREB
Listing byRoyal Heritage Realty Ltd.

Features

Heating: Forced Air
Cooling: Central Air
Fireplace
Basement: Fin W/O

Upper Floor

Primary

4.8 x 4.1

3 Pc Ensuite / W/I Closet

2nd Br

3.47 x 3.1

3rd Br

4.1 x 3.1

Bathroom

0.0 x 0.0

4 Pc Bath


Features

Lot size: 79,268 SqFt

Parking

Garage spaces 2

Garage type Attached

Other parking spaces 4

Total parking spaces 6


Property History

Jul 23, 2026
ListedActive
$779,900
6 hours on market
history photo preview39
Listing by trreb®
Property listed by Royal Heritage Realty Ltd., Brokerage
Agent Banner Image
Interested in this property?Get in touch to get the inside scoop.
Market Data - City of Kawartha Lakes

Geo Zone Map ThumbnailCity of Kawartha Lakes

Strong Buyer's Market

View Market Data

Detached house - for the past 30 days

Buyer's market Seller's market

Avg. Days on Market

Past 30 days

39 days

Compared to

2025

31 days

2024

35 days

2023

28 days

New Listings

Past 30 days

352 listings

Compared to

2025

375 listings

2024

381 listings

2023

504 listings

Units sold

Past 30 days

124 units

Compared to

2025

113 units

2024

117 units

2023

200 units

Median Sold Price

Past 30 days

$650,000

Compared to

2025

$679,000

2024

$670,000

2023

$680,000


What’s nearby?Essentials within 5 km

Local Logic

Transportation Scores

Estimated Budget