352 County RD 46 Rd, Kawartha Lakes, Ontario K0M 2M0
Contact us about this property
Highlights
Estimated valueThis is the price Wahi expects this property to sell for.
The calculation is powered by our Instant Home Value Estimate, which uses current market and property price trends to estimate your home’s value with a 90% accuracy rate.Not available
Price/Sqft$729/sqft
Monthly cost
Open Calculator
Description
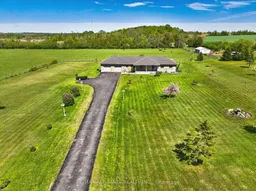
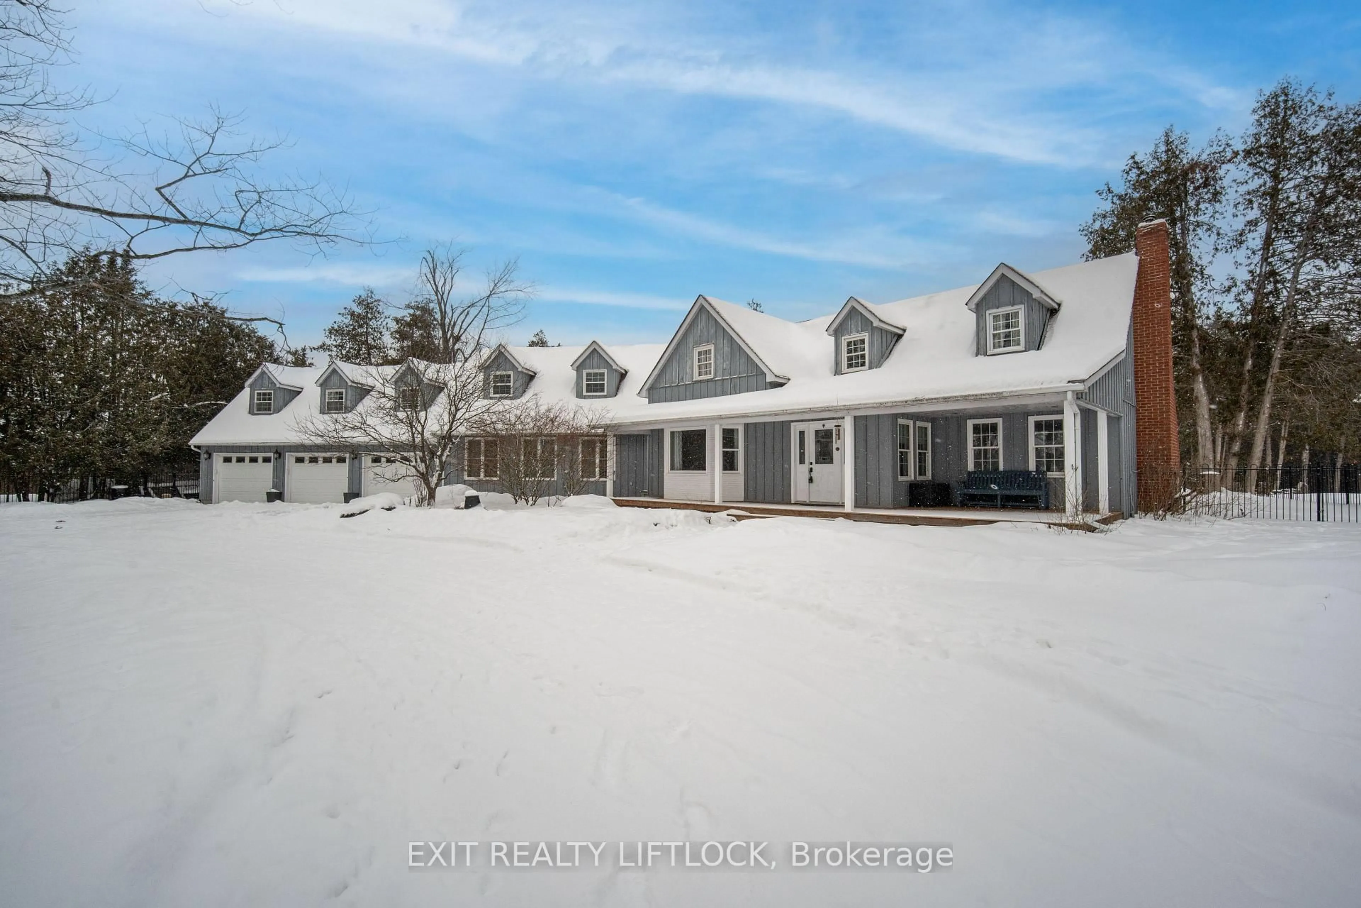
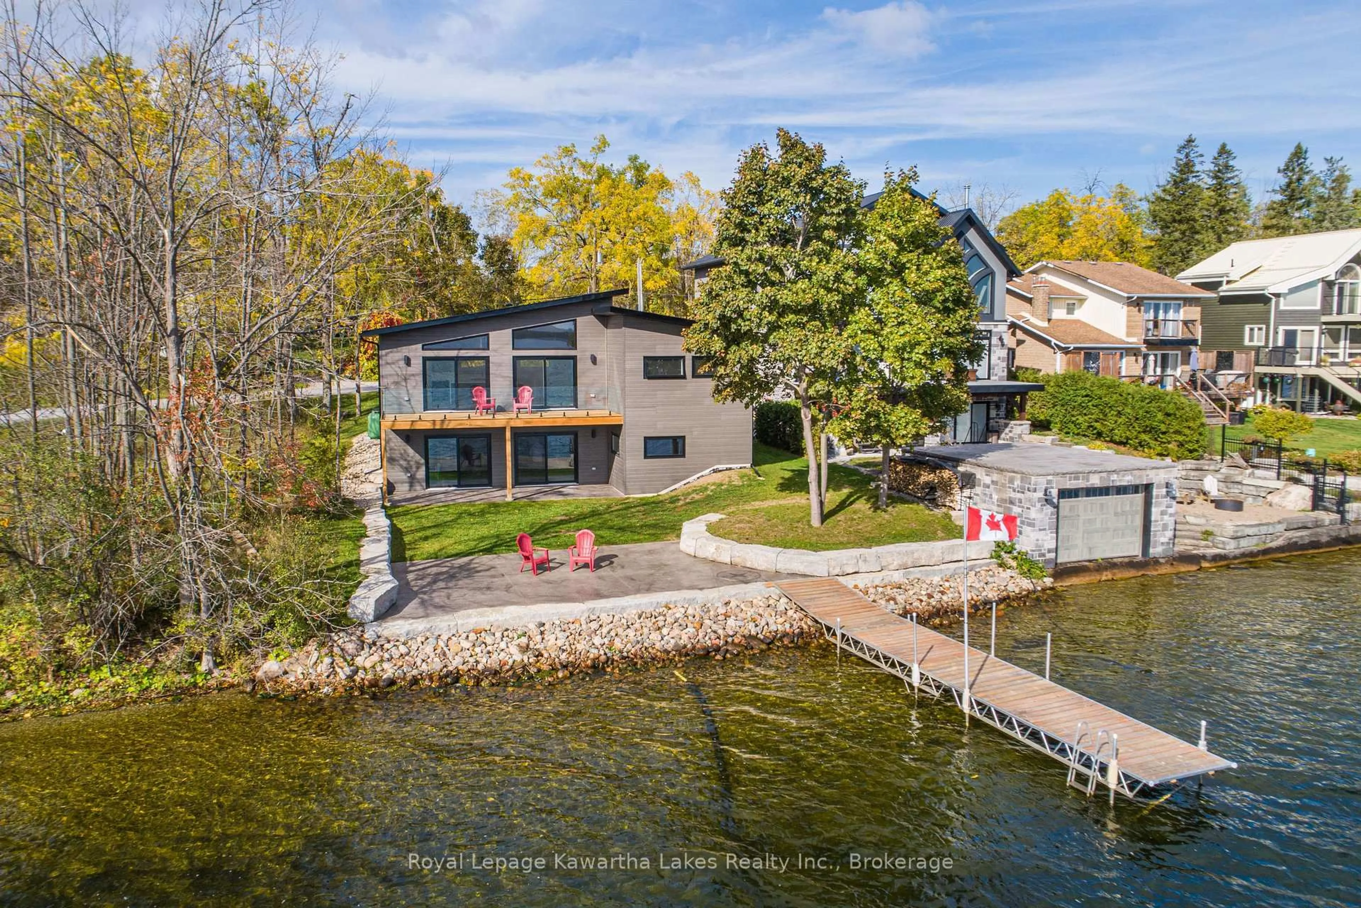
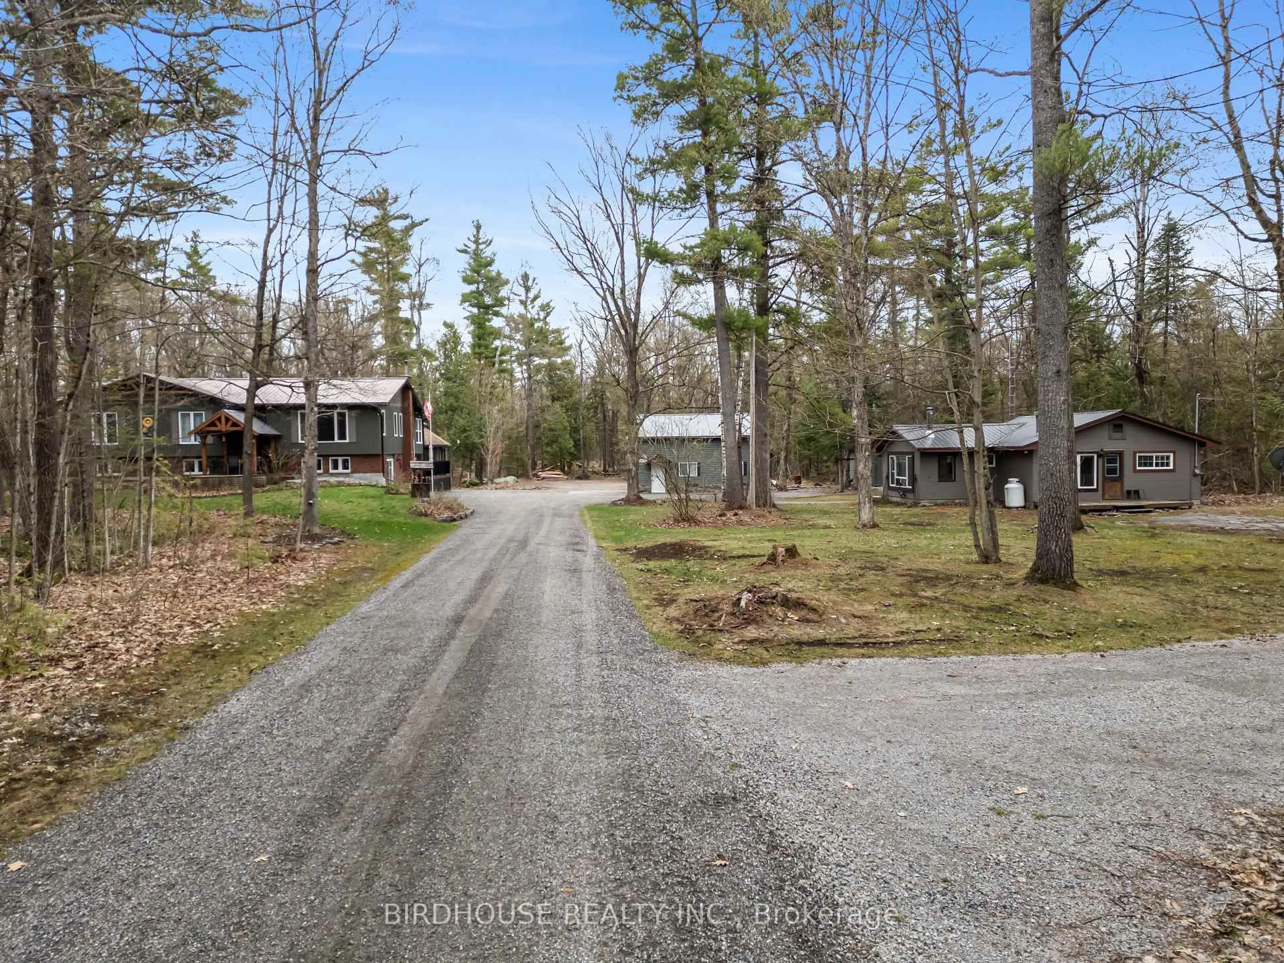
An incredibly rare opportunity, this stunning 66-acre property offers the perfect blend of partially cleared land, mature trees, and a serene pond with a stream at the back, all while being beautifully set back from the road for exceptional privacy and peaceful country living. Offering the rare opportunity to enjoy privacy, space, and a slower pace of life while still remaining within reach of city conveniences, this meticulously maintained stone bungalow was built just 23 years ago with top-quality materials and no corners cut, showcasing pride of ownership throughout. Inside, you'll find three spacious bedrooms with hardwood floors, including a primary suite on the main floor, a bright dining room with a picturesque window from the living space overlooking the beautifully manicured front yard, and a large eat-in kitchen with walkout to the composite deck and solar-heated in-ground pool, perfect for entertaining or relaxing. The generous laundry/mudroom offers convenient garage and backyard access, a bathroom, and ample storage space. Every closet is hardwired with lighting, and the home is completely move-in ready with a new furnace and no rentals. The finished basement adds incredible additional living space with a fourth bedroom, fourth bathroom, cold cellar, recreation area, and abundant storage. Completing the property is a pristine oversized garage, covered front porch ideal for enjoying the tranquil surroundings, and breathtaking views in every direction, all just minutes from the charming community of Manila.
Property Details
Interior
Features
Main Floor
Living
7.92 x 3.54hardwood floor / Picture Window
Primary
1.54 x 3.06hardwood floor / O/Looks Backyard
2nd Br
2.45 x 2.47hardwood floor / O/Looks Frontyard
3rd Br
3.05 x 2.75hardwood floor / O/Looks Frontyard
Exterior
Features
Parking
Garage spaces 2
Garage type Attached
Other parking spaces 4
Total parking spaces 6
Property History
45