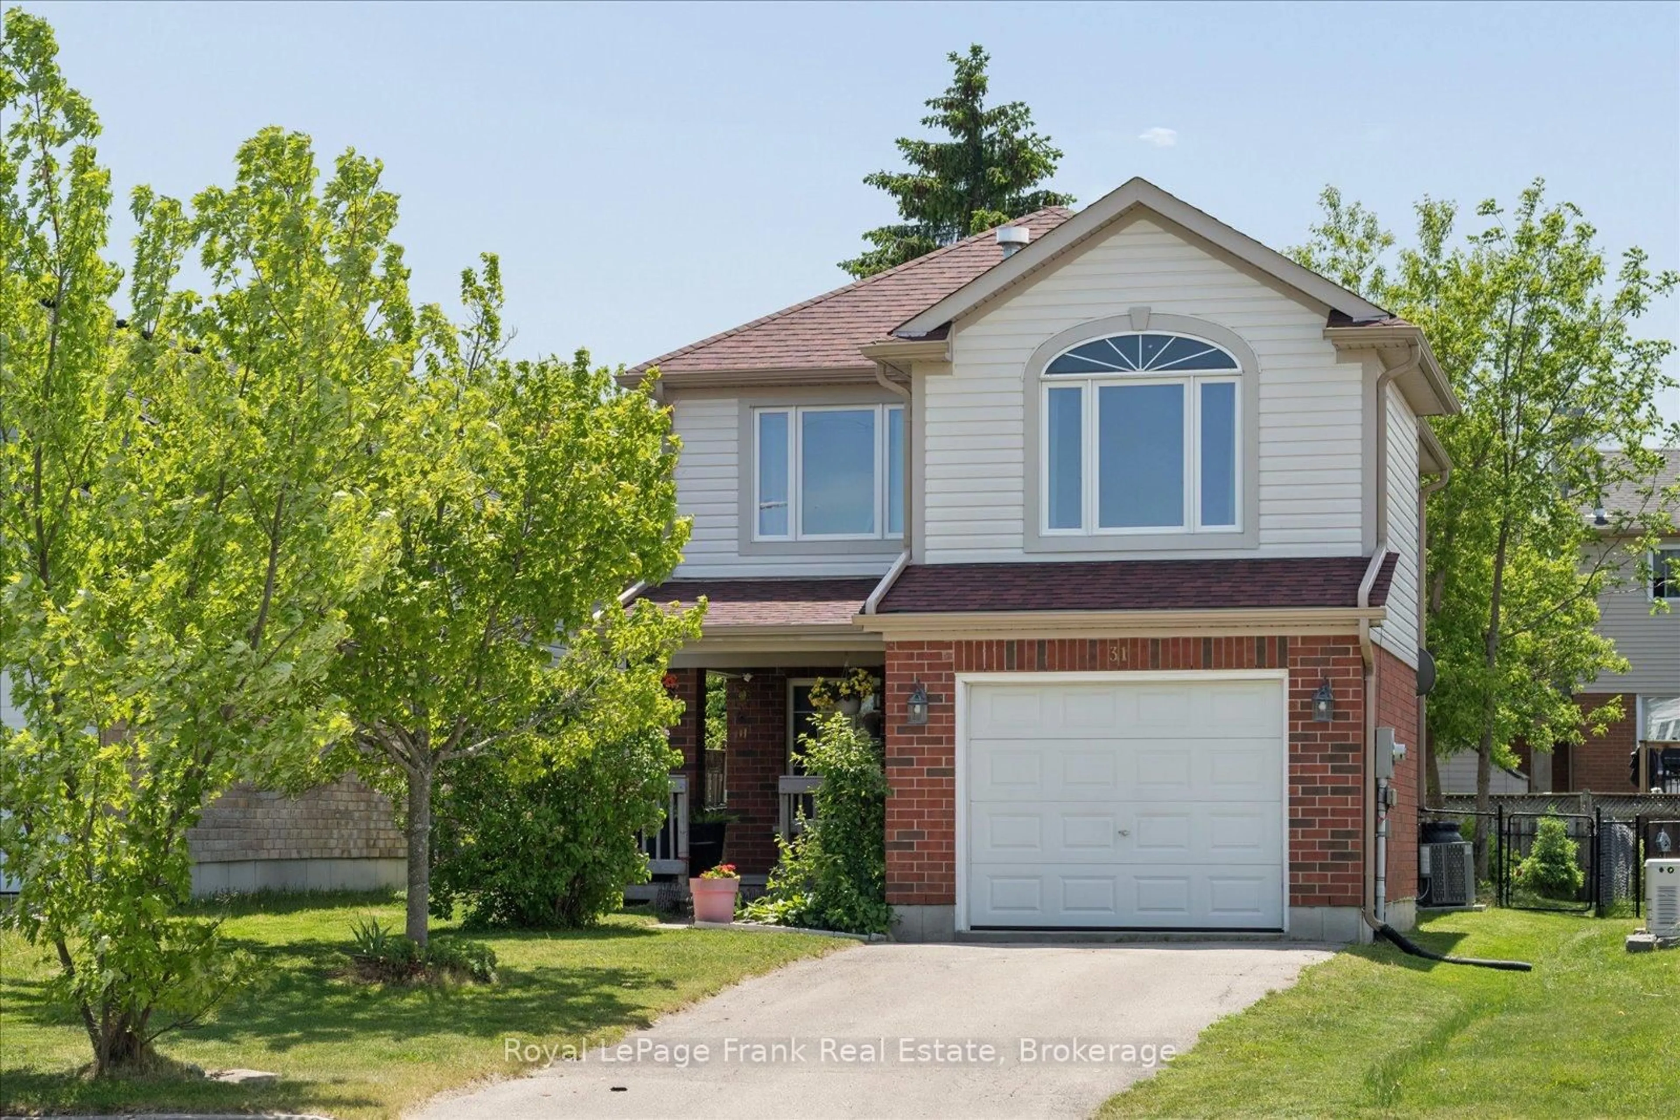
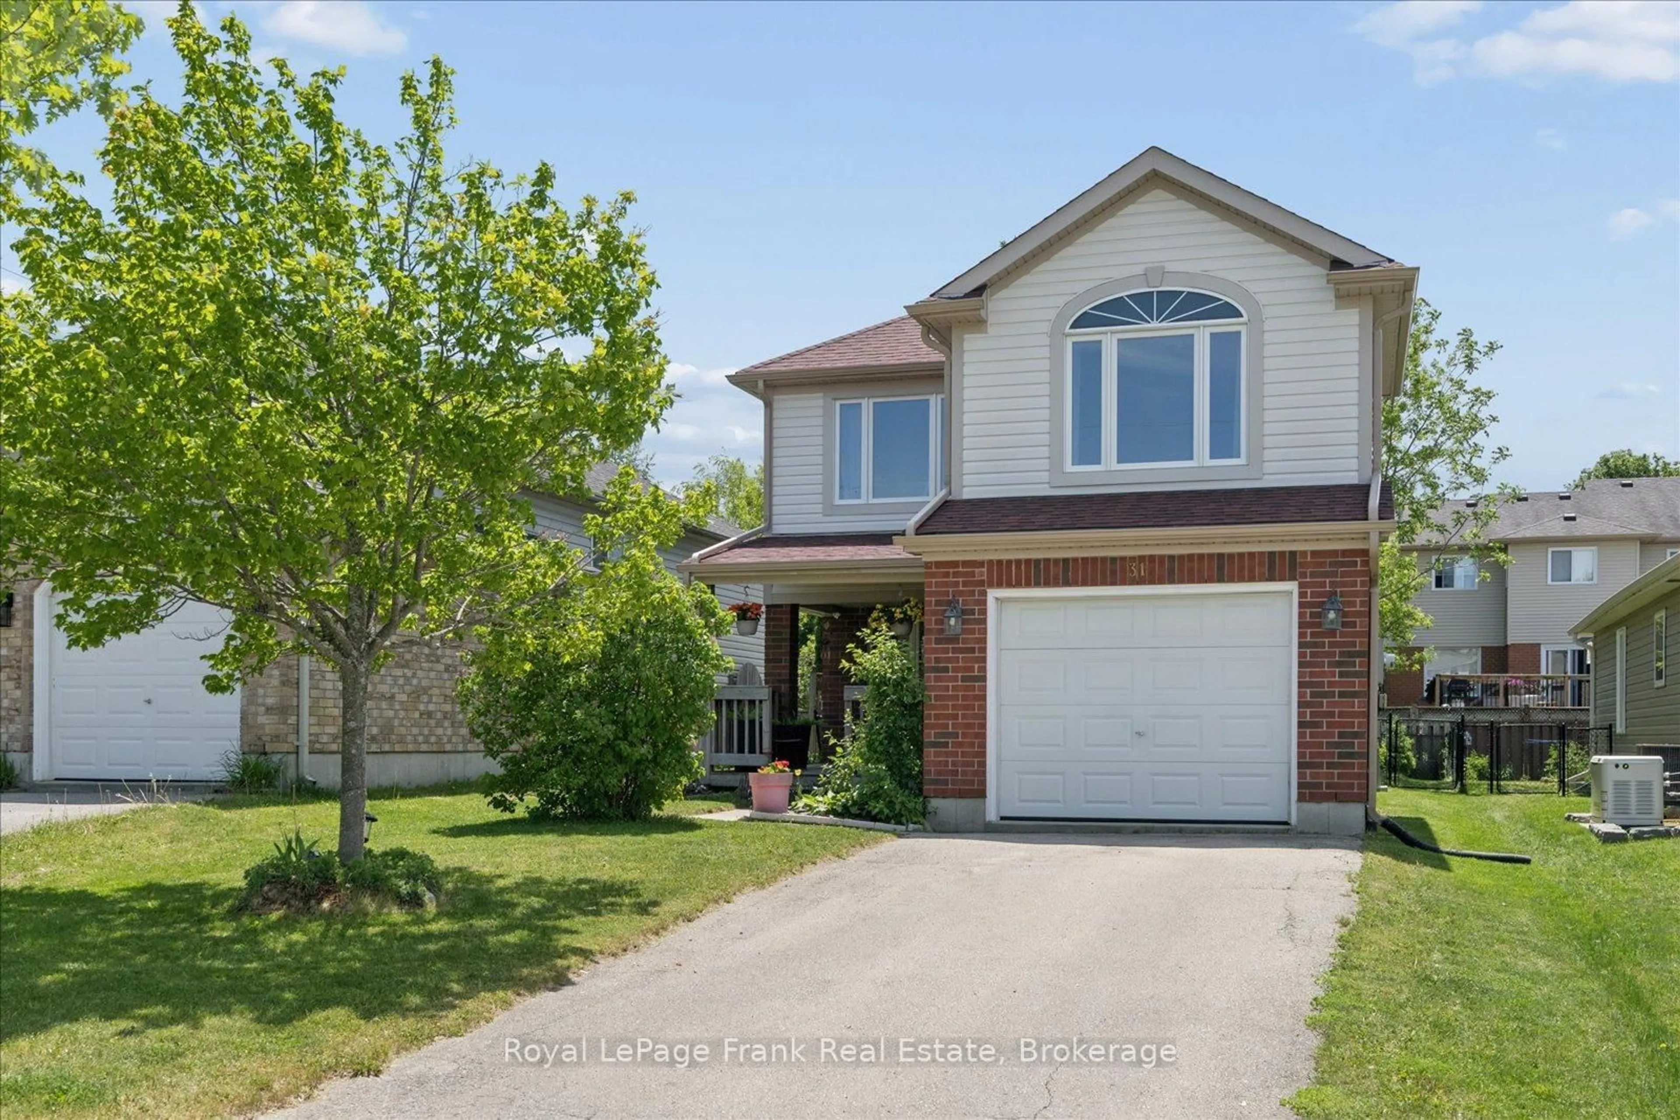
31 Lang Crt, Kawartha Lakes, Ontario K9V 6E5
Contact us about this property
Highlights
Estimated valueThis is the price Wahi expects this property to sell for.
The calculation is powered by our Instant Home Value Estimate, which uses current market and property price trends to estimate your home’s value with a 90% accuracy rate.Not available
Price/Sqft$338/sqft
Monthly cost
Open Calculator
Description
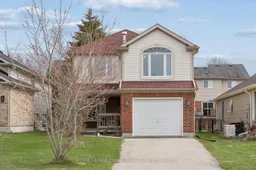
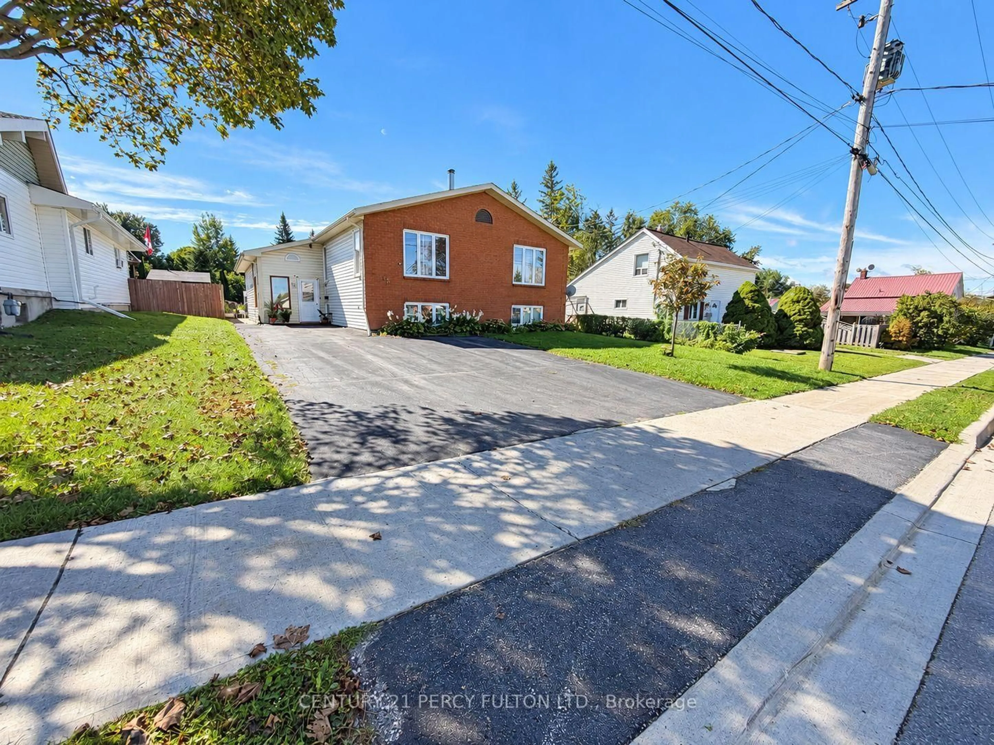
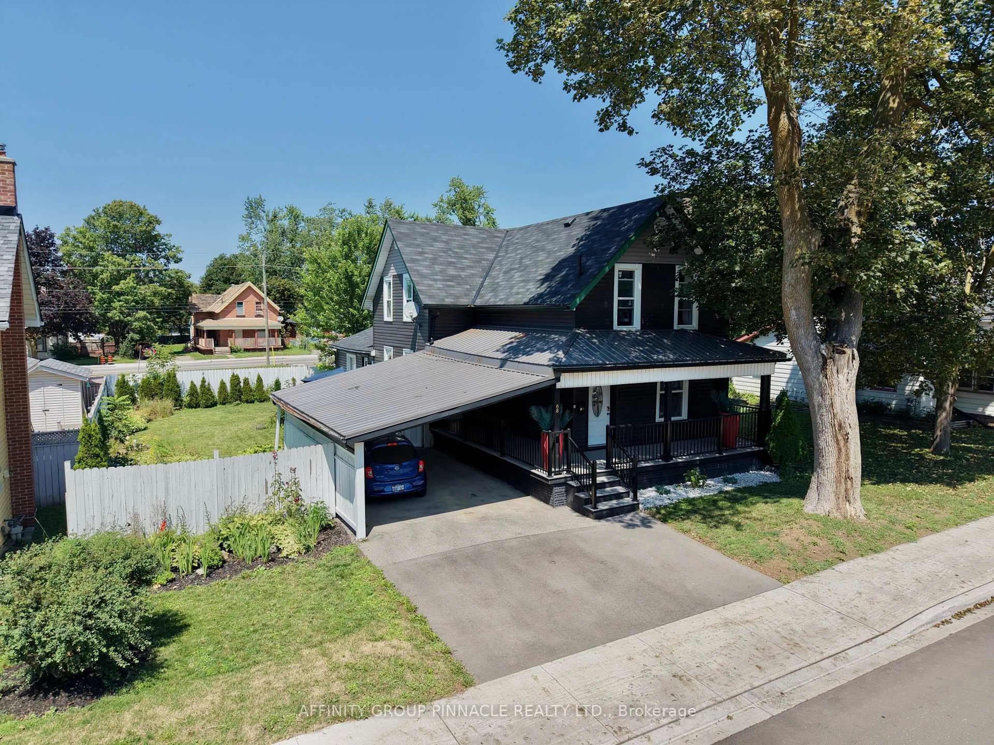
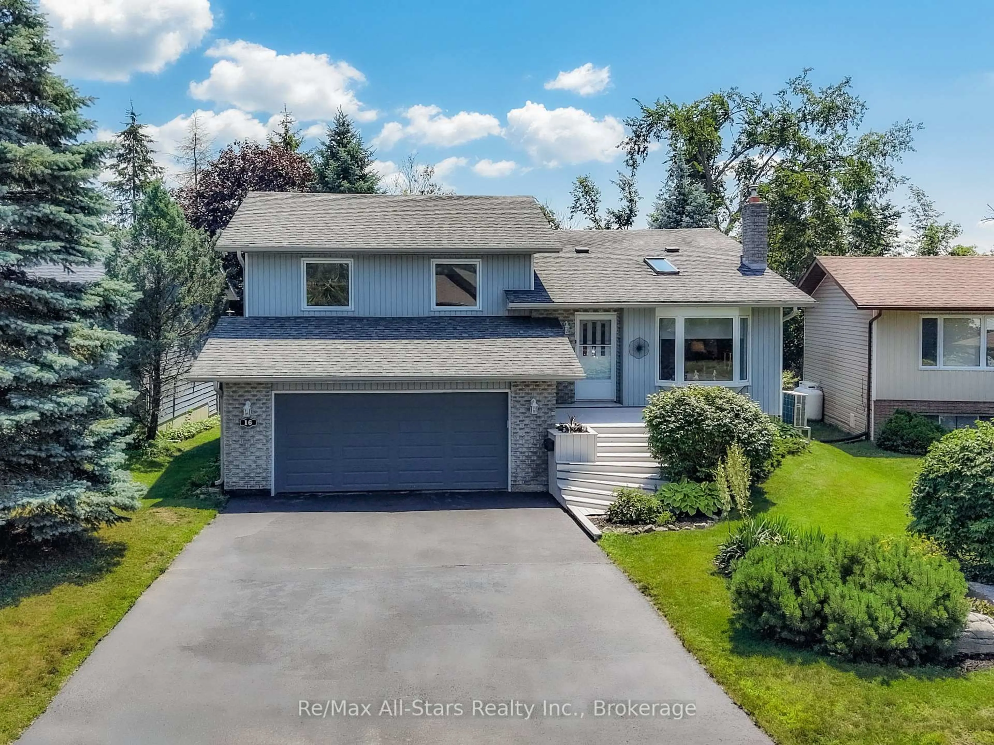
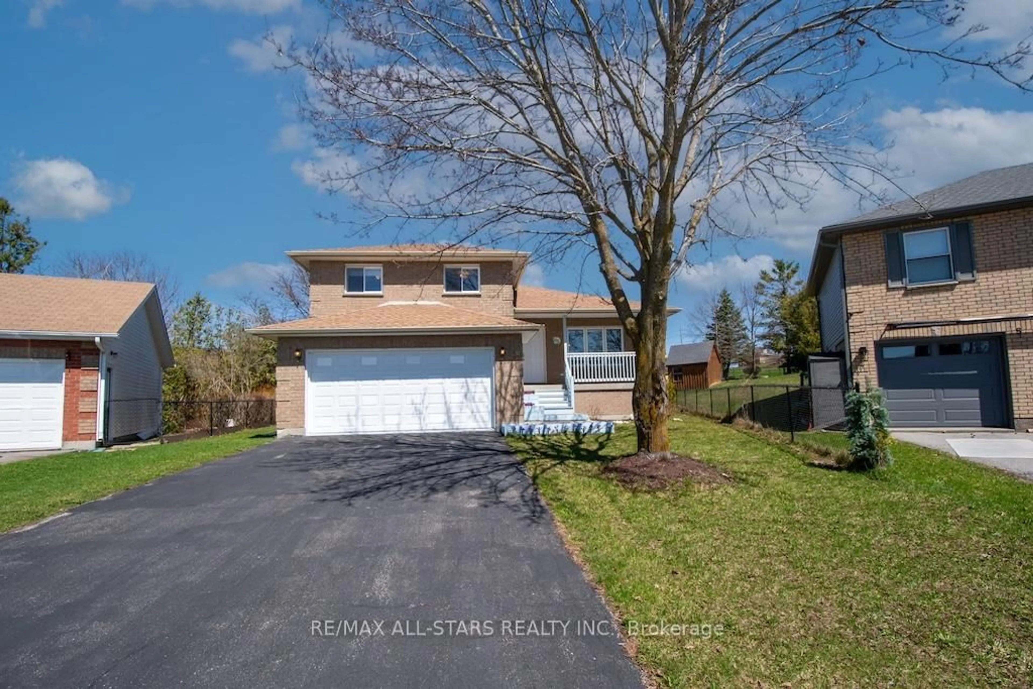
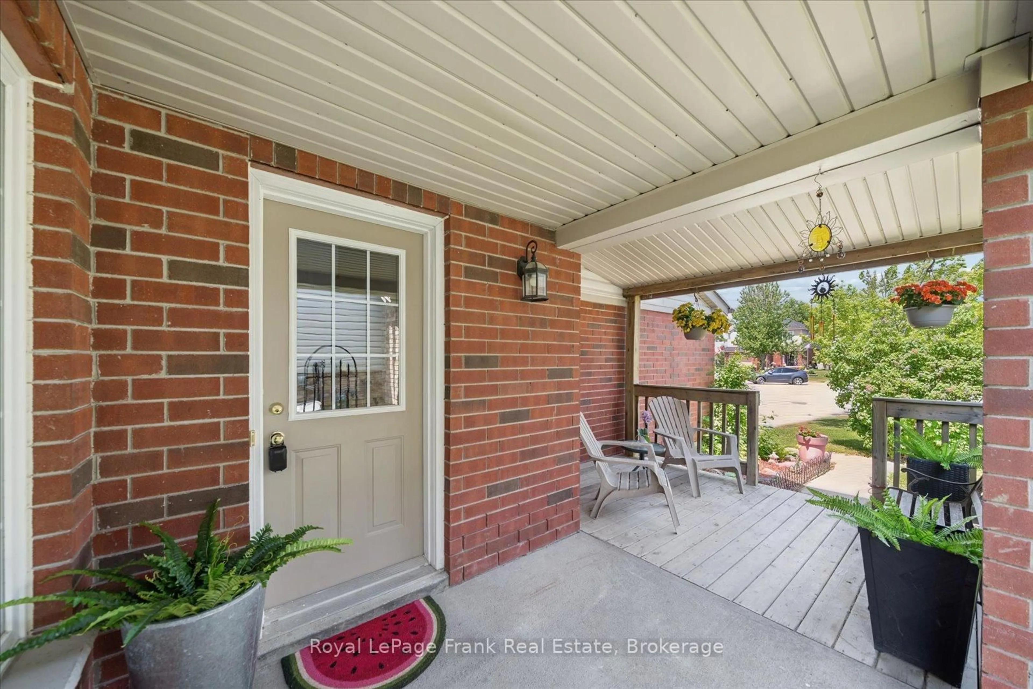
Quiet Court Location...a home that grows with your Family. Imagine the kids asleep upstairs while you entertain friends on the main floor. Morning coffee on the extended front porch, summer BBQs on the south-facing deck, and a spacious second floor family room with gas fireplace that finally gives everyone their own space. Unwind in your Primary bedroom with full ensuite and walk in closet. Tucked away on a quiet court in Lindsay's sought-after North Ward, this is the kind of home families stay in for years. Ideally located close to shopping, dining, and within walking distance to Parkview Public School and nearby parks, this home offers both comfort and convenience. Updated Mechanicals including Roof (2024), Siding (2024), Eavestroughs (2024), Kitchen Counters/Faucet (2026), Furnace (2025), AC(2025), Second Floor Windows (2023). New broadloom on basement stairs. Just move in and enjoy all this home has to offer.
Property Details
Interior
Features
Main Floor
Dining
3.08 x 2.48Laminate / O/Looks Living / Large Window
Kitchen
2.75 x 2.91Vinyl Floor
Breakfast
2.91 x 2.25Vinyl Floor / W/O To Deck
Living
3.08 x 3.98Laminate / O/Looks Dining / Large Window
Exterior
Features
Parking
Garage spaces 1
Garage type Attached
Other parking spaces 2
Total parking spaces 3
Property History
 46
46