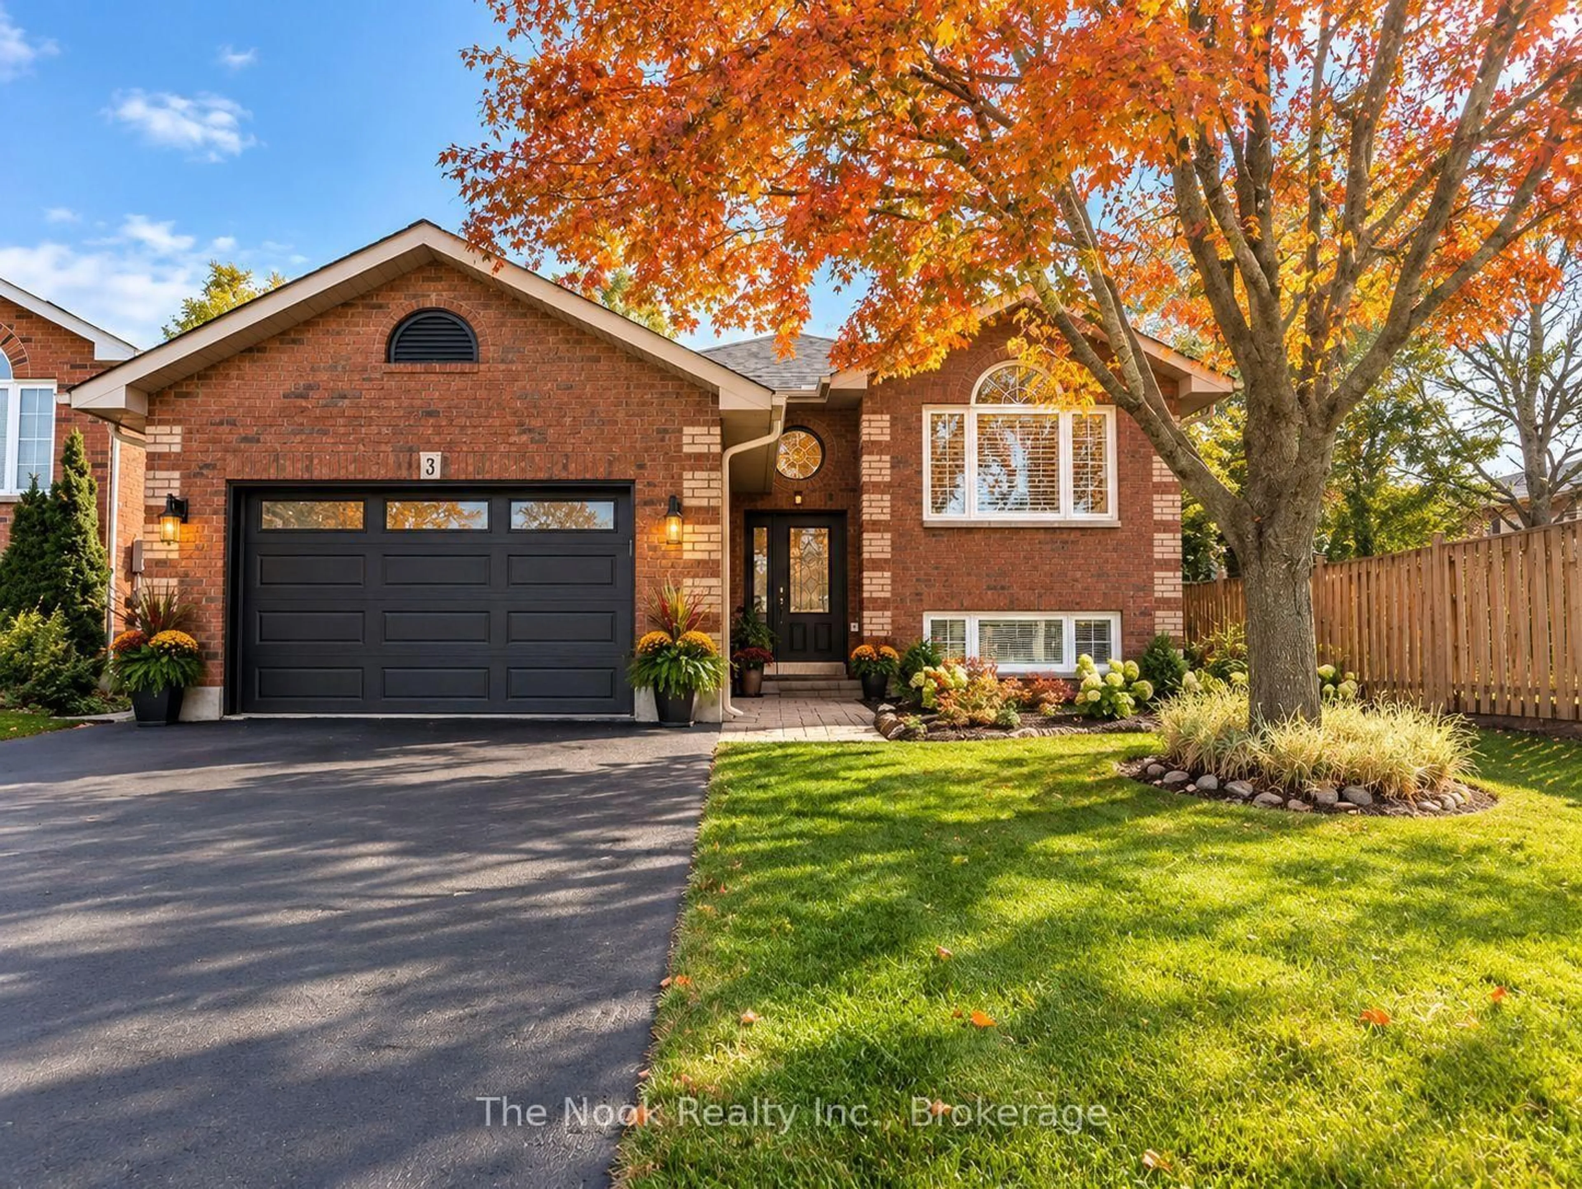
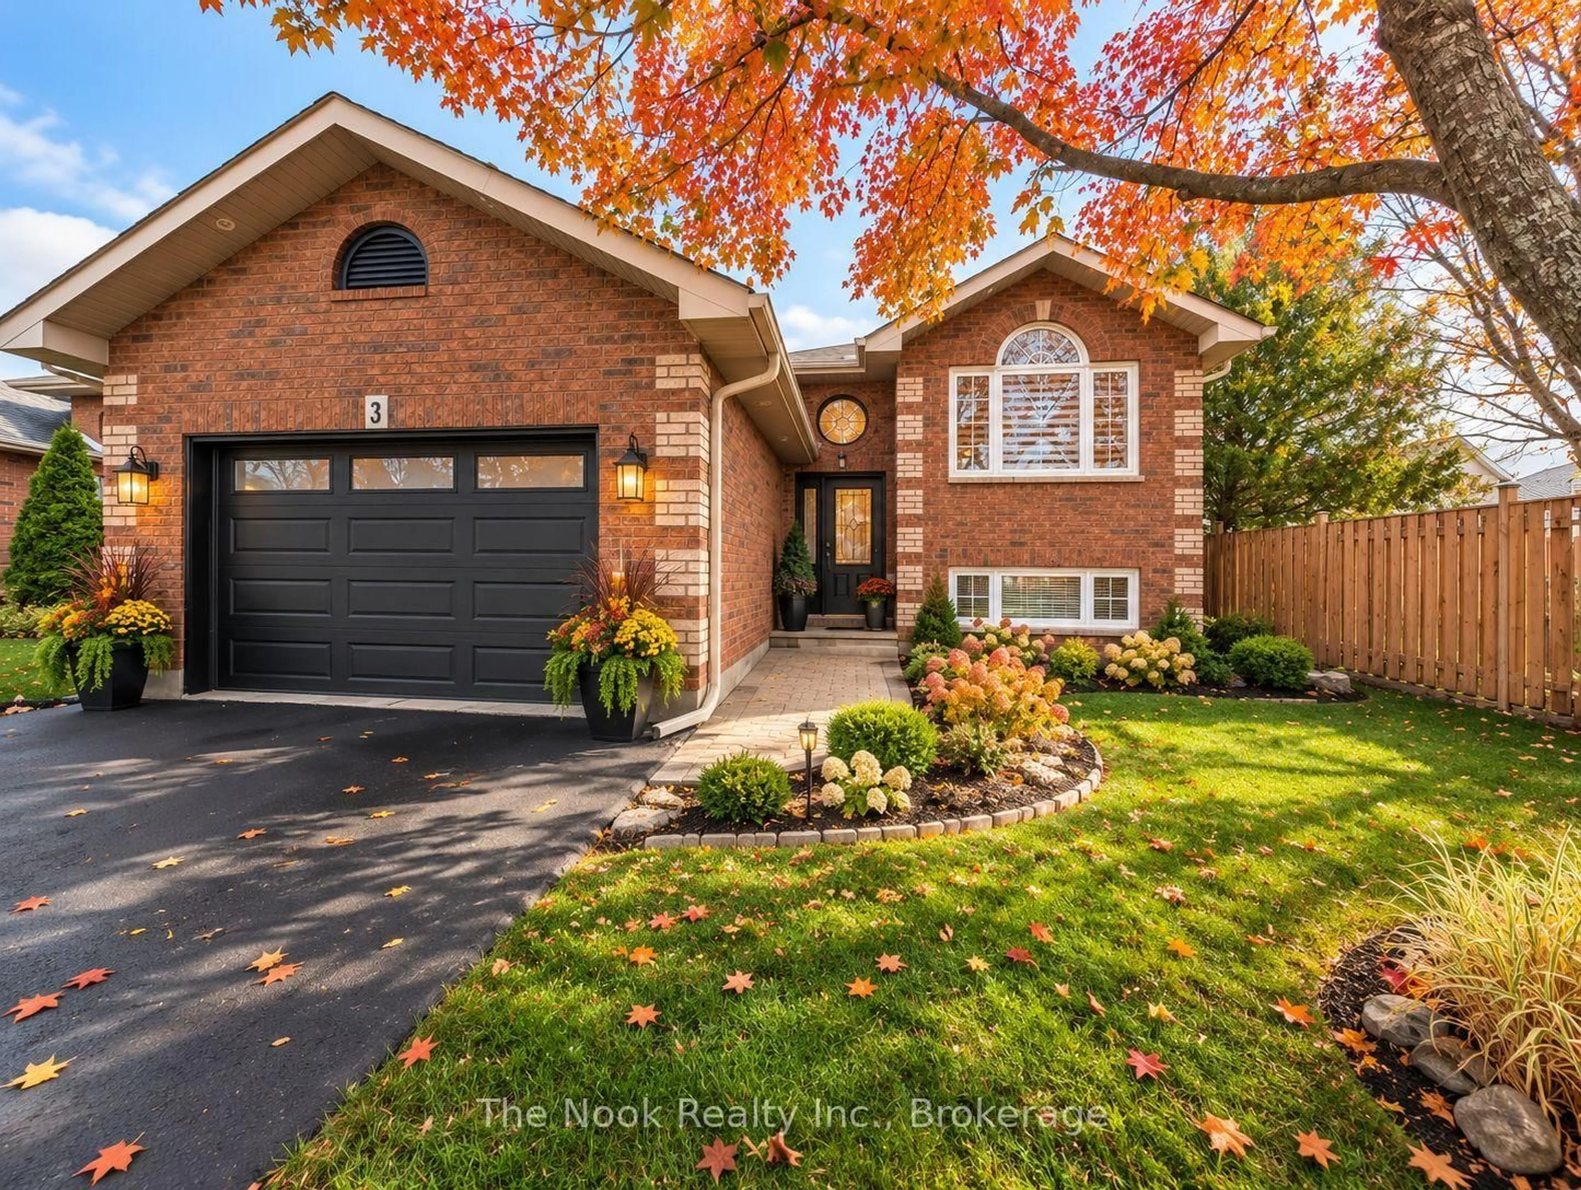
3 Midland Dr, Kawartha Lakes, Ontario K9V 6B9
Contact us about this property
Highlights
Estimated valueThis is the price Wahi expects this property to sell for.
The calculation is powered by our Instant Home Value Estimate, which uses current market and property price trends to estimate your home’s value with a 90% accuracy rate.Not available
Price/Sqft$888/sqft
Monthly cost
Open Calculator
Description
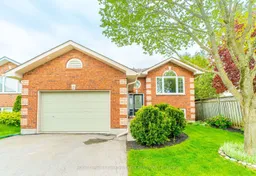
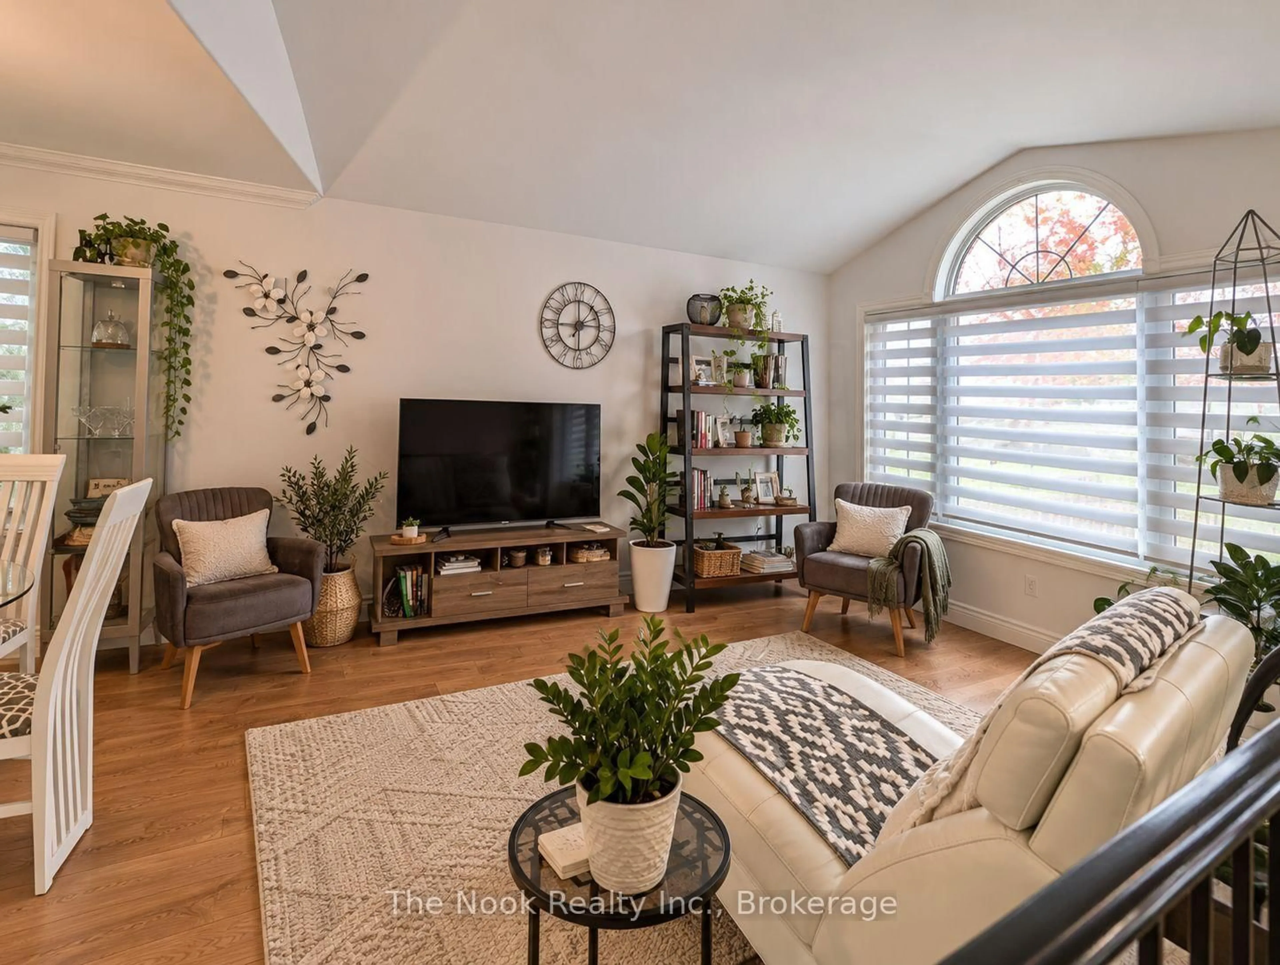
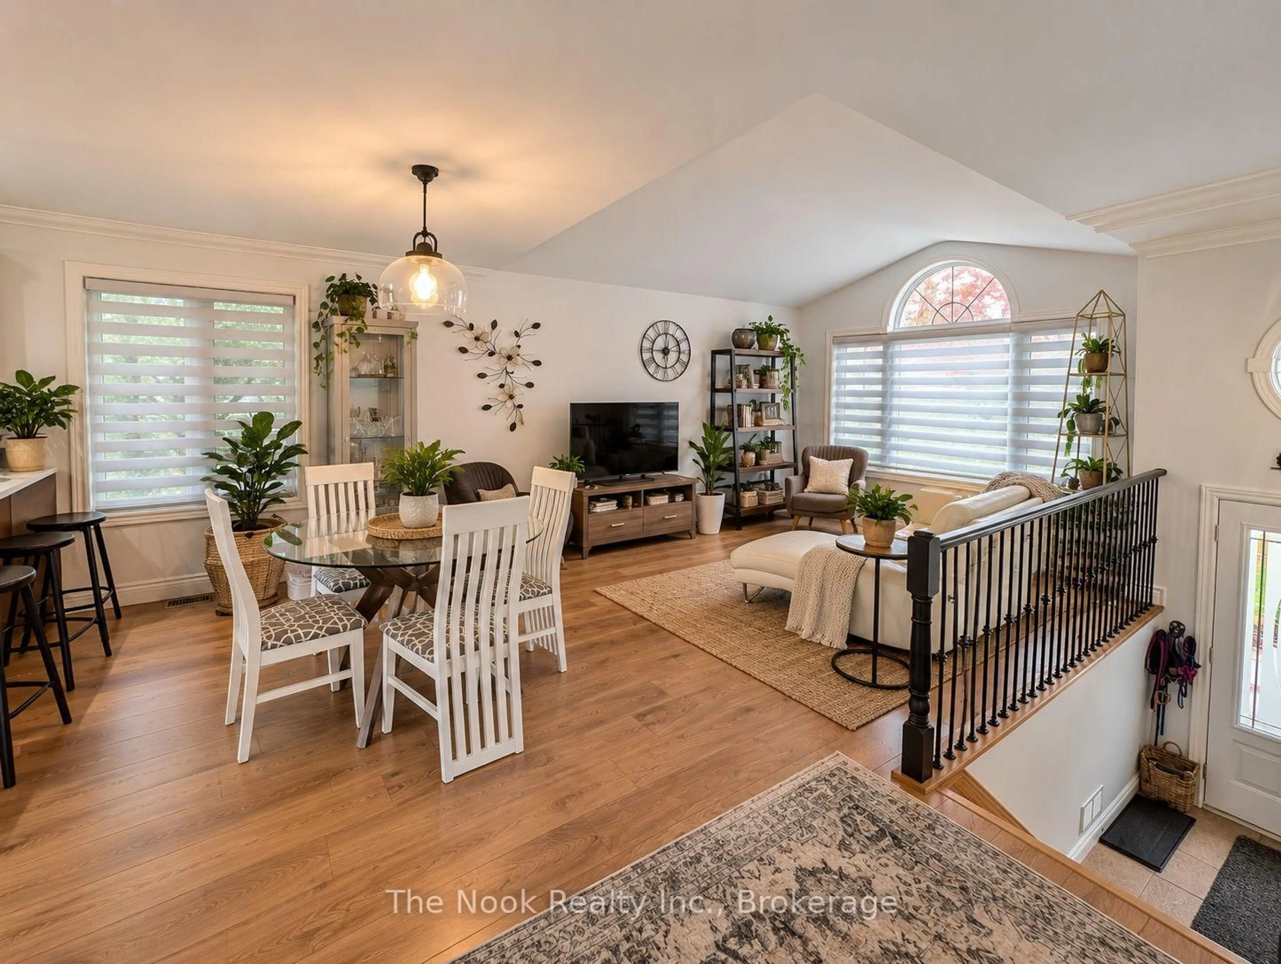
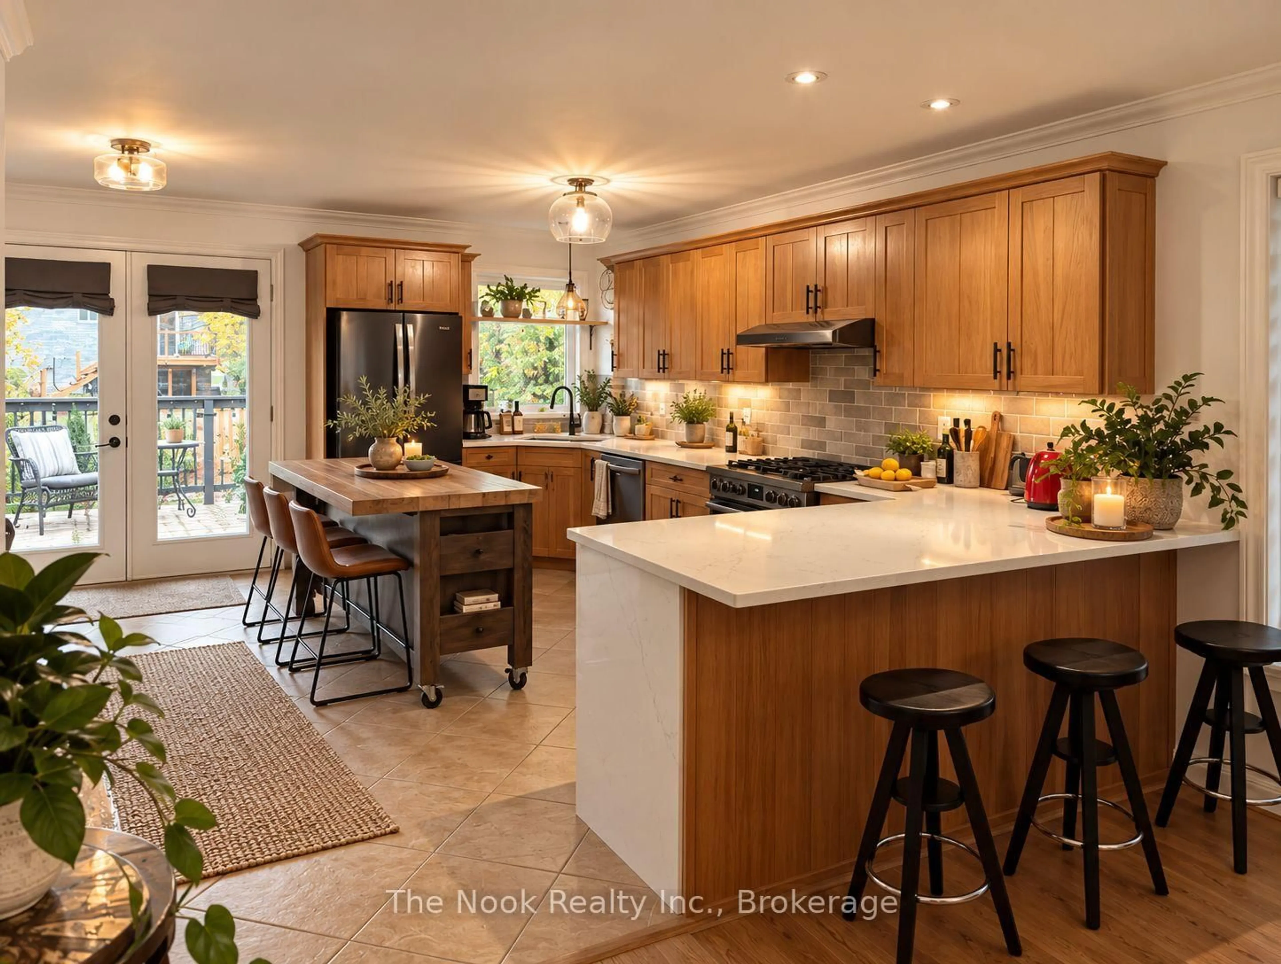
Welcome to 3 Midland Dr, Kawartha Lakes! This inviting raised bungalow offers a versatile layout with 2+2 bedrooms and 2 bathrooms, providing plenty of space for comfortable family living. Step inside to a welcoming entryway that leads into the bright and inviting living room, an ideal place to relax or gather with family and friends. The adjoining dining area flows naturally into the kitchen, creating a functional layout for everyday meals and entertaining. The main level features 2 bedrooms and a full bathroom, offering comfortable and convenient living space. Downstairs, the finished basement expands the possibilities with 2 additional bedrooms, a second bathroom, and extra living space perfect for a family room, home office, guest accommodations, or a recreation area. Step outside to enjoy the backyard, with room to unwind, entertain, or make the most of the warmer months. Conveniently located in Lindsay, this home offers access to local shopping, schools, parks, and recreational opportunities, with the area's amenities and commuter routes within reach. Whether you're a growing family, first-time buyer, or looking for additional space to suit your lifestyle, this welcoming home offers comfort, flexibility, and plenty of potential. Come see all that 3 Midland Dr has to offer! *These photo's have been AI enhanced, including staging*
Property Details
Interior
Features
Main Floor
Living
6.0 x 3.3Combined W/Dining / Large Window / Open Concept
Kitchen
5.09 x 4.57W/O To Deck / Quartz Counter
Br
4.21 x 3.64W/I Closet
2nd Br
3.0 x 3.39Exterior
Features
Parking
Garage spaces 1
Garage type Attached
Other parking spaces 4
Total parking spaces 5
Property History
 17
17