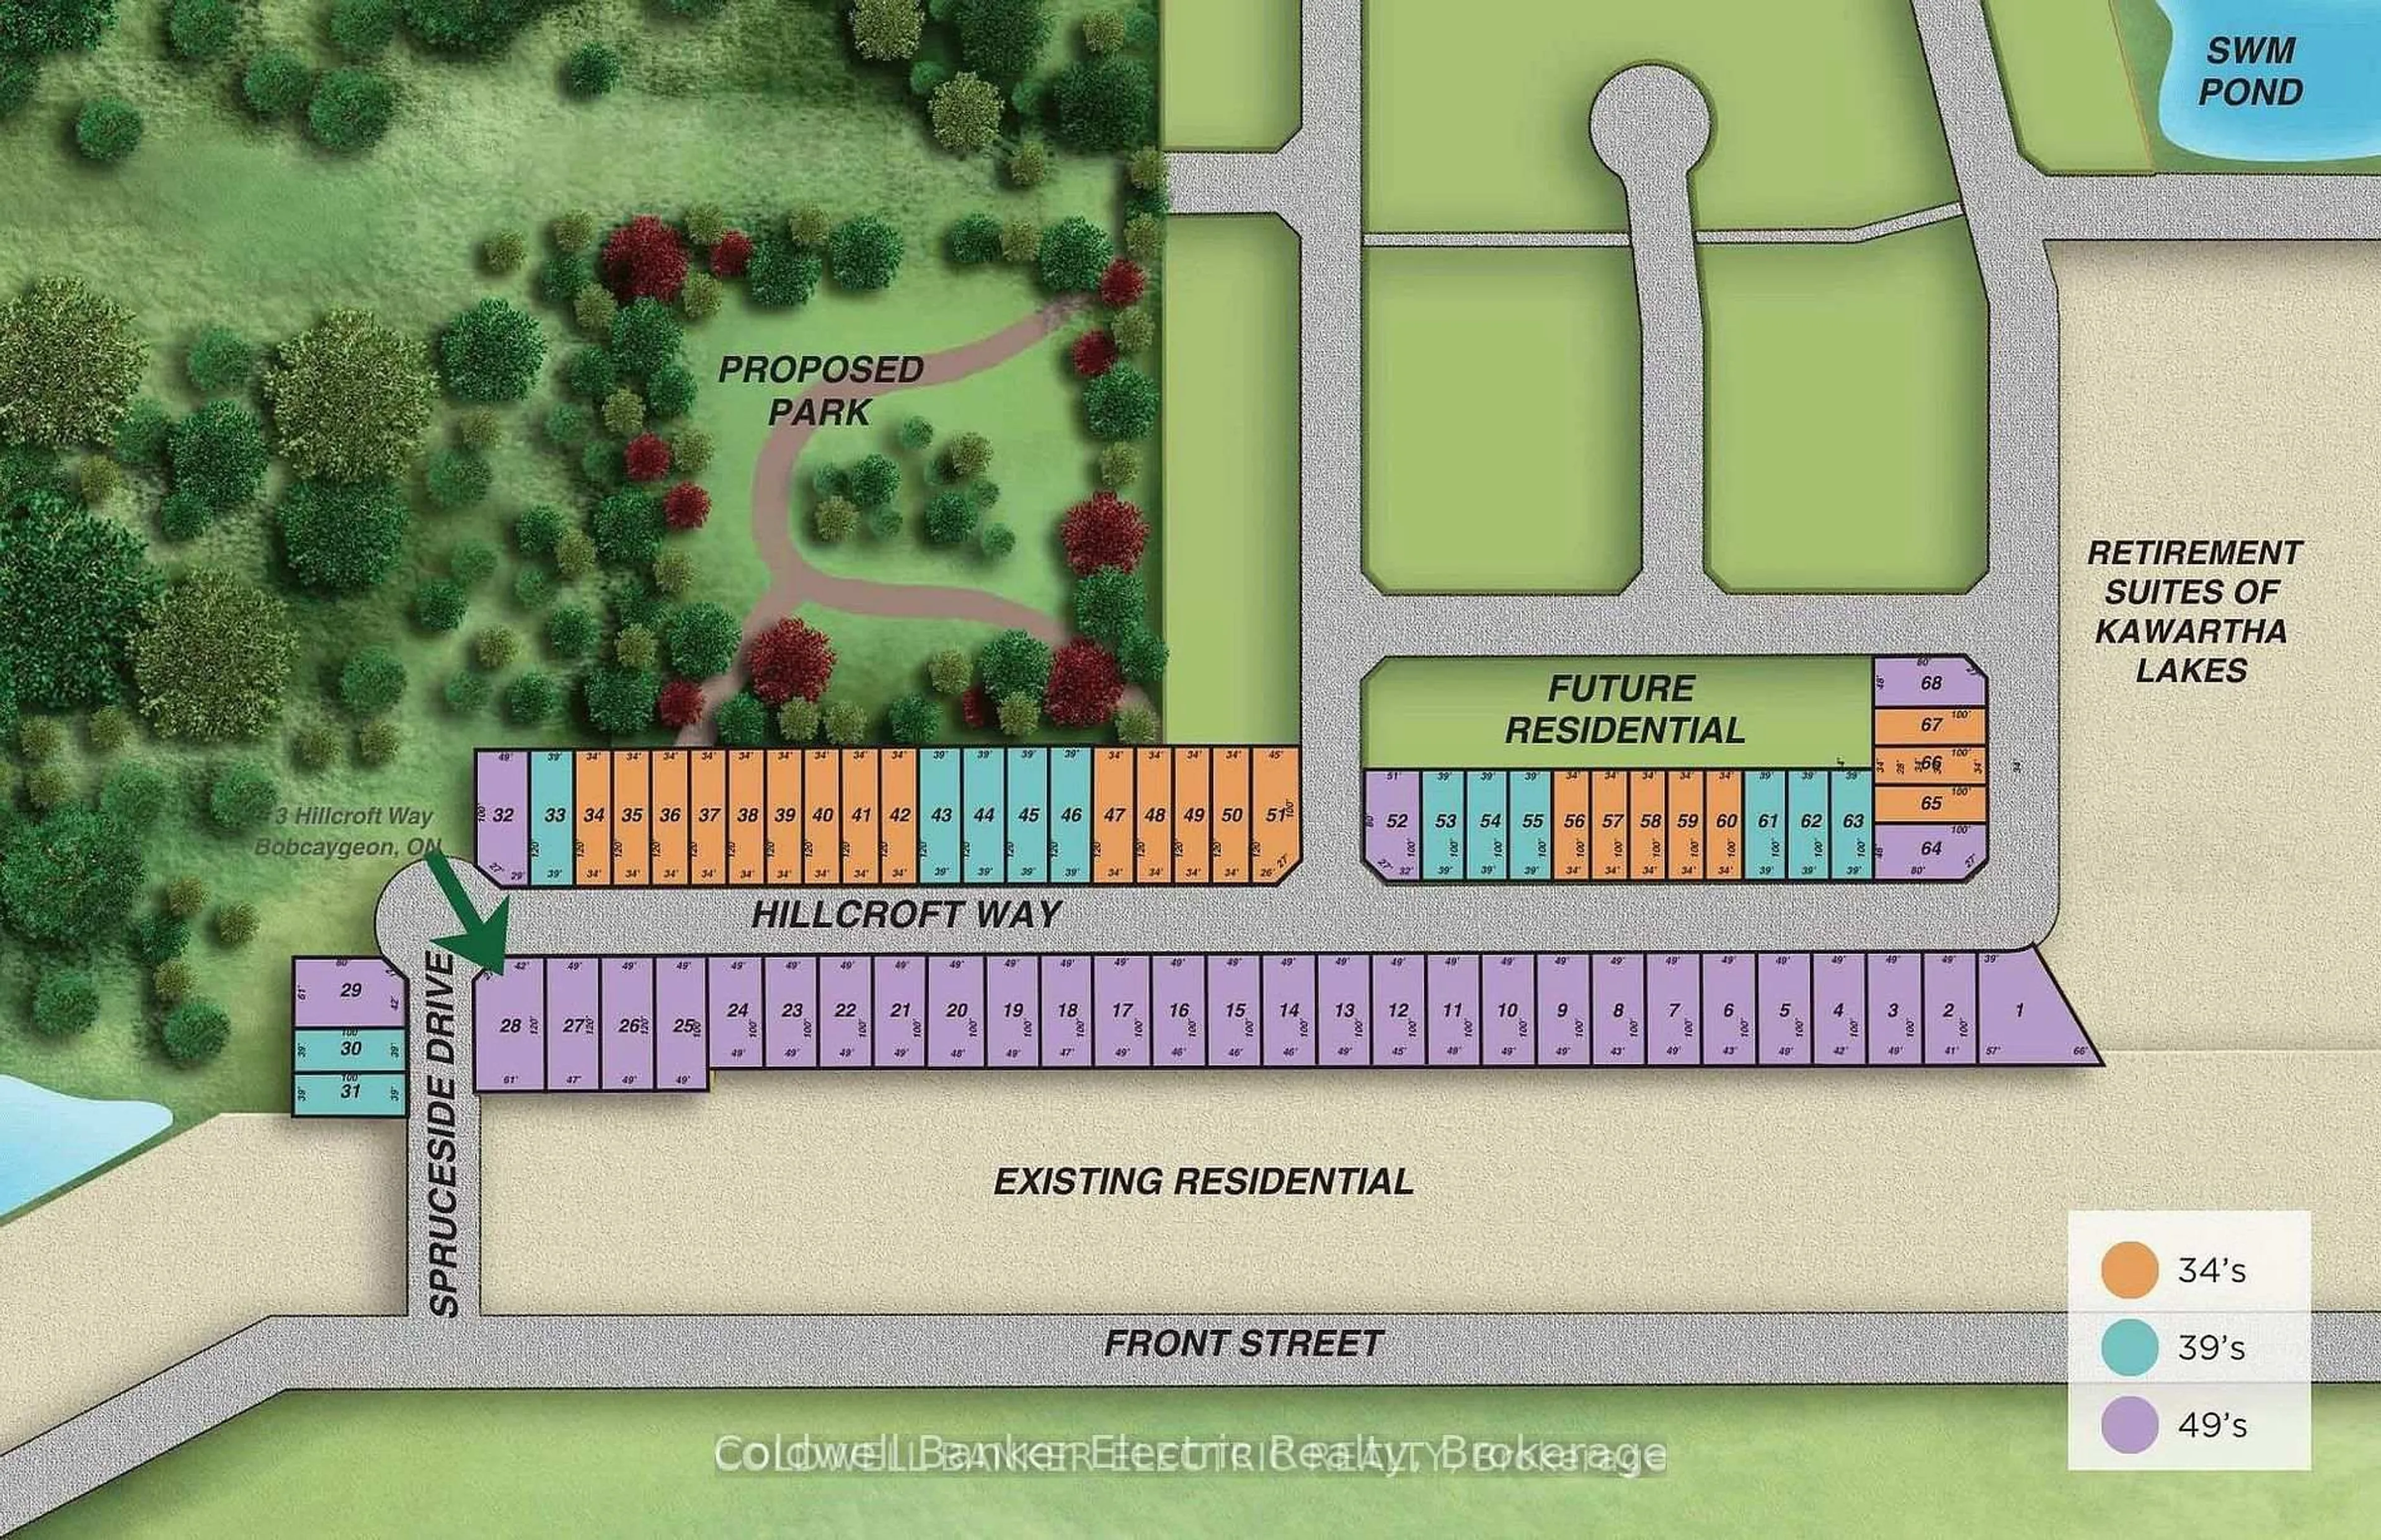
3 Hillcroft Way, Kawartha Lakes, Ontario K0M 1A0
Contact us about this property
Highlights
Estimated valueThis is the price Wahi expects this property to sell for.
The calculation is powered by our Instant Home Value Estimate, which uses current market and property price trends to estimate your home’s value with a 90% accuracy rate.Not available
Price/Sqft$355/sqft
Monthly cost
Open Calculator
Description
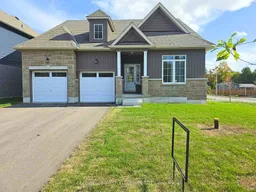
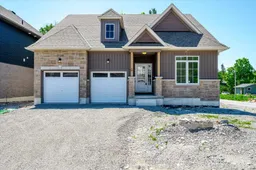
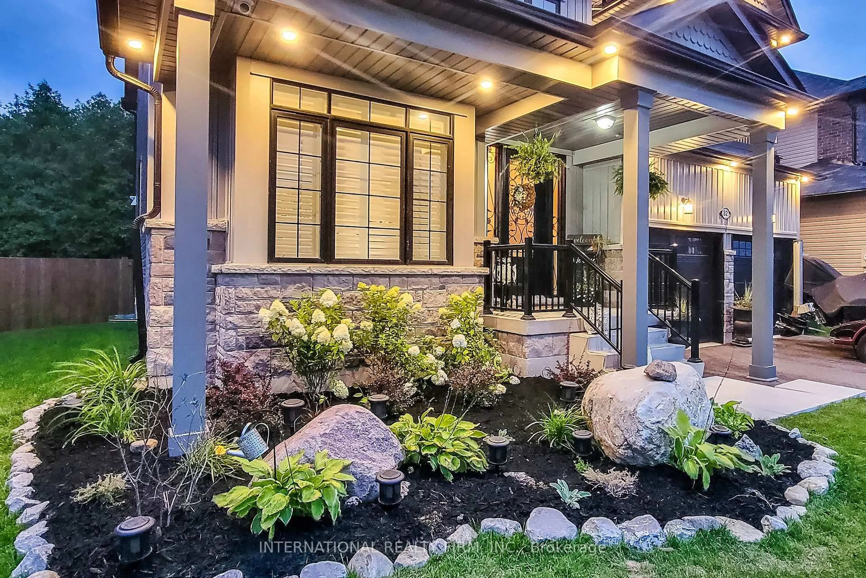
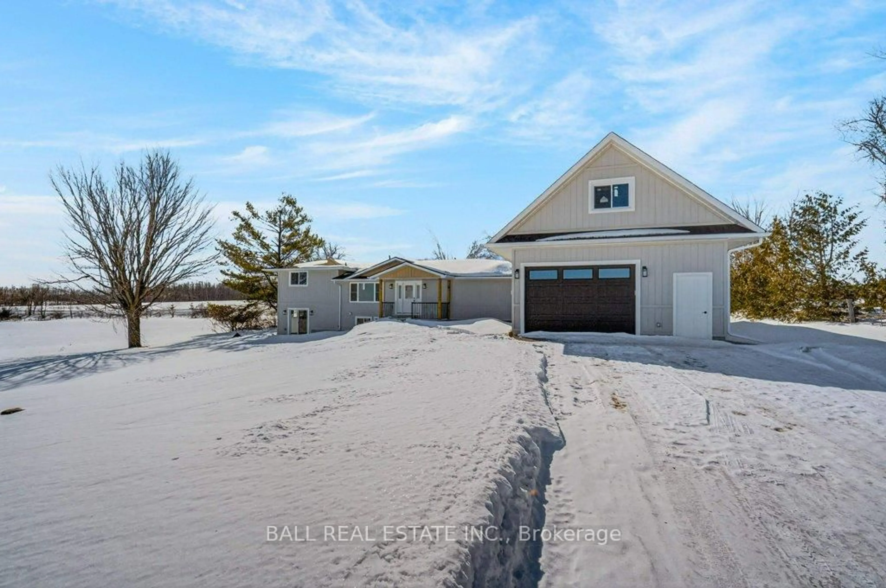
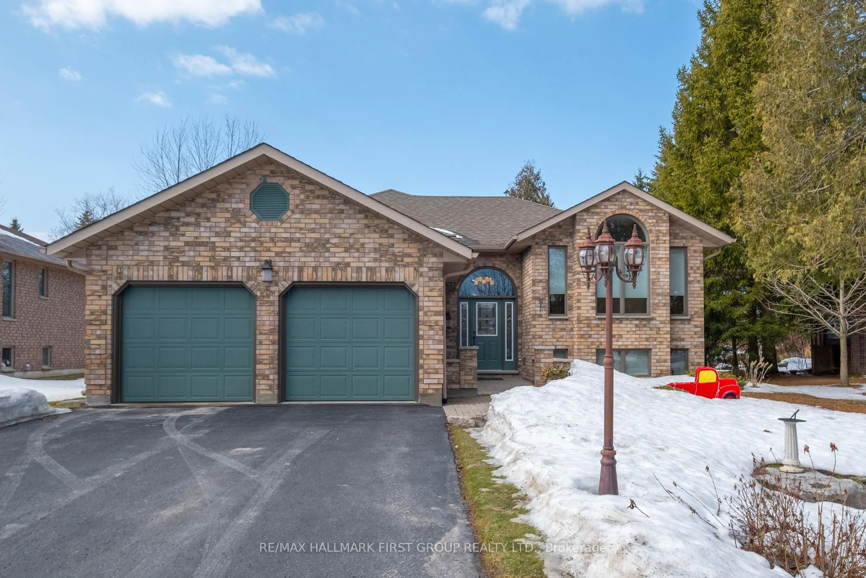
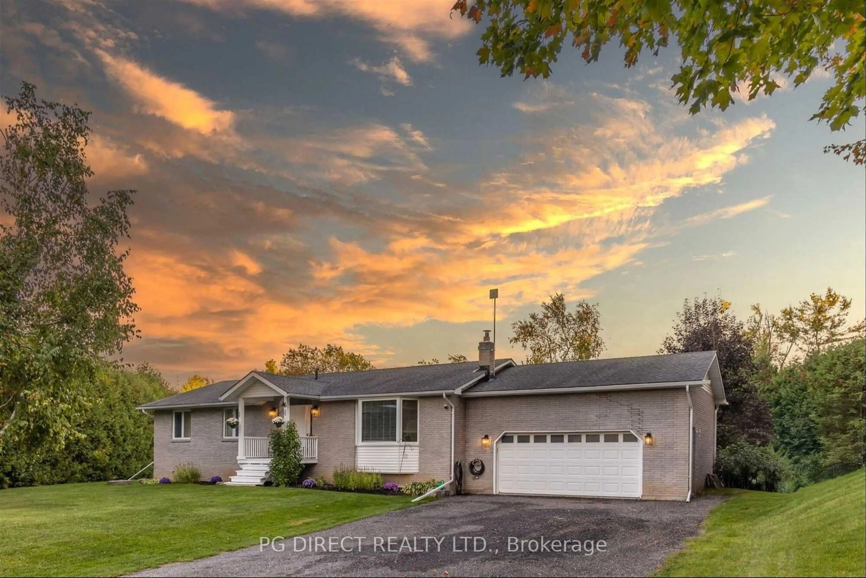
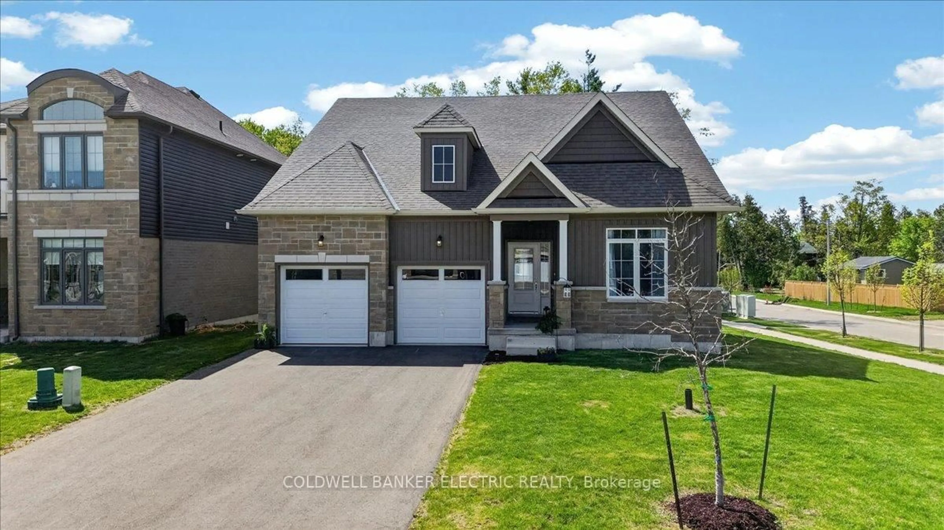
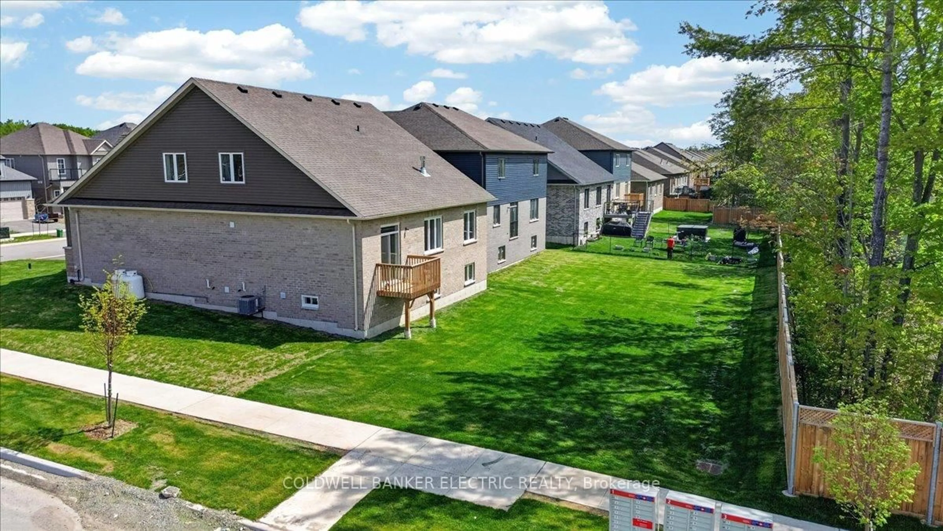
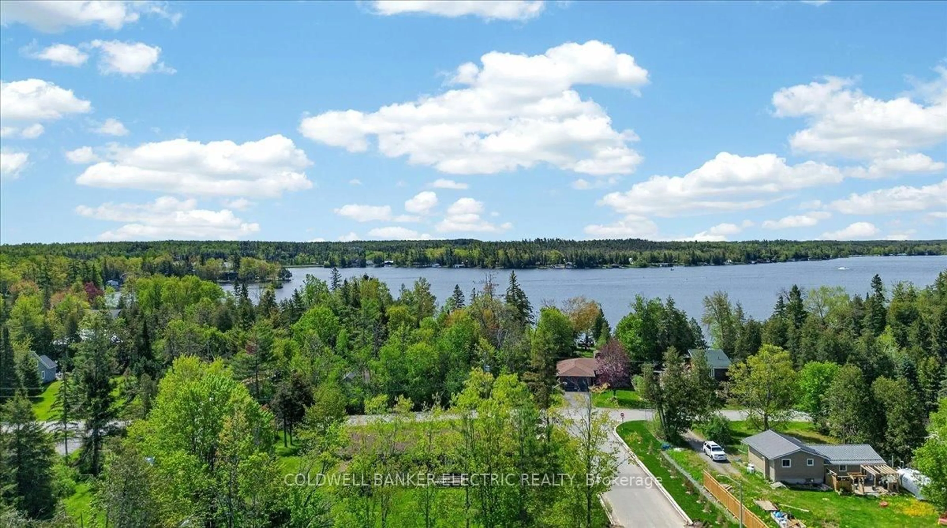
Kawartha Lakes Home For SALE! Lakeside living in the heart of Bobcaygeon. Built in 2024 and located steps from Lock 32 and the Trent-Severn Waterway, this thoughtfully designed home offers refined main floor living within one of the Kawartha Lakes' most sought-after lifestyle communities.The bright open-concept layout features vaulted ceilings, a striking picture window, gas fireplace, quartz countertops, soft-close cabinetry, and a spacious main floor primary suite with a spa-inspired ensuite. An additional main floor bedroom or office provides flexibility for Work-from-home lifestyle and everyday living.The second level offers an open loft, two additional bedrooms, and a full bathroom - ideal for guests, extended family, or multigenerational living.The unfinished basement with above-grade windows offers exceptional future potential, while the never-painted interior presents a true blank canvas ready for your personal design vision.Enjoy waterfront parks, trails, dining, shopping, and year-round amenities within the vibrant lakeside community of Bobcaygeon. NOTE: 3D VIRTUAL TOUR AND BROCHURE ATTACHED.
Property Details
Interior
Features
Main Floor
2nd Br
3.84 x 3.52hardwood floor / Double Closet / O/Looks Frontyard
Bathroom
2.3 x 1.54 Pc Bath / Ceramic Floor / Ceramic Sink
Kitchen
3.45 x 3.0B/I Dishwasher / Granite Counter / Combined W/Kitchen
Dining
3.92 x 3.39W/O To Yard / Combined W/Great Rm / Ceramic Floor
Exterior
Features
Parking
Garage spaces 2
Garage type Built-In
Other parking spaces 4
Total parking spaces 6
Property History
 48
48