27 Francis St, Kawartha Lakes, Ontario K9V 3R8
Contact us about this property
Highlights
Estimated valueThis is the price Wahi expects this property to sell for.
The calculation is powered by our Instant Home Value Estimate, which uses current market and property price trends to estimate your home’s value with a 90% accuracy rate.Not available
Price/Sqft$283/sqft
Monthly cost
Open Calculator
Description
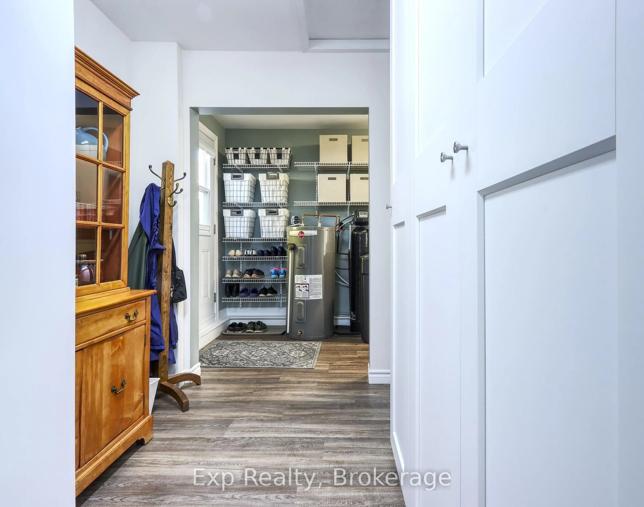
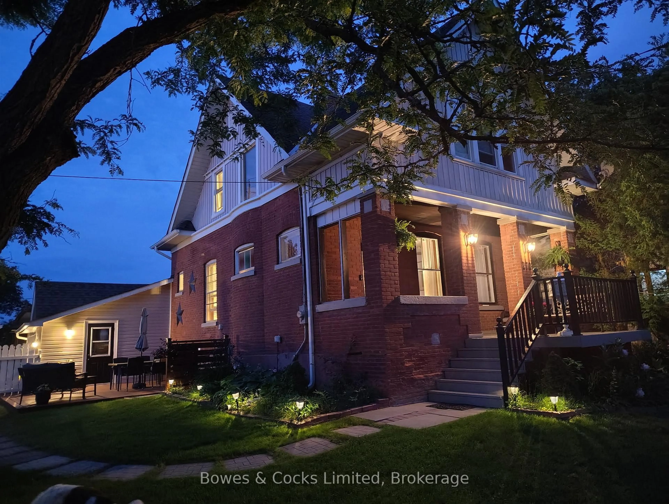
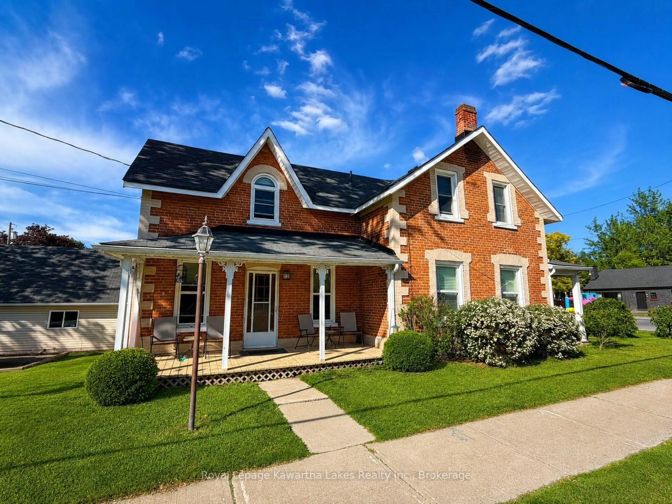
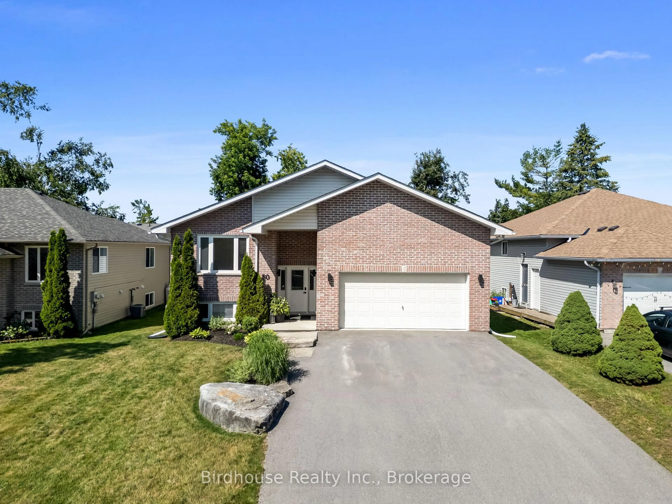
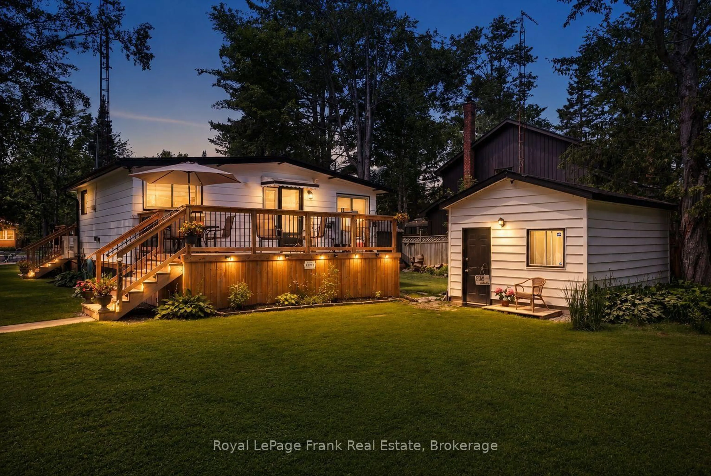
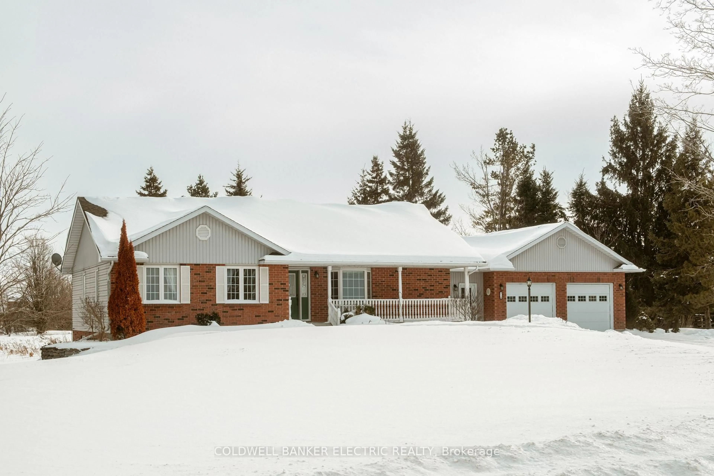
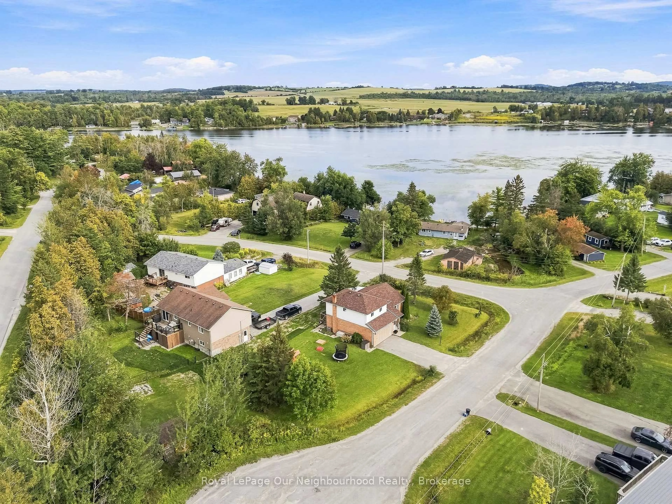
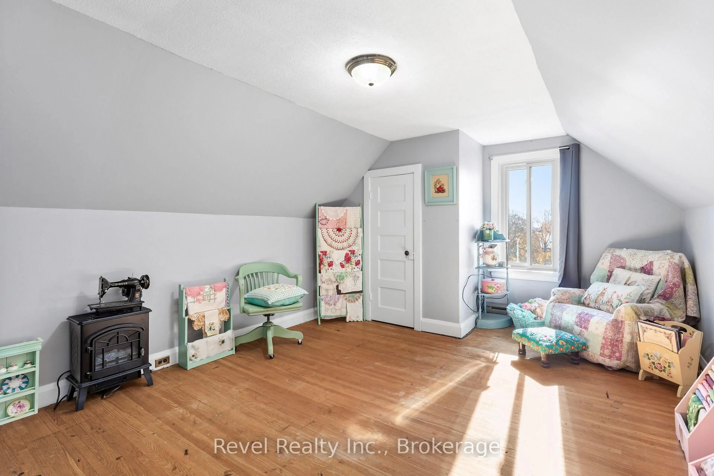
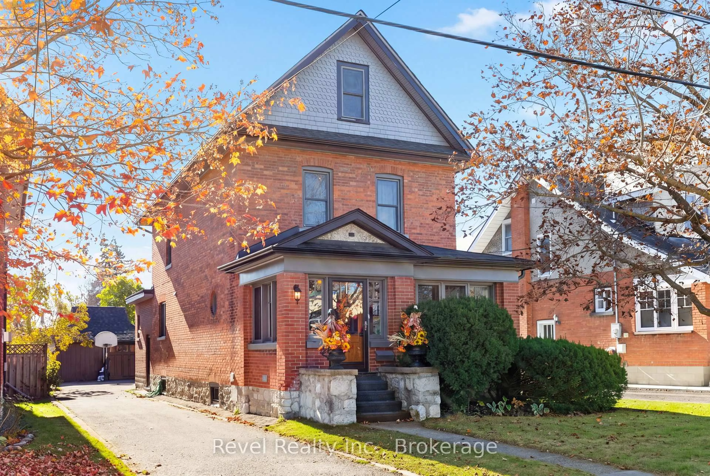
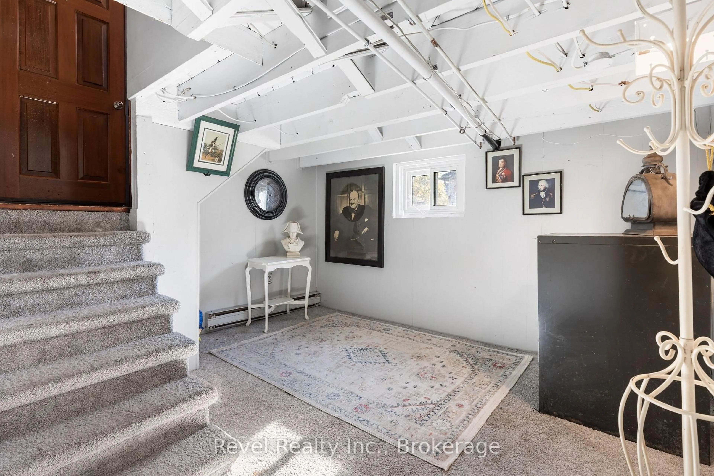
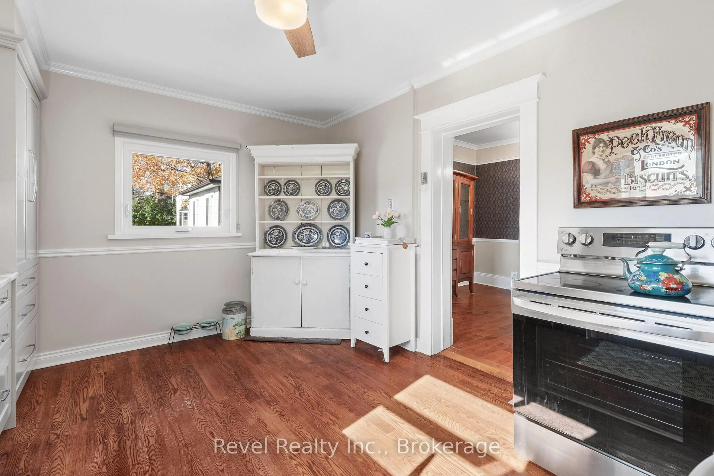
Whether you're purchasing your very first home or looking for more space to make memories, this is a home you'll be excited to call your own. Bursting with charm and thoughtfully updated for today's lifestyle, this beautiful century home offers an incredible opportunity for something truly special! From the moment you arrive, the inviting enclosed front porch sets the tone for a home filled with warmth and personality. Step inside to discover beautiful hardwood floors, a welcoming living room with classic French doors, and a spacious formal dining room perfect for hosting family and friends. This 5 Bedroom, 2 Bath home has plenty of updates with roof (2024), furnace (2020), A/C (2021), windows (2021), and custom kitchen (2021). Imagine summer afternoons lounging beside your IN-GROUND POOL, weekend bbq's, and unforgettable gatherings with friends. The deep backyard provides plenty of outdoor space, while the detached double garage offers valuable parking and storage. Conveniently located close to everyday amenities, this home offers the perfect blend of century-home character and modern-day comfort.
Upcoming Open House
Property Details
Interior
Features
Main Floor
Other
5.81 x 2.73Foyer
1.81 x 4.13Living
3.9 x 7.39Dining
5.81 x 3.36Exterior
Features
Parking
Garage spaces 2
Garage type Detached
Other parking spaces 6
Total parking spaces 8
Property History
 47