205 Lakeshore Dr, Kawartha Lakes, Ontario K0M 1A0
Contact us about this property
Highlights
Estimated valueThis is the price Wahi expects this property to sell for.
The calculation is powered by our Instant Home Value Estimate, which uses current market and property price trends to estimate your home’s value with a 90% accuracy rate.Not available
Price/Sqft$373/sqft
Monthly cost
Open Calculator
Description
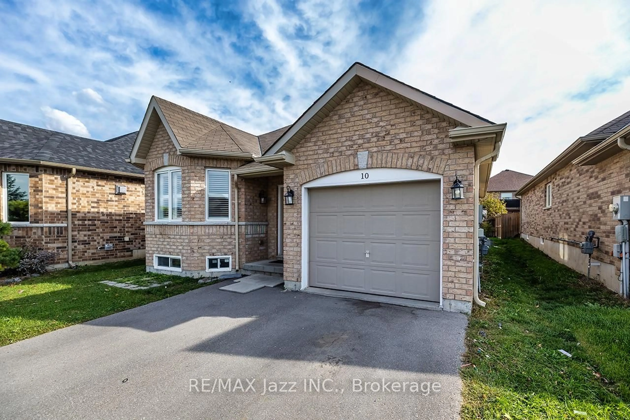
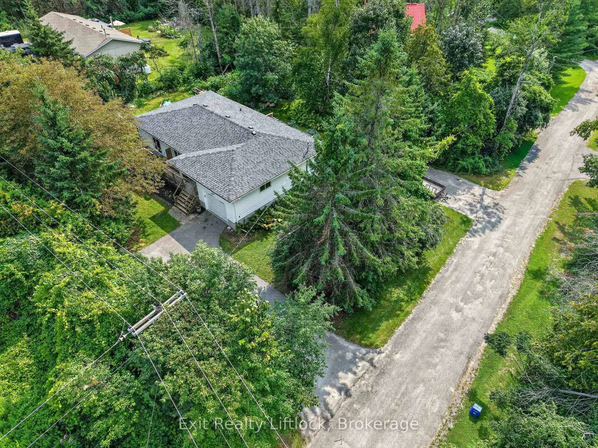
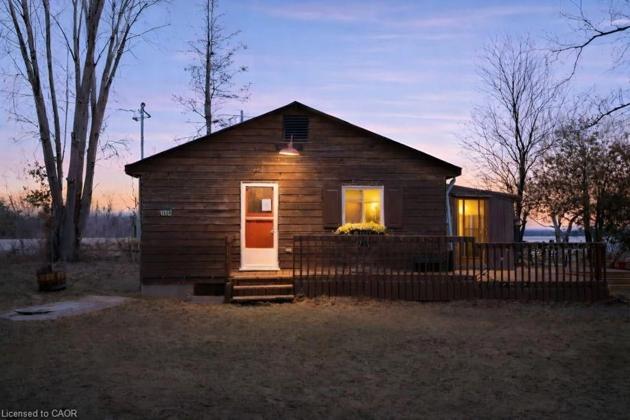
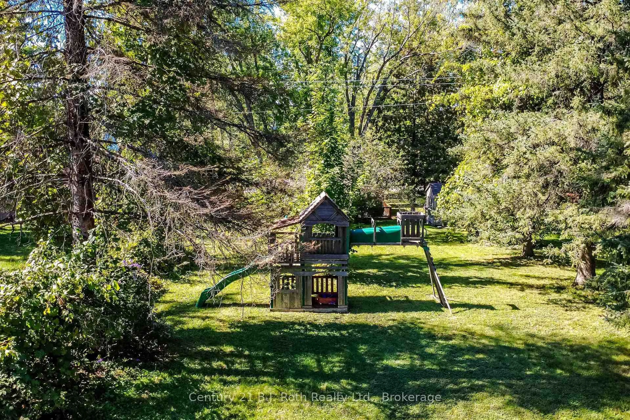
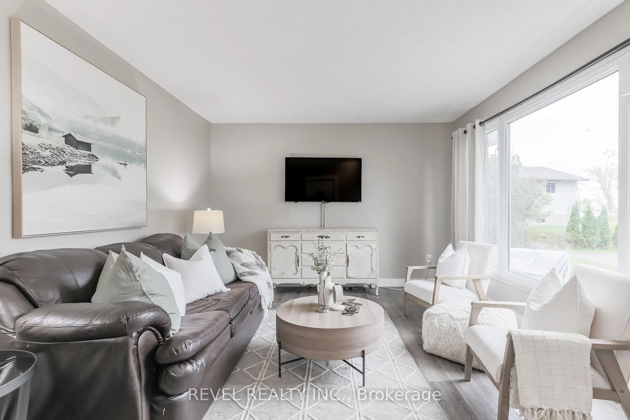
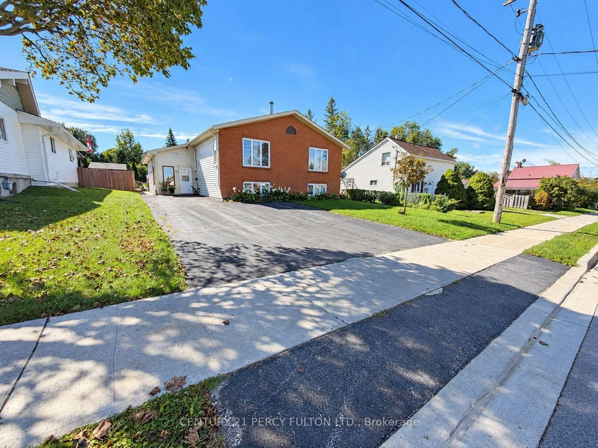
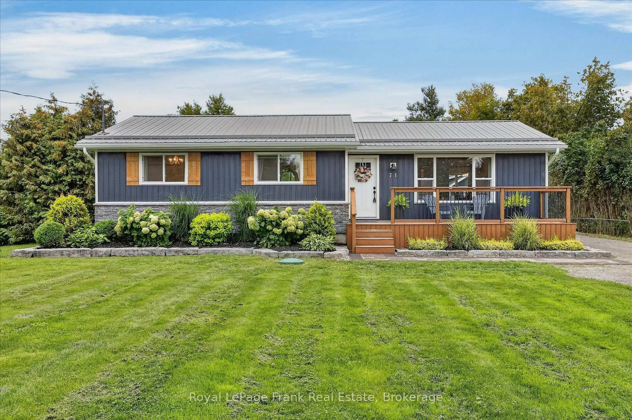
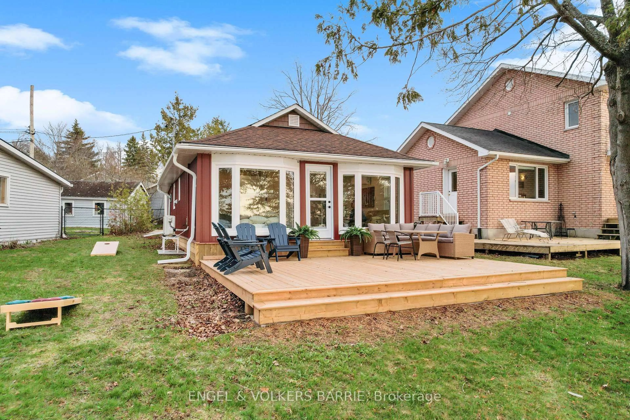
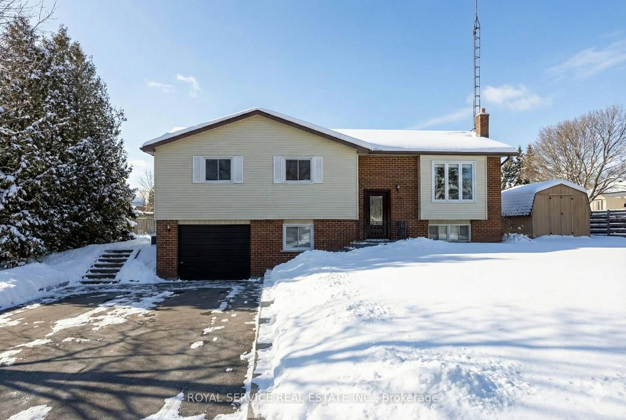
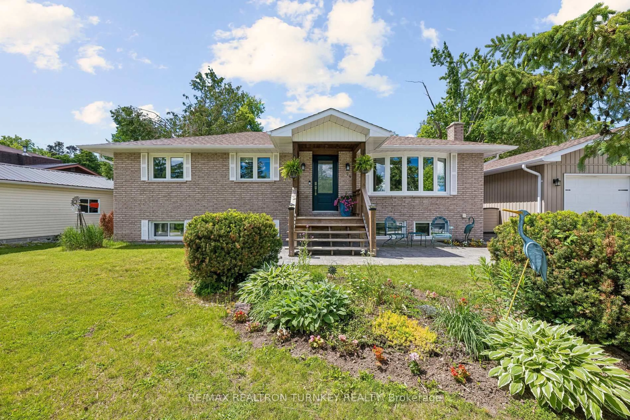
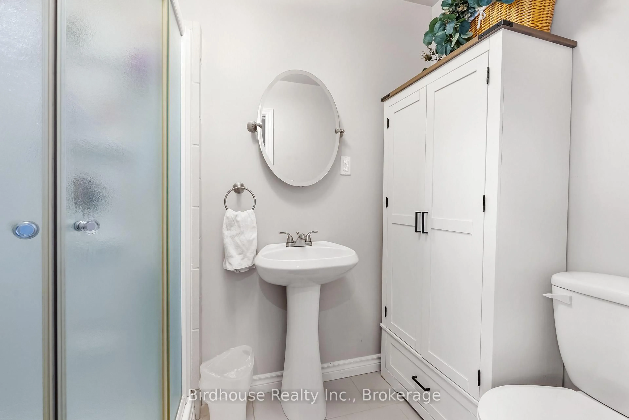
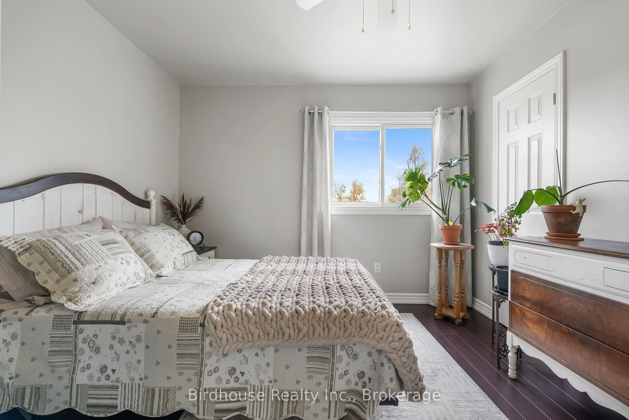
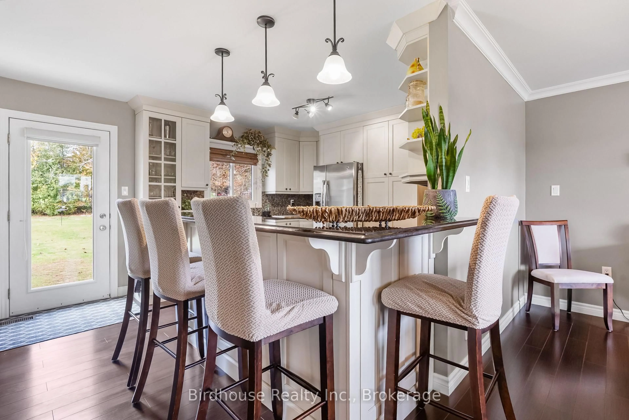
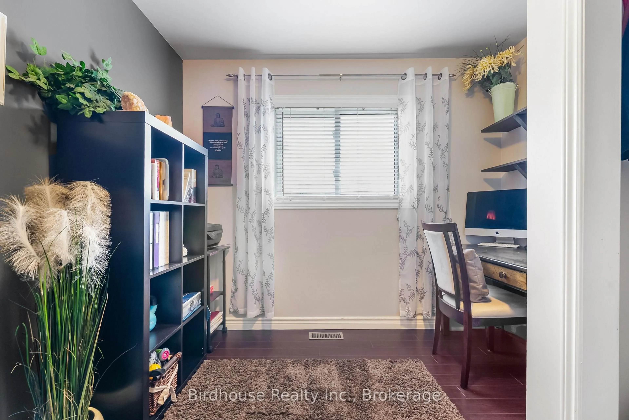
Welcome to this updated sidesplit in the desirable Lakeview Estates waterfront community! This 4 bedroom, 2 bathroom home offers a functional layout. The main floor features a kitchen with a walkout to the deck, a dining area, a 4 pc bathroom with convenient laundry, and a bedroom. The second level offers a spacious primary bedroom with a 3 pc ensuite, along with an additional bedroom. The lower level features a living room with a walkout to the gorgeous backyard oasis, followed by an additional bedroom. Step outside to enjoy the hot tub, pergola, stamped concrete patio, and beautiful deck ideal for relaxing or entertaining. Enjoy deeded waterfront access to Pigeon Lake through the Lakeview Estates Community, just a short walk away! Community amenities include a sandy beach, boat launch, playground, covered picnic area, and docks. An annual association fee of: $70 provides access to the private park and waterfront amenities. Enjoy the best of lakeside living in this welcoming community! Natural gas available on street.
Upcoming Open House
Property Details
Interior
Features
Main Floor
Dining
4.55 x 9.16Kitchen
3.62 x 4.57Pantry
Bathroom
2.58 x 2.594 Pc Bath / Combined W/Laundry
Laundry
2.58 x 0.91Exterior
Features
Parking
Garage spaces -
Garage type -
Total parking spaces 6
Property History
 41