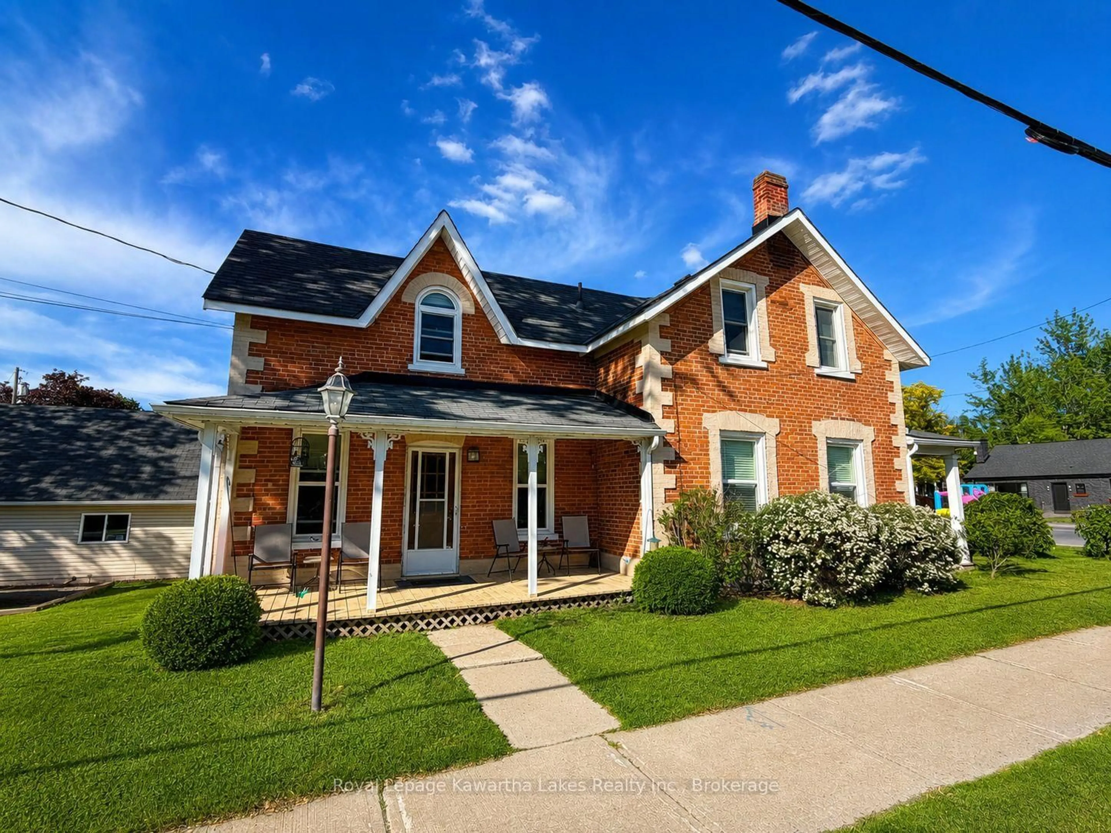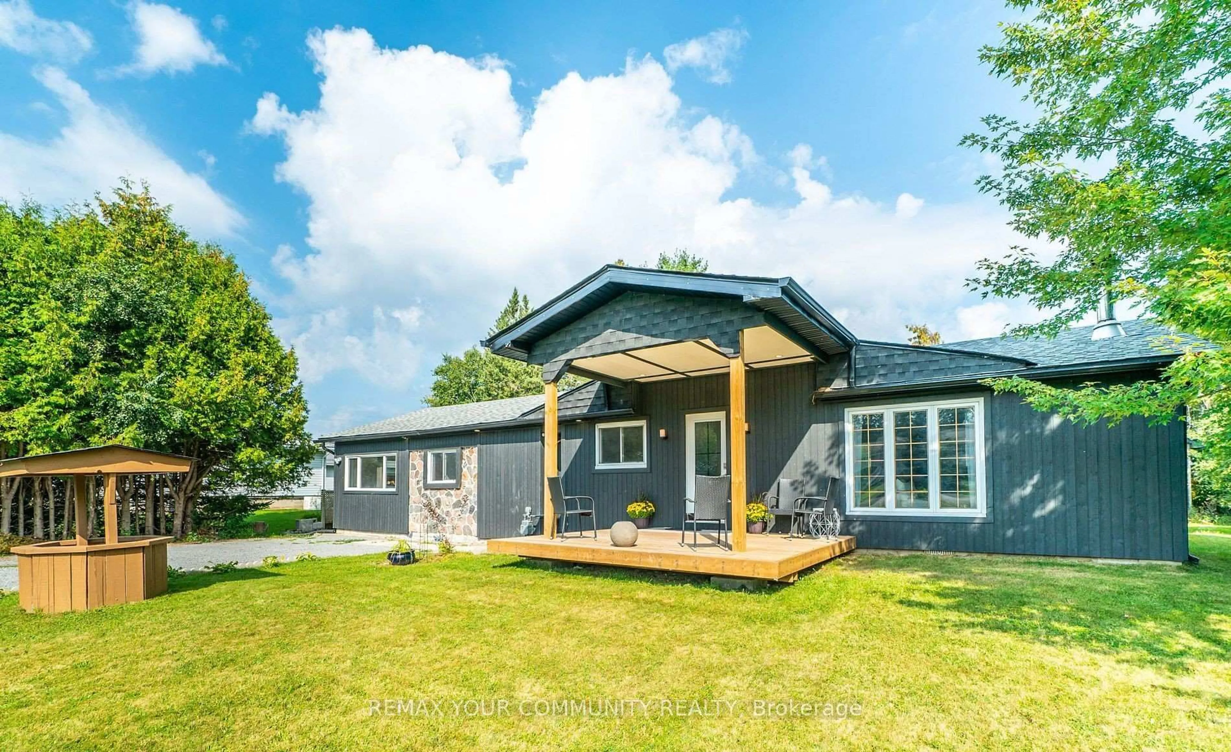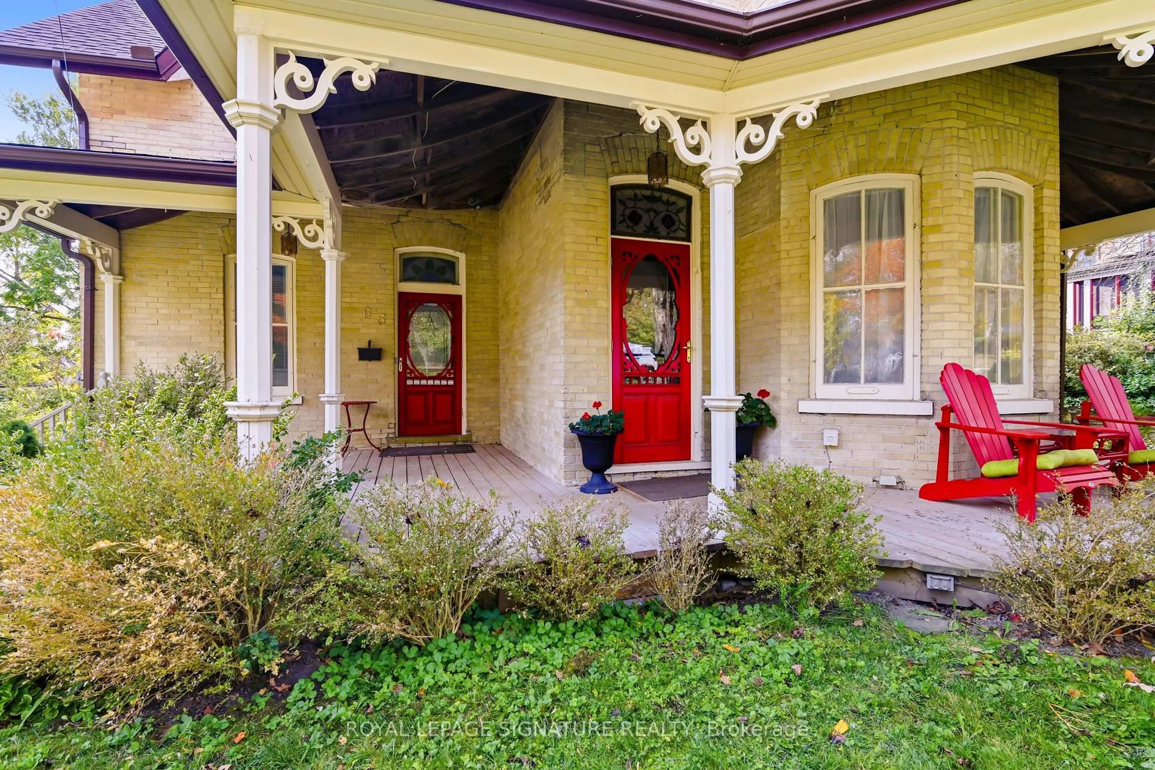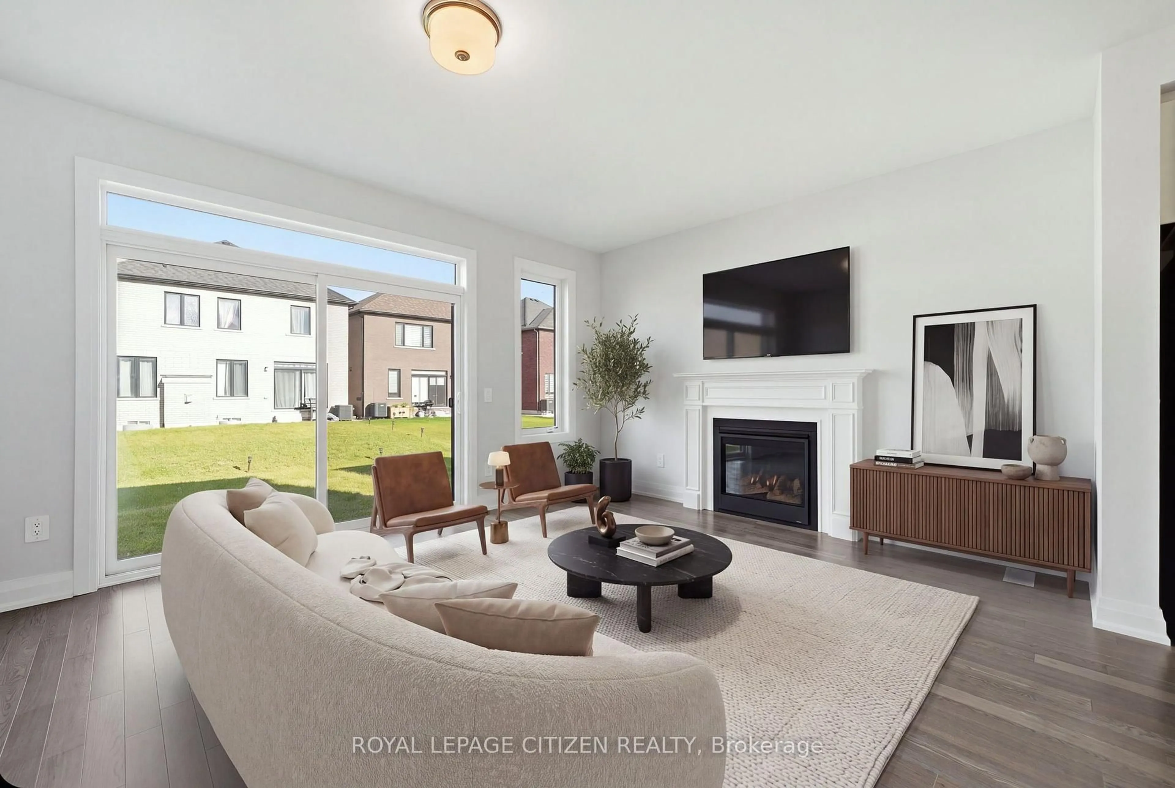
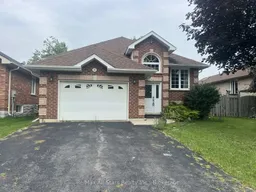
20 Eakins Cres, Kawartha Lakes, Ontario K9V 6J9
Contact us about this property
Highlights
Estimated valueThis is the price Wahi expects this property to sell for.
The calculation is powered by our Instant Home Value Estimate, which uses current market and property price trends to estimate your home’s value with a 90% accuracy rate.Not available
Price/Sqft$488/sqft
Monthly cost
Open Calculator
Description
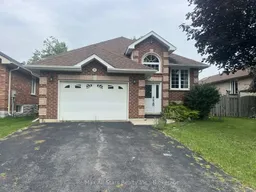
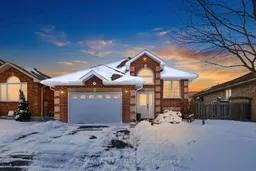
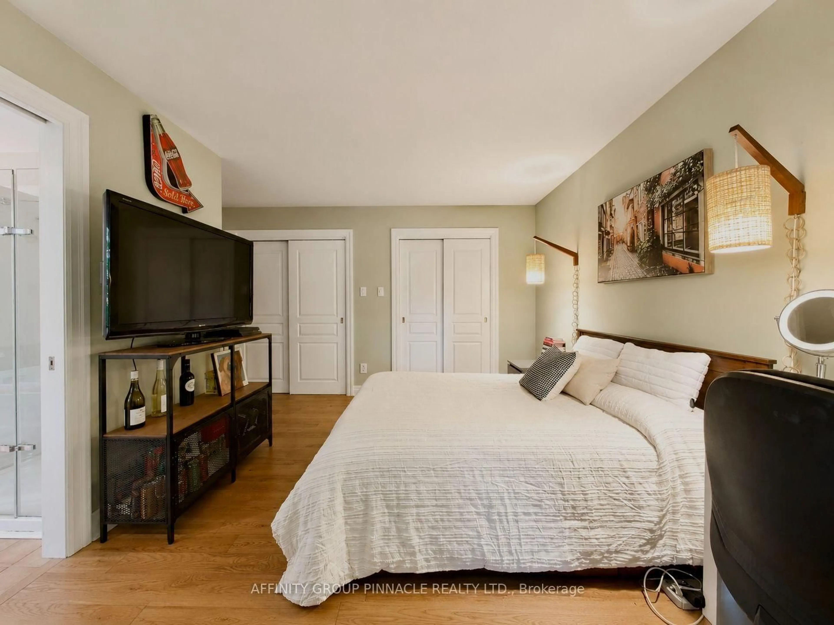
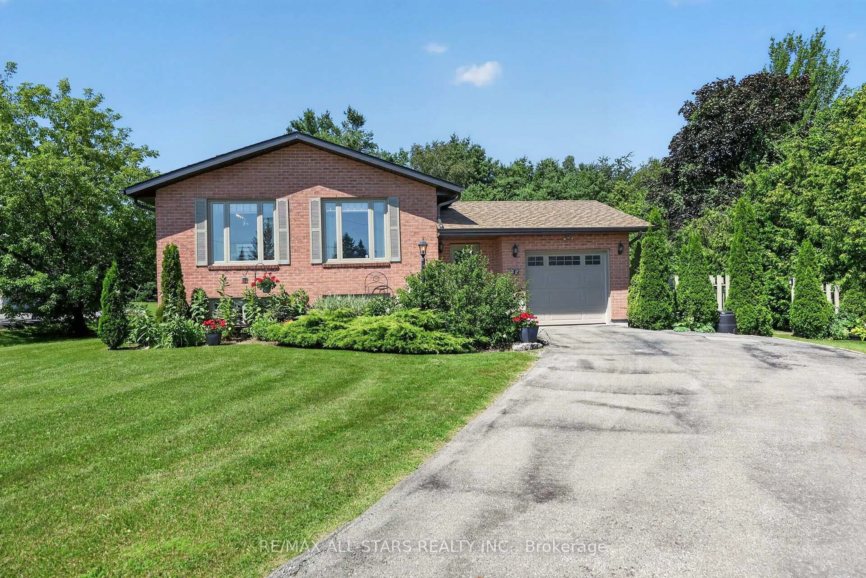
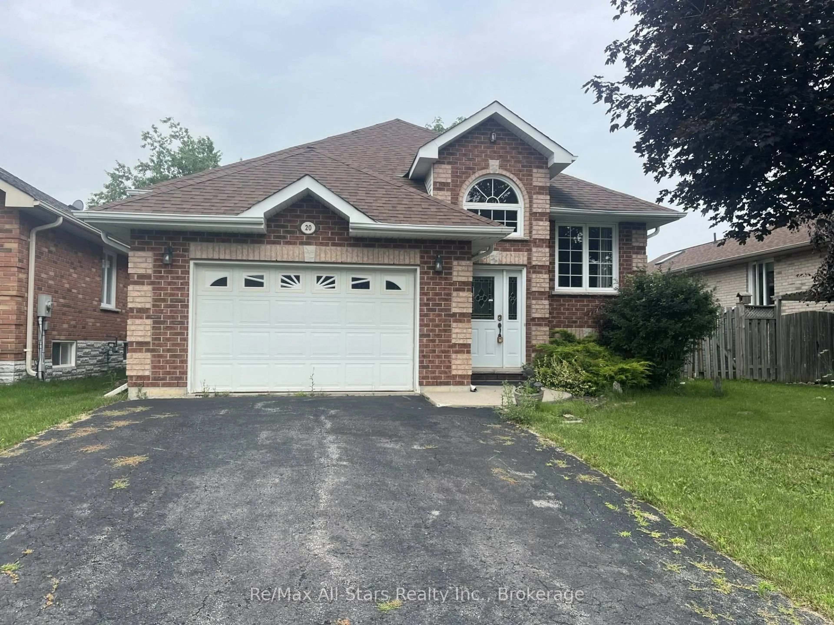
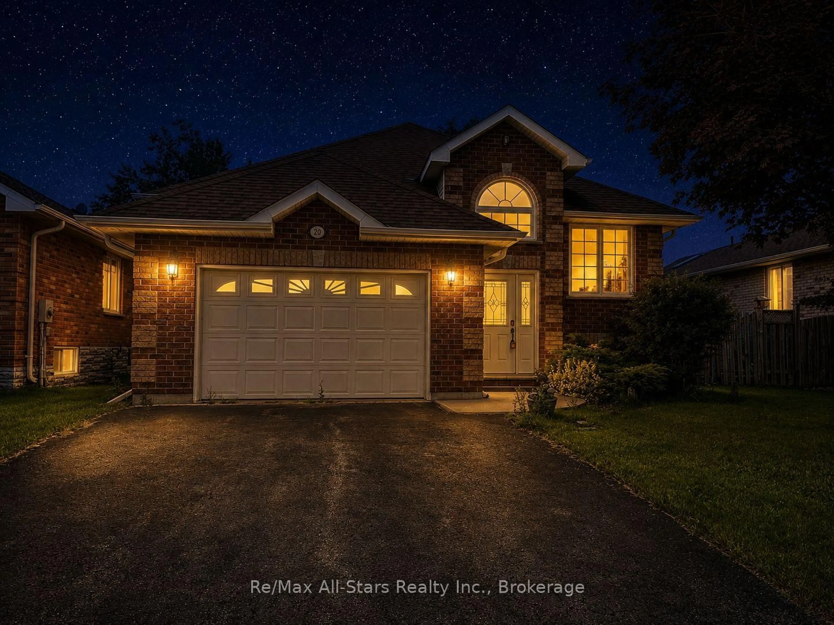
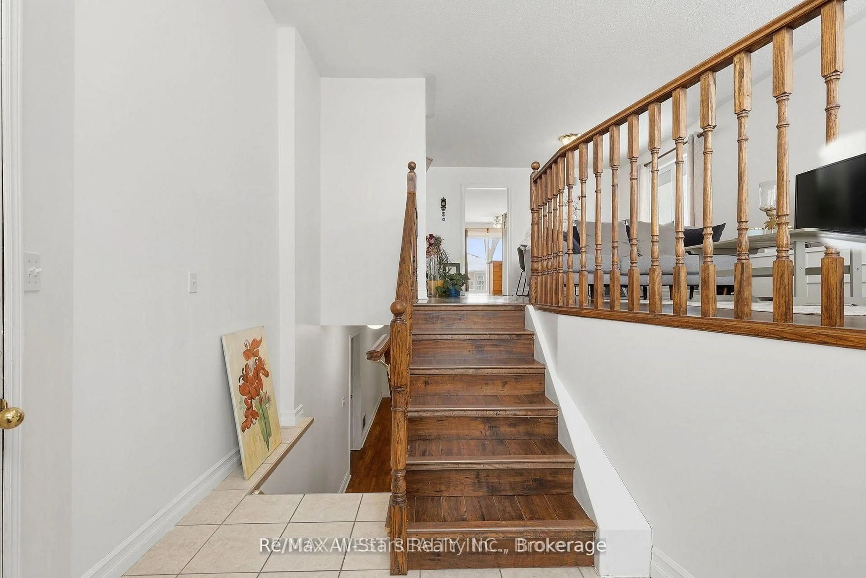
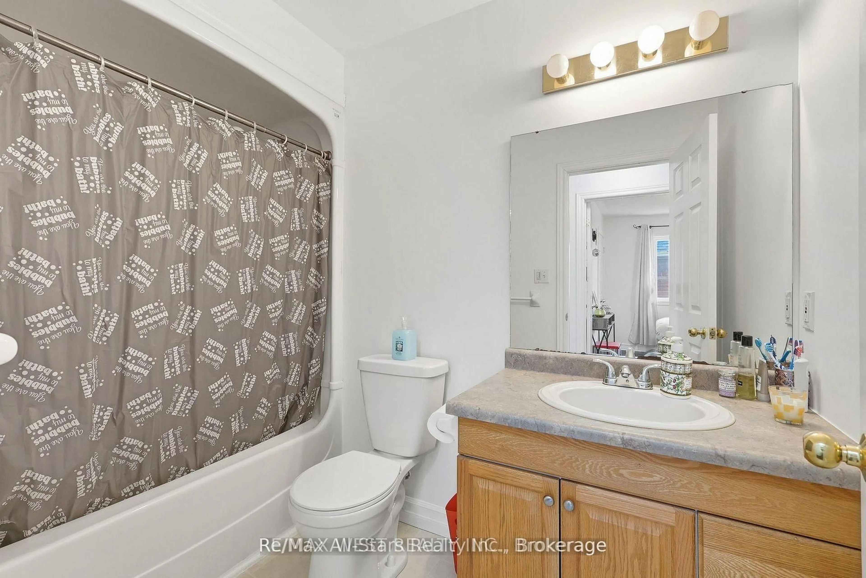
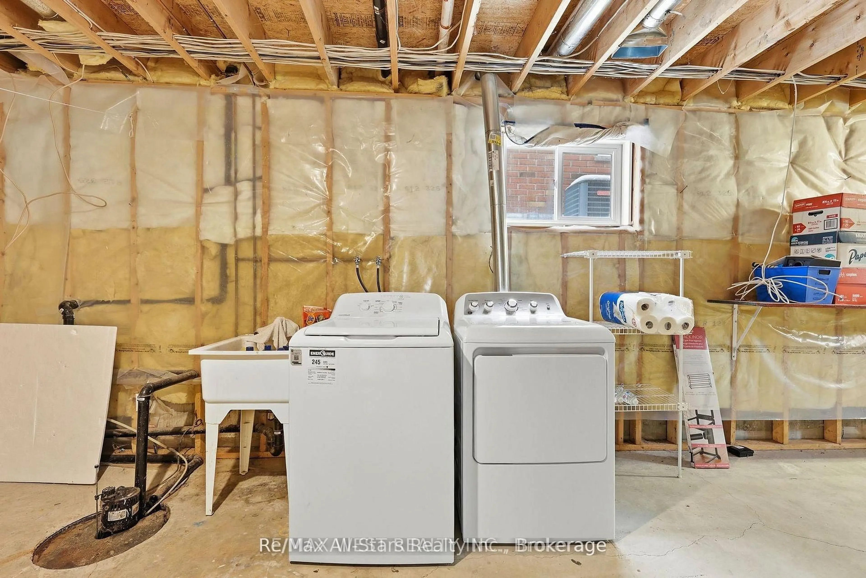
Stunning Detached Bungalow in the Growing Community of Lindsay Welcome to the perfect family retreat in a quiet, highly desirable neighborhood. This beautifully maintained detached bungalow offers a functional and spacious layout with three generous main-floor bedrooms, including a private primary suite with its own ensuite bath.The expansive partially finished basement features an additional bedroom and a 3-piece bathroom, providing excellent flexibility for a potential in-law suite, guest accommodations, or a large family recreation area.Filled with natural light throughout, the home feels bright, warm, and inviting. Recent updates include an owned hot water tank (2025) and newly paved driveway asphalt (2025).Conveniently located just steps from schools and public transit, with quick access to the highway and only 35 minutes from Peterborough, this home combines comfort, convenience, and outstanding value
Property Details
Interior
Features
Main Floor
Living
6.98 x 3.63Laminate / Combined W/Dining / Window
Dining
6.98 x 3.63Laminate / Combined W/Living
Breakfast
5.76 x 2.71W/O To Yard / Combined W/Kitchen
Kitchen
5.76 x 2.71Backsplash / Stainless Steel Appl / Window
Exterior
Features
Parking
Garage spaces 1
Garage type Attached
Other parking spaces 2
Total parking spaces 3
Property History
 39
39