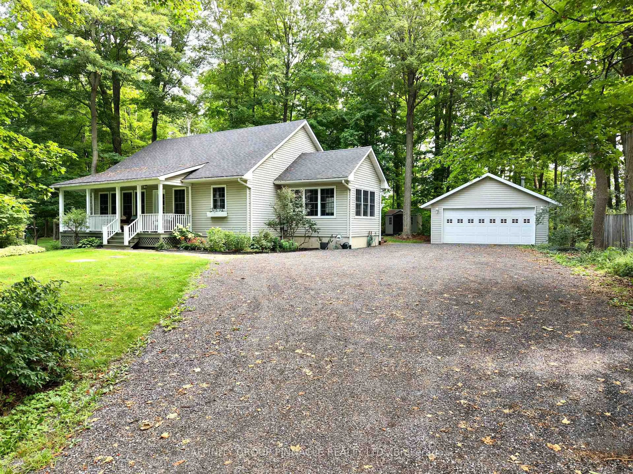
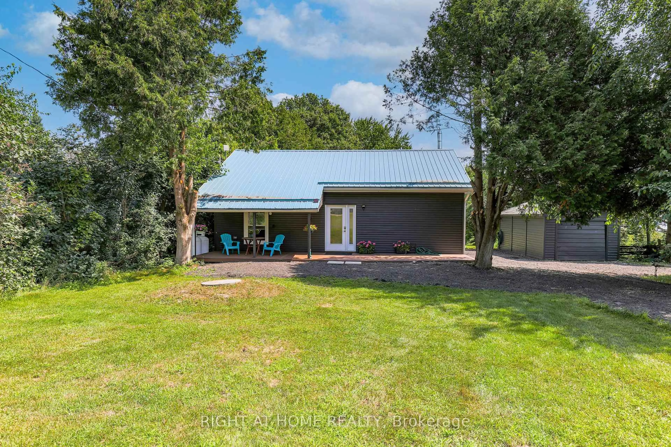
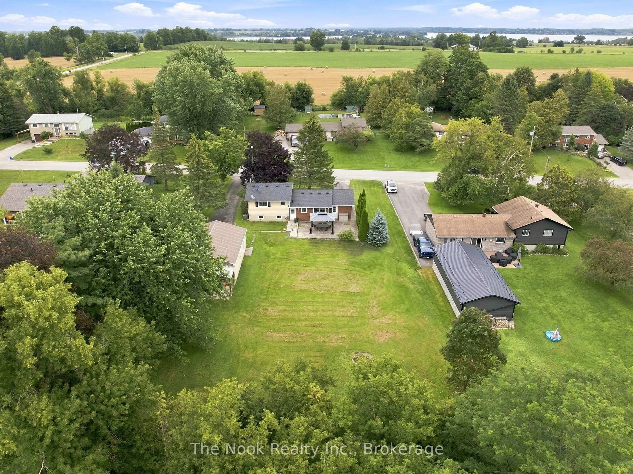
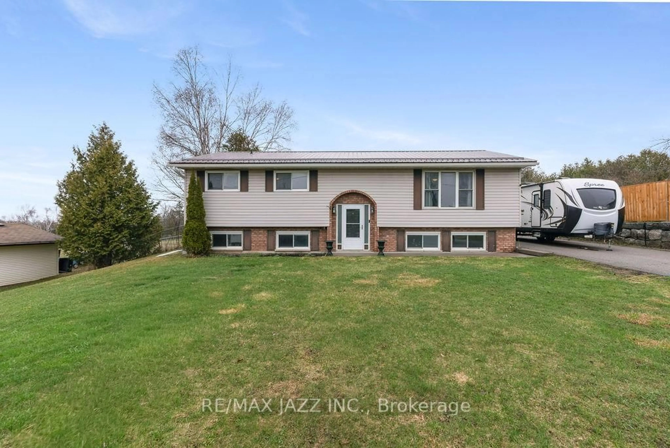
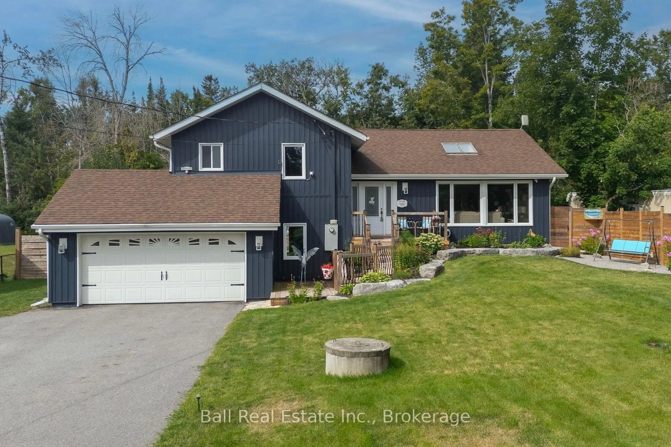
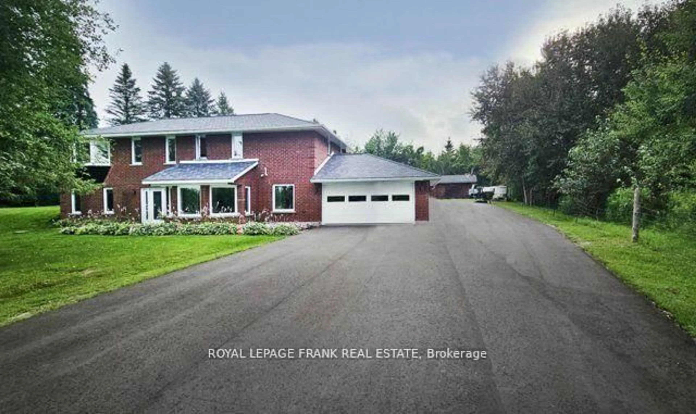
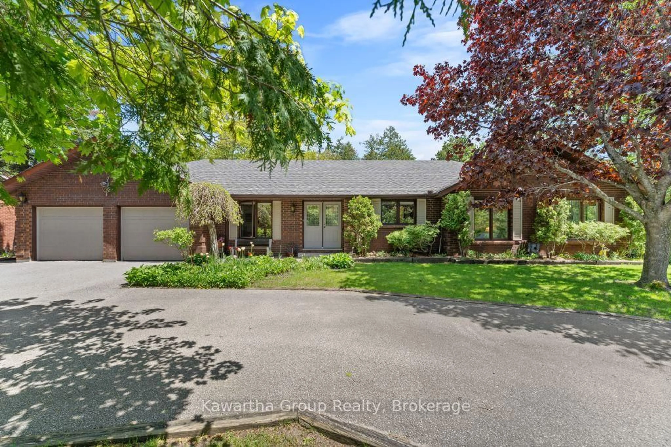
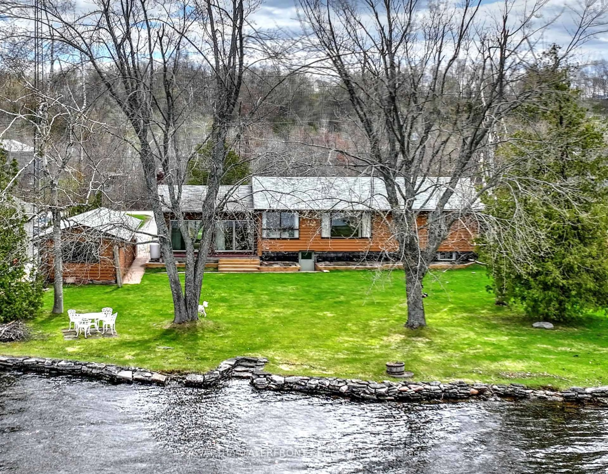
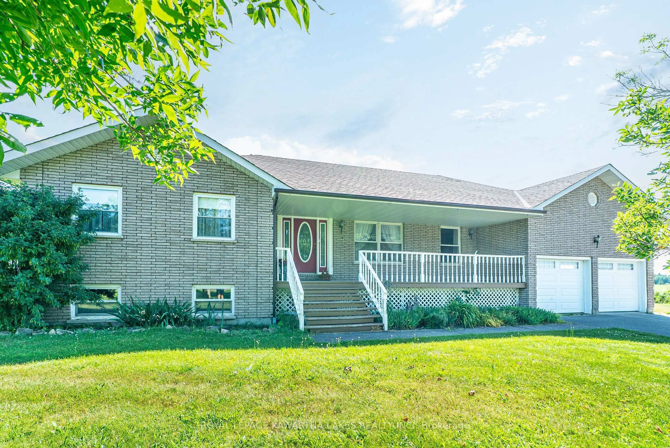
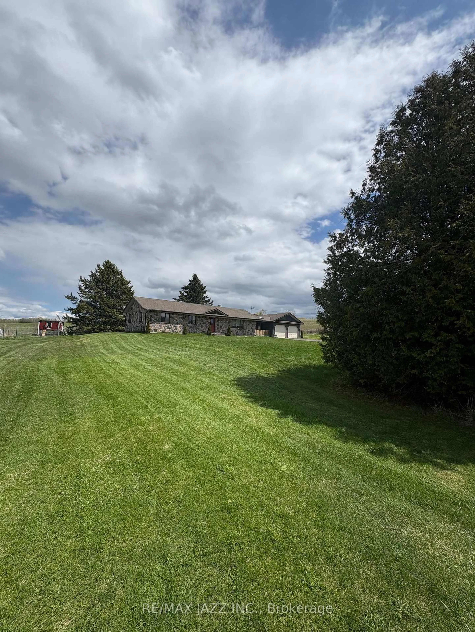
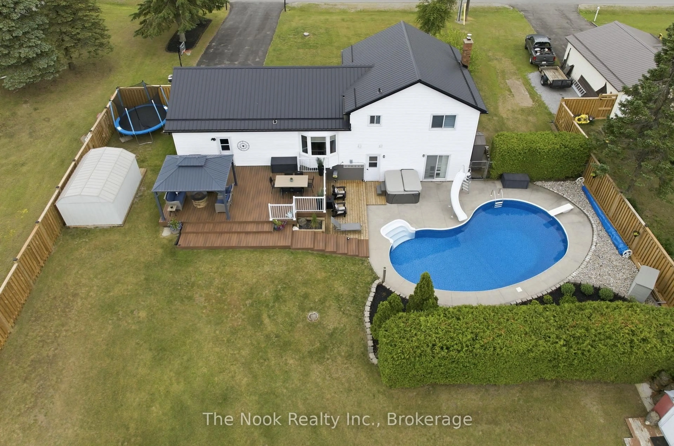
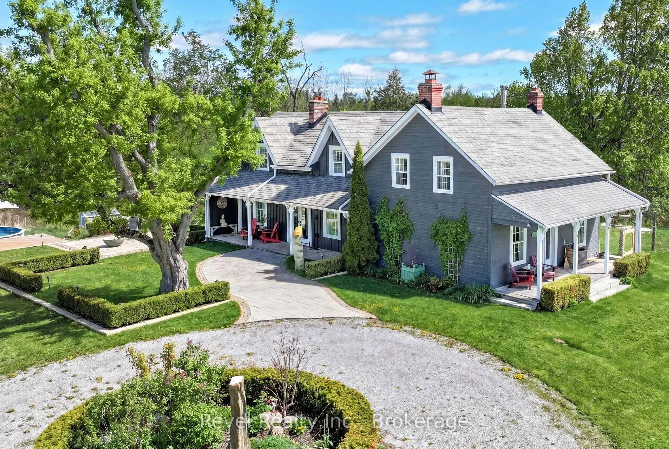
Peace, beauty, tranquility and space...welcome to this extensively renovated 3+2 bedroom bungalow, sitting on a private 1 acre lot, on a paved road with gorgeous country views out front, just minutes to Lindsay. The list of improvements in the last two years is extensive and includes: new windows, doors, garage door, siding, aluminum eaves, fascia and soffits, central air, 200 amp service with new panel, front porch, rear deck, all new flooring, interior trim and doors throughout, bathrooms, custom gourmet kitchen, propane fireplace, pot lights and more. In addition, the basement was completely redone including new wiring, framing, insulation, drywall and all finishes. As if that isn't enough, the basement is set up perfectly as an in-law suite or additional private living unit for extended family with a kitchen area all roughed in and ready for finishing, 2 bedrooms, 3 piece bath, a second laundry room, a huge family room and exit/entrance into the garage, providing private access. Note: photos of basement show it as is and then virtually staged including adding the kitchen) The possibilities are endless! Sit back and watch the video as you take in all the details. The open concept kitchen, dining, living and family room areas provide the ideal backdrop for family living and definitely make for the optimal entertaining hub. This will be the spot where memories are made. From here, walkout to the large deck to enjoy the private backyard. The oversized garage (22' x 25') features an entrance into the main level and stairs down to the basement. Rounding out the main floor is the convenient laundry room tucked away beside the gorgeous main 4 piece bath, 3 spacious bedrooms with the primary including a walk-in closet and exquisite 3 piece ensuite. Thoughtfully laid out, beautifully finished, affording just shy of 1800 square feet on each floor, this property checks all the boxes! Book your showing, fall in love, and move in to start savouring all it has to offer.
Inclusions: existing fridge (in as is condition), microwave/rangehood, dishwasher, stove (in as is condition), all electric light fixtures, washer, dryer on main and washer, dryer in basement (all in as is condition), shelving

 Listing by trreb®
 Listing by trreb®