1150 North Bay Dr, Kawartha Lakes, Ontario K0M 2B0
Contact us about this property
Highlights
Estimated valueThis is the price Wahi expects this property to sell for.
The calculation is powered by our Instant Home Value Estimate, which uses current market and property price trends to estimate your home’s value with a 90% accuracy rate.Not available
Price/Sqft$904/sqft
Monthly cost
Open Calculator
Description
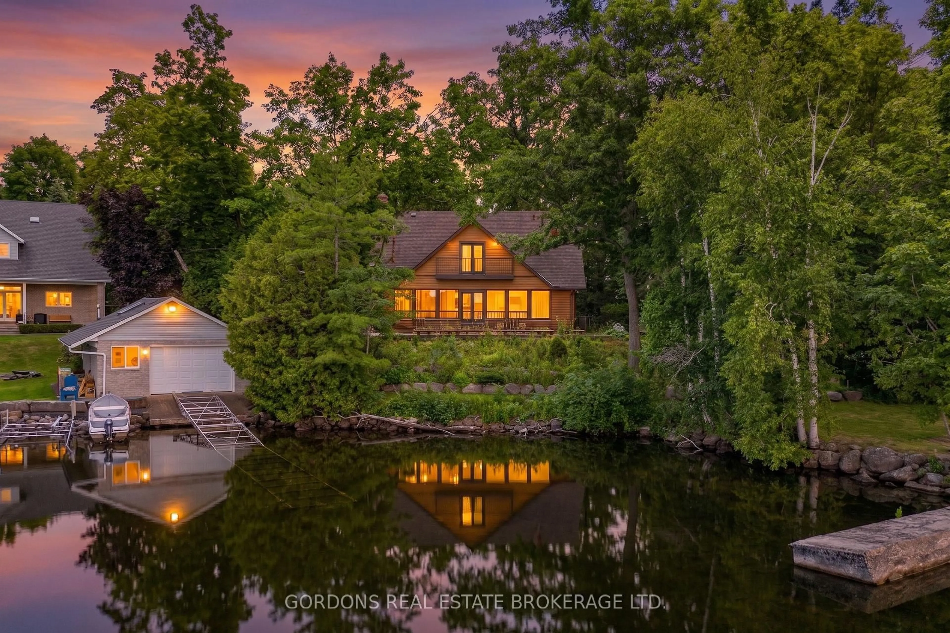
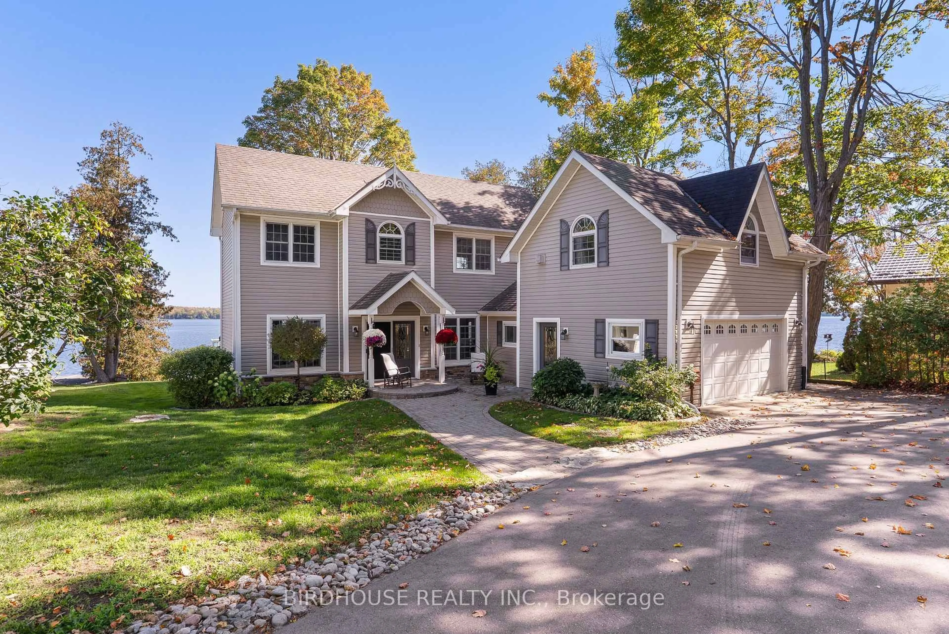
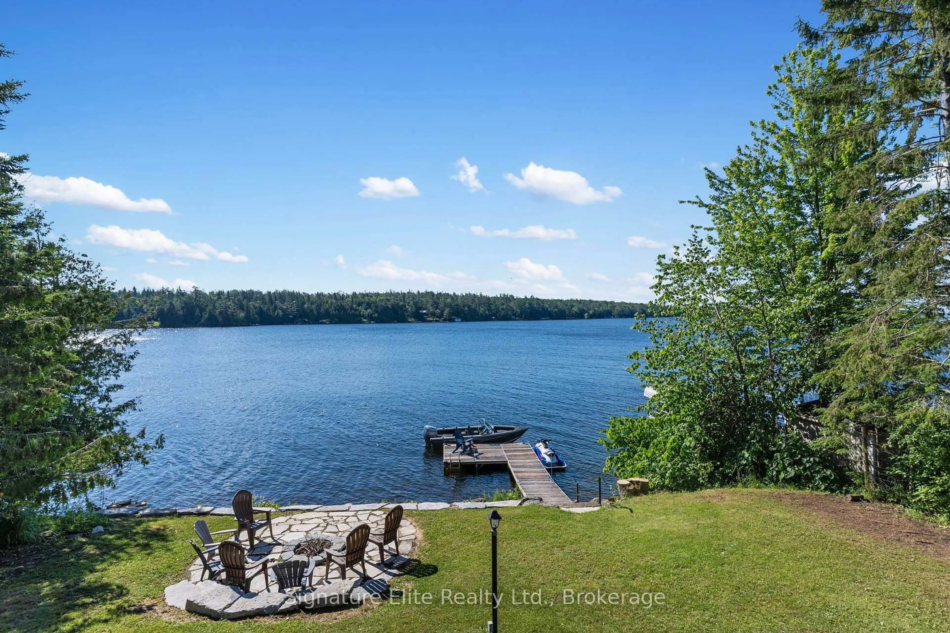
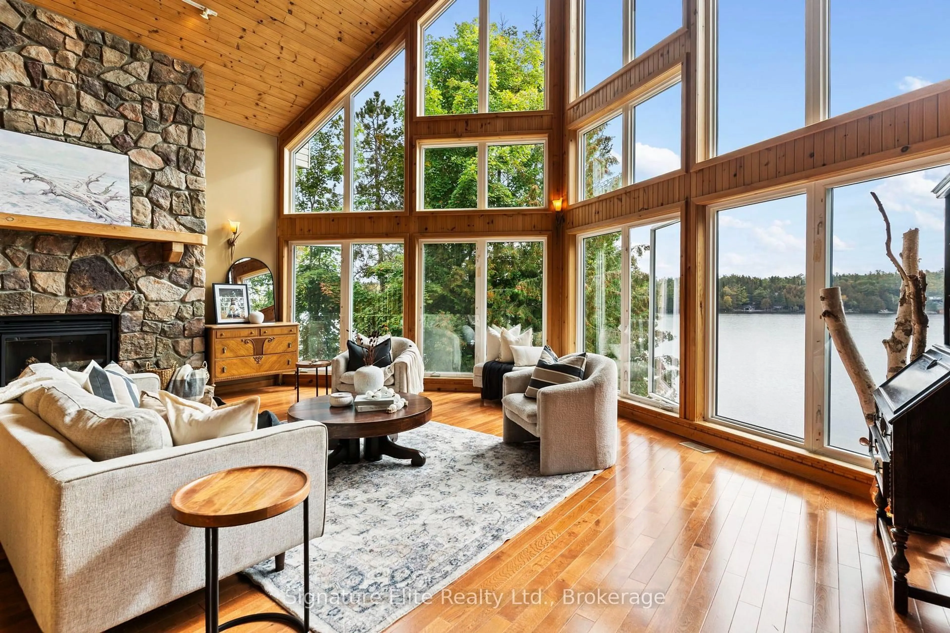
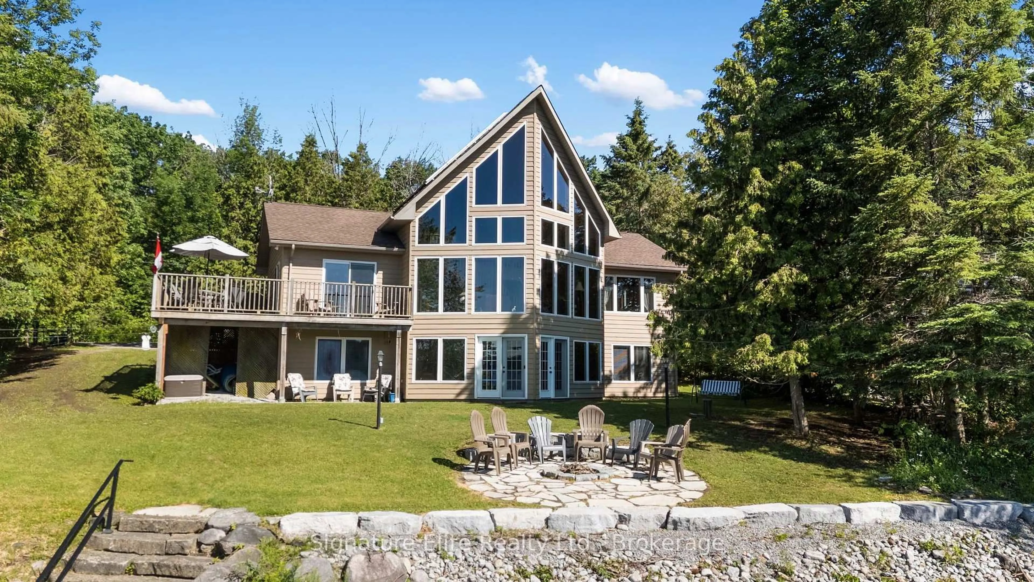
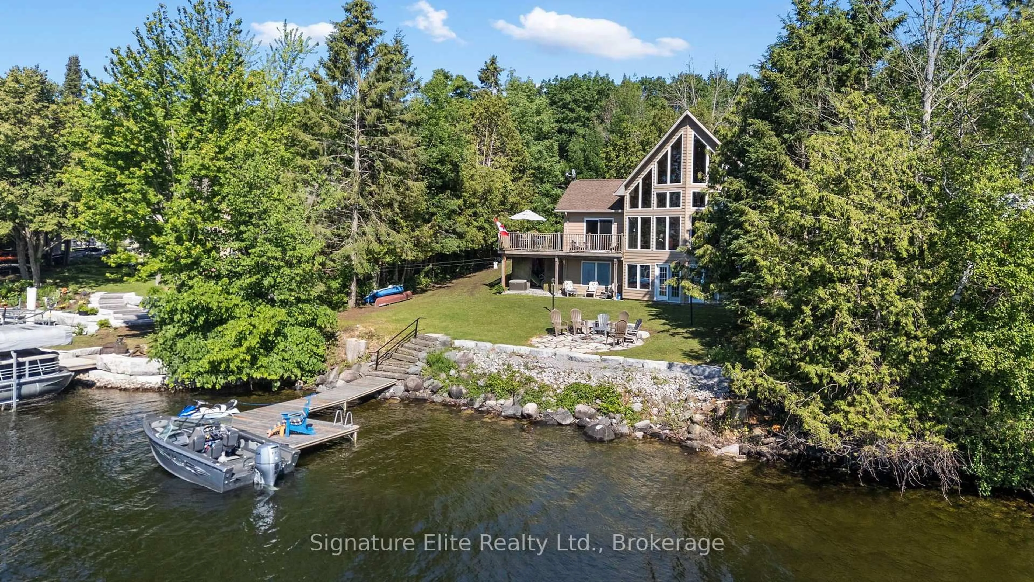
Big lake views. A private, tree-lined setting. And waterfront that invites you straight into the water. Welcome to 1150 North Bay Drive, where approximately 101 feet of Balsam Lake frontage sets the scene for morning swims, afternoons on the dock and weekends everyone wants to be part of. Mature trees provide a sense of seclusion while sweeping lake views remain the focus. Deep water off the dock, a clean rocky bottom and weed-free swimming make this a shoreline you'll enjoy spending time on. With Balsam Lake forming part of the Trent-Severn Waterway, days on the boat can take you beyond your own shoreline to explore neighbouring lakes and waterfront communities. Inside, the living room makes an immediate impression. A grand vaulted ceiling and a wall of windows frame the lake, while a grand propane fireplace anchors the room. It's a space for quiet mornings watching the water and evenings gathered around the fire. A second propane fireplace brings warmth to the primary bedroom - a cozy place to curl up with a book on chilly evenings, long after the last swim of the season. Five bedrooms and three bathrooms offer room for family and guests, while the loft provides flexible space for an office, a sleeping area or weekend overflow. The walkout lower level features a family room with a propane stove - an inviting spot for movie nights, board games or warming up after a crisp afternoon by the lake. Set on a dead-end road with Balsam Lake Provincial Park at the end, this property also puts trails, a sandy beach and a playground within easy reach. Whether you're looking for a waterfront home or a cottage to bring everyone together, this is a place to enjoy the company -- and the privacy -- in equal measure.
Property Details
Interior
Features
Main Floor
Bathroom
1.99 x 1.522 Pc Bath
Bathroom
2.44 x 3.824 Pc Ensuite
Br
3.06 x 3.07Dining
3.39 x 3.98Exterior
Features
Parking
Garage spaces -
Garage type -
Total parking spaces 7
Property History
 38
38