9 hours on Market

22 Sugarbush Tr, Kawartha Lakes, Ontario K0M 1N0

Detached
2 + 1
2
~2500-3000 sqft
$1,399,900
Get pre-qualifiedPowered by nesto
Detached
2 + 1
2
~2500-3000 sqft

Contact us about this property

Call

Highlights

Property Estimate

Days on market9 hours

Estimated valueNot available

Price/Sqft$513/sqft

Monthly cost

Open Calculator

Description

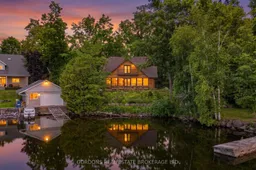
Tucked away on a private road, 22 Sugarbush Trail in Fenelon Falls offers a rare sense of seclusion paired with beautiful waterfront living. A gated entry welcomes you into this peaceful retreat, where the calm of nature and the gentle presence of the water create a truly relaxing setting. This charming one-and-a-half storey detached home features four bedrooms and two bathrooms, with a thoughtful layout designed for both comfort and convenience. The main floor includes laundry for easy everyday living, along with a cozy wood-burning fireplace that adds warmth and character to the living space. The upper level opens into a spacious primary suite complete with its own full bathroom, offering a quiet escape with elevated views. Inside, tall windows fill the home with natural light and frame picturesque views of the surrounding landscape and Cameron Lake. Step outside to a walkout patio, perfect for enjoying morning coffee or evening sunsets, with steps leading directly down to the water's edge. A long driveway and double detached garage provide ample parking and storage. Located just a short drive from the amenities, shops, and dining of Fenelon Falls, this property blends privacy, tranquility, and accessibility in one exceptional waterfront setting. Offers will be presented August 5th at 1:00pm.


Property Details

Style1 1/2 Storey
ViewBay
Age of property100+
SqFt~2500-3000 SqFt
Lot Size32,323 SqFt(215.49 x 150)
Parking Spaces7
MLS ®NumberX13603040
Community NameCity of Kawartha Lakes
Data SourceTRREB
Listing byGordons Real Estate Brokerage

Features

Heating: Forced Air
Cooling: Other
Fireplace
Basement: Full, Development Potential

Main Floor

Dining

6.2 x 4.2

Combined W/Kitchen

Kitchen

3.0 x 2.9

2nd Br

3.5 x 2.8

Dining

6.0 x 3.5


Features

Lot size: 32,323 SqFt

Parking

Garage spaces 2

Garage type Attached

Other parking spaces 5

Total parking spaces 7


Property History

Jul 24, 2026
ListedActive
$1,399,900
9 hours on market
history photo preview50
Listing by trreb®
Property listed by Gordons Real Estate Brokerage, Brokerage
Agent Banner Image
Interested in this property?Get in touch to get the inside scoop.

Market Data - City of Kawartha Lakes

Geo Zone Map ThumbnailCity of Kawartha Lakes

Strong Buyer's Market

View Market Data

Detached house - for the past 30 days

Buyer's market Seller's market

Avg. Days on Market

Past 30 days

39 days

Compared to

2025

31 days

2024

35 days

2023

28 days

New Listings

Past 30 days

352 listings

Compared to

2025

375 listings

2024

381 listings

2023

504 listings

Units sold

Past 30 days

124 units

Compared to

2025

113 units

2024

117 units

2023

200 units

Median Sold Price

Past 30 days

$650,000

Compared to

2025

$679,000

2024

$670,000

2023

$680,000


What’s nearby?Essentials within 5 km

Local Logic

Transportation Scores

Estimated Budget