3 hours on Market

77292 London Rd, Huron East, Ontario N0M 1L0

Detached
2 + 1
2
~1100-1500 sqft
$489,900
Get pre-qualifiedPowered by nesto
Detached
2 + 1
2
~1100-1500 sqft

Contact us about this property

Call

Highlights

Property Estimate

Days on market3 hours

Estimated valueNot available

Price/Sqft$386/sqft

Monthly cost

Open Calculator

Description

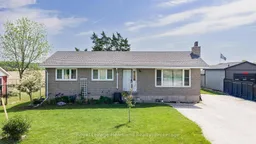
Welcome to peaceful country living just minutes from town. Situated on a beautifully maintained property, this charming home offers the perfect blend of privacy, comfort, and thoughtful updates throughout. Inside, you'll find bright and inviting living spaces with a functional layout ideal for families and entertaining. The kitchen has been refreshed with updated cabinetry, new countertops (2026), and new flooring (2025), while the renovated bathroom with heated floors and updated basement rec room provide modern comfort and additional living space. Major updates include furnace & A/C (2019), roof (2011), water heater (2017), sump pump updates, newer appliances, deck improvements, and a new back door (2024), offering peace of mind for years to come. The finished lower level adds valuable extra space with a rec room, bedroom area, updated laundry flooring completed in 2024, and a convenient 2-piece bathroom already roughed-in for a future shower. Outside, enjoy a private yard with mature landscaping, garden boxes, BBQ gas hookup, and plenty of room to relax or entertain. Built in 1978 with a poured concrete foundation, town water, and septic system, this property combines rural charm with practical convenience. A rare opportunity to enjoy quiet country living with modern updates already done.


Property Details

StyleBungalow
ViewPanoramic, Pasture, Trees/Woods
Age of property31-50
SqFt~1100-1500 SqFt
Lot Size6,875 SqFt(110 x 62.5)
Parking Spaces6
MLS ®NumberX13204124
Community NameHuron East
Data SourceTRREB
Listing byRoyal LePage Heartland Realty

Features

Heating: Forced Air
Cooling: Central Air
Basement: Finished

Features

Lot size: 6,875 SqFt

Parking

Garage spaces -

Garage type -

Total parking spaces 6


Property History

May 28, 2026
ListedActive
$489,900
3 hours on market
history photo preview36
Listing by trreb®
Property listed by Royal LePage Heartland Realty, Brokerage
Agent Banner Image
Interested in this property?Get in touch to get the inside scoop.

Market Data - Huron East

Geo Zone Map ThumbnailHuron East

Balanced Market

View Market Data

Detached house - for the past 30 days

Buyer's market Seller's market

Avg. Days on Market

Past 30 days

43 days

Compared to

2025

30 days

2024

33 days

2023

35 days

New Listings

Past 30 days

20 listings

Compared to

2025

21 listings

2024

24 listings

2023

16 listings

Units sold

Past 30 days

12 units

Compared to

2025

10 units

2024

20 units

2023

10 units

Median Sold Price

Past 30 days

$567,500

Compared to

2025

$470,050

2024

$535,000

2023

$487,450


Population and Demographics

Overview

Total population 9124
Average household income $110,290

Age (%)

0 to 19
25%
20 to 34
18%
35 to 49
16%
50 to 64
20%
65 and plus
21%

Household composition (%)

Single family
69%
Single person
28%
Multi person
3%
Multi family
1%

Mother tongue (%)

English
93%
German
3%
Others
2%
Dutch
1%
Plautdietsch
1%

House tenancy (%)

Owners
79%
Renters
21%

What’s nearby?Essentials within 5 km

Local Logic

Transportation Scores

Estimated Budget