3 days on Market

36 Stornoway Cres, Huron East, Ontario N0K 1W0

Detached
3
2
~700-1100 sqft
$549,900
Get pre-qualifiedPowered by nesto
Detached
3
2
~700-1100 sqft

Contact us about this property

Call

Highlights

Property Estimate

Days on market3 days

Estimated valueNot available

Price/Sqft$642/sqft

Monthly cost

Open Calculator

Description

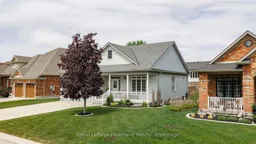
Welcome to easy living in the sought-after Bridges of Seaforth! The Mackenzie Model offers the perfect fit for retirees or downsizers looking for practical space, low-maintenance living, and a true sense of community. This well cared for bungalow features 2+1 bedrooms, 2 baths, beautiful hardwood floors and a bright, airy main floor layout designed for comfortable everyday living. Built in 2016, this home offers a warm and inviting finished lower level - the perfect space for guests, hobbies, or cozy nights in. The double car garage provides plenty of room for vehicles and storage, while the overall design offers the convenience of bungalow living without sacrificing usable space. Set within the popular Bridges of Seaforth subdivision, this community is known for its welcoming lifestyle and active adult living. Residents enjoy access to a fantastic recreation centre complete with an indoor pool, fitness area, games room, library, workshop, kitchen and gathering space - making it easy to stay active and connected year-round. Located close to downtown Seaforth, shopping, walking trails, and everyday amenities, this is the kind of home and community people move to and never want to leave.


Property Details

StyleBungalow
View-
Age of property-
SqFt~700-1100 SqFt
Lot Size6,598 SqFt(109.91 x 60.04)
Parking Spaces3
MLS ®NumberX13159816
Community NameHuron East
Data SourceTRREB
Listing byRoyal LePage Heartland Realty

Features

Heating: Forced Air
Central Vacuum
Cooling: Central Air
Basement: Full, Finished

Ground Floor

Living

6.32 x 5.08

Kitchen

3.94 x 3.78

Bathroom

3.16 x 1.72

3 Pc Bath

Br

3.16 x 2.11


Features

Lot size: 6,598 SqFt
Pool: Community

Parking

Garage spaces 1

Garage type Attached

Other parking spaces 2

Total parking spaces 3


Property History

May 22, 2026
ListedActive
$549,900
3 days on market
history photo preview34
Listing by trreb®
Property listed by Royal LePage Heartland Realty, Brokerage
Agent Banner Image
Interested in this property?Get in touch to get the inside scoop.

Market Data - Huron East

Geo Zone Map ThumbnailHuron East

Balanced Market

View Market Data

Detached house - for the past 30 days

Buyer's market Seller's market

Avg. Days on Market

Past 30 days

43 days

Compared to

2025

30 days

2024

33 days

2023

35 days

New Listings

Past 30 days

20 listings

Compared to

2025

21 listings

2024

24 listings

2023

16 listings

Units sold

Past 30 days

12 units

Compared to

2025

10 units

2024

20 units

2023

10 units

Median Sold Price

Past 30 days

$567,500

Compared to

2025

$470,050

2024

$535,000

2023

$487,450


Population and Demographics

Overview

Total population 9124
Average household income $110,290

Age (%)

0 to 19
25%
20 to 34
18%
35 to 49
16%
50 to 64
20%
65 and plus
21%

Household composition (%)

Single family
69%
Single person
28%
Multi person
3%
Multi family
1%

Mother tongue (%)

English
93%
German
3%
Others
2%
Dutch
1%
Plautdietsch
1%

House tenancy (%)

Owners
79%
Renters
21%

What’s nearby?Essentials within 5 km

Local Logic

Transportation Scores

Estimated Budget