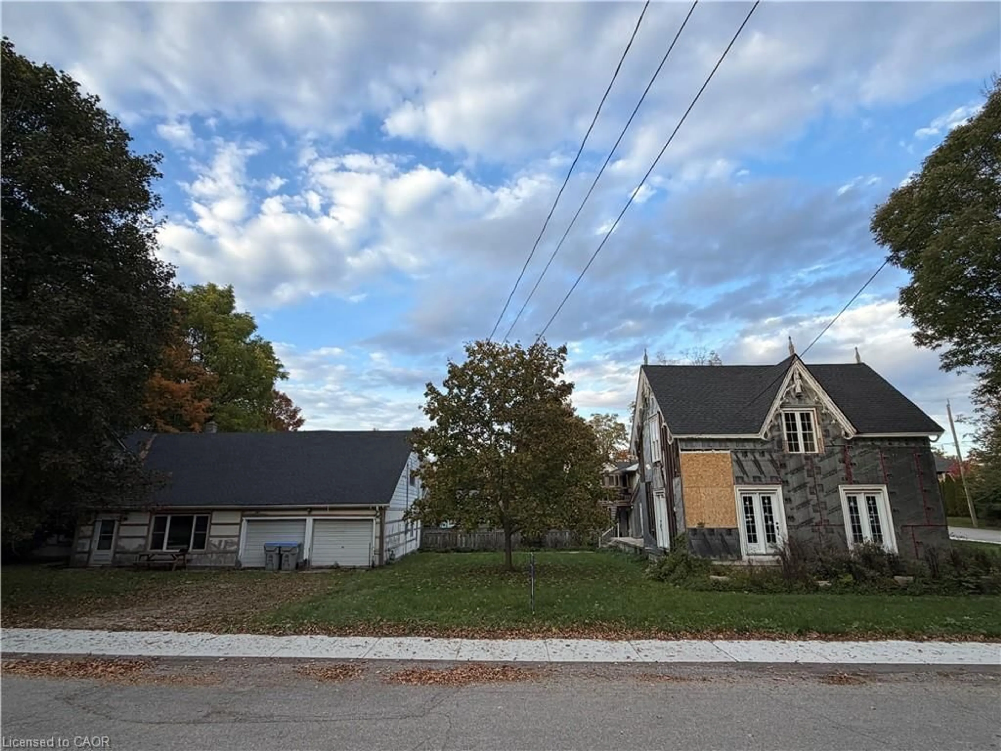
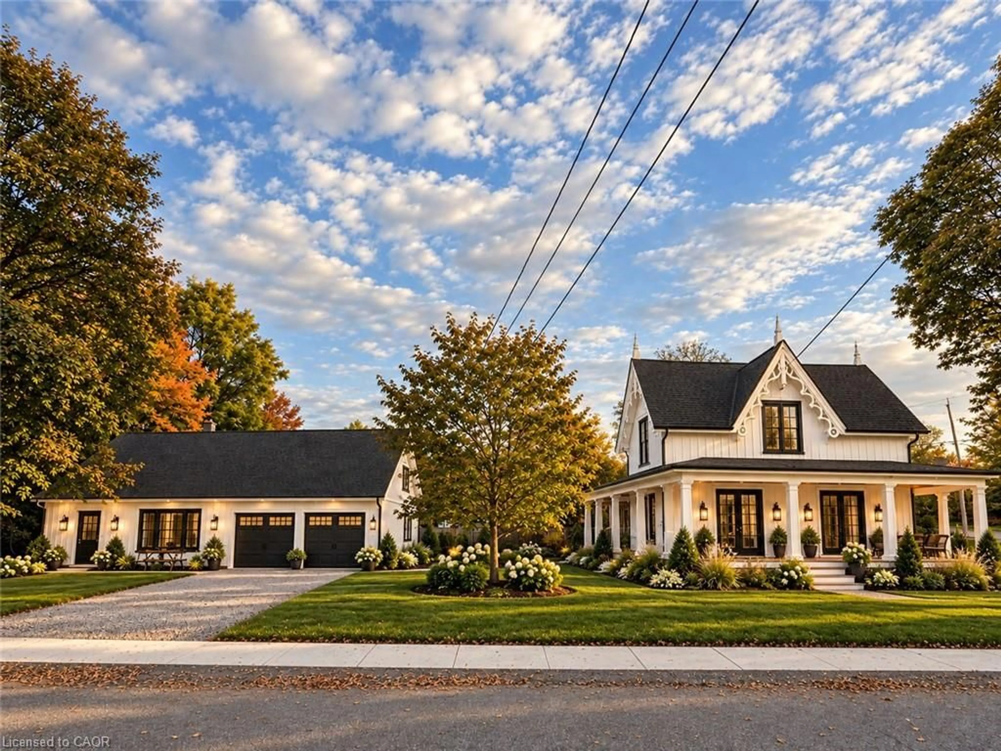
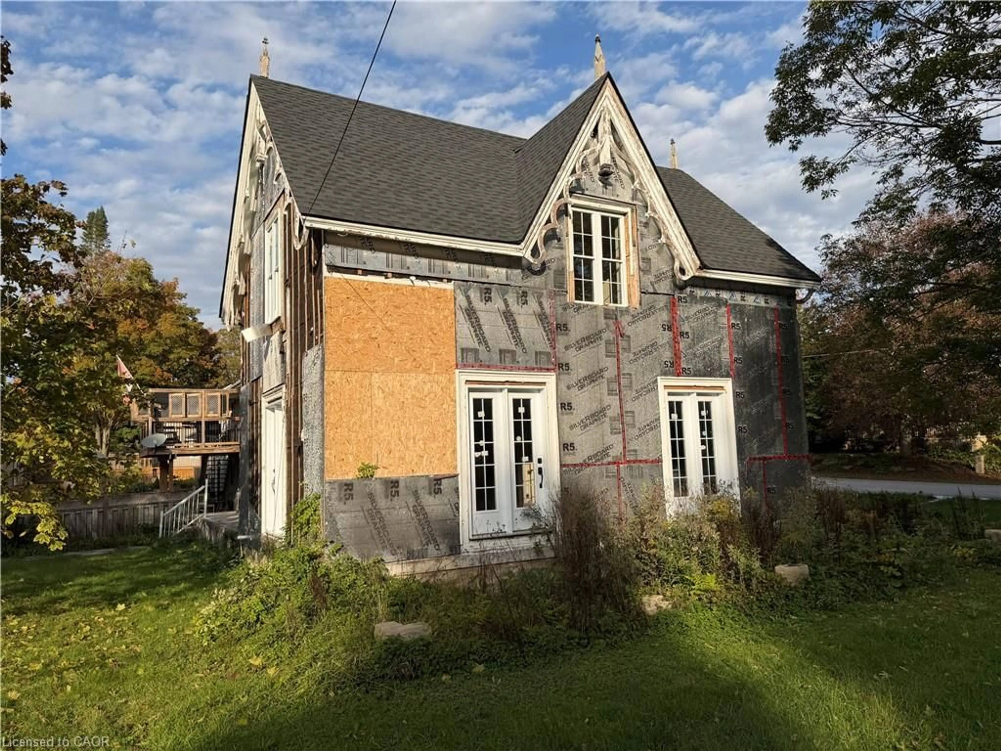
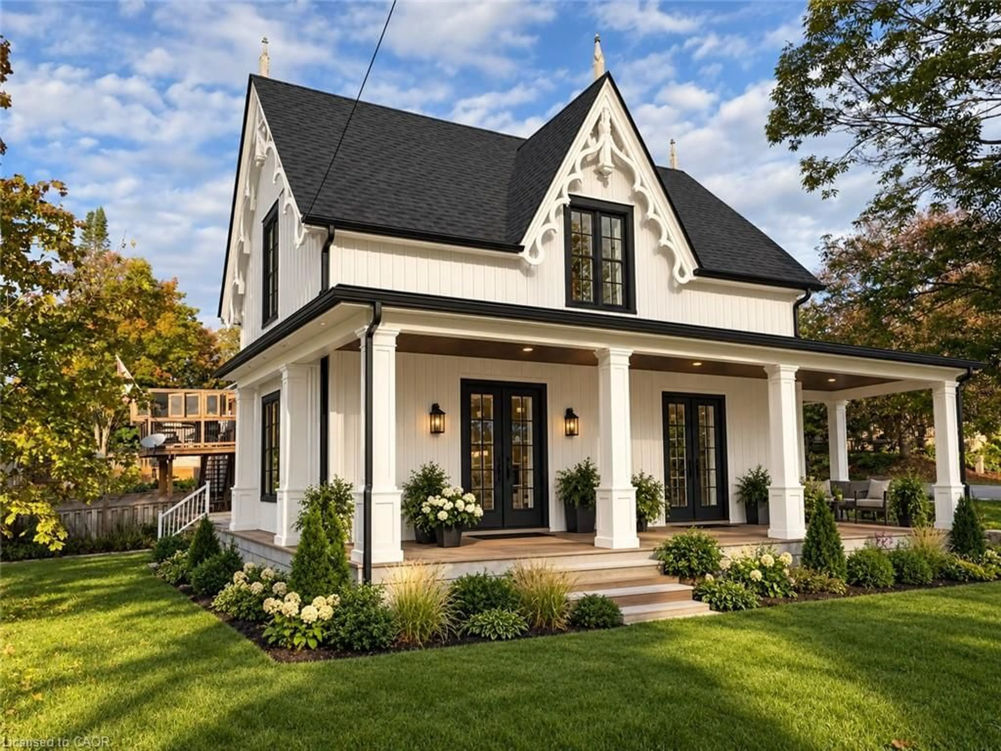
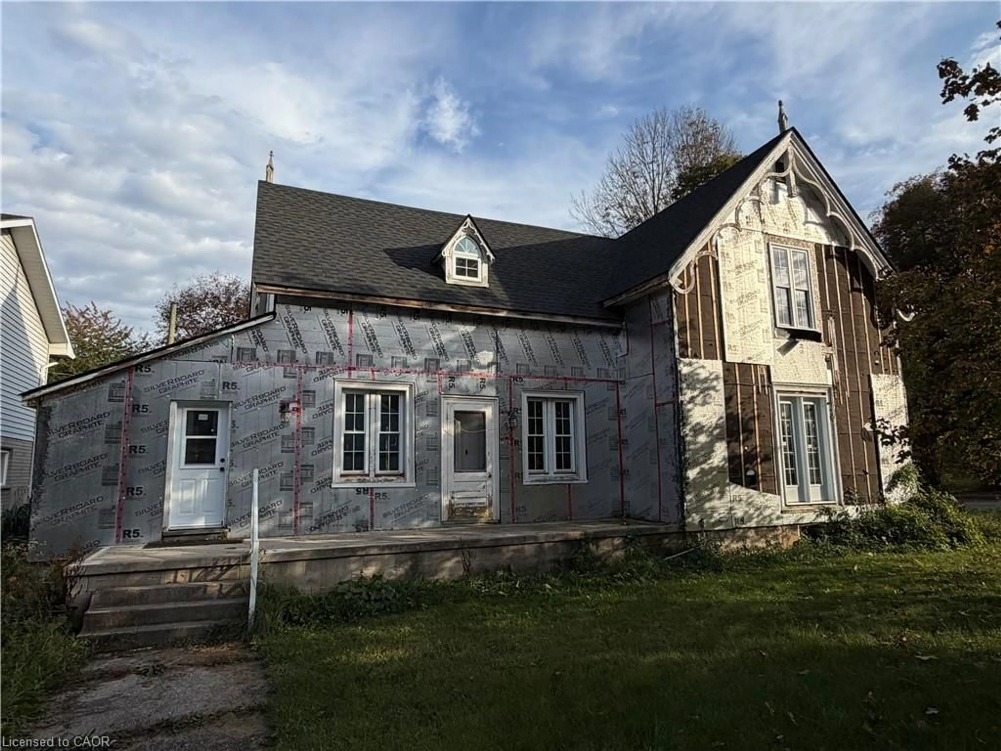
A pic from outside/outdoor area/front of a property/back of a property/a pic from drone, street for 63 Dunedin Dr, Brussels Ontario N0G 1H0
7 days on Market

63 Dunedin Dr, Brussels, Ontario N0G 1H0

Detached
3
2
~1358 sqft
$399,900
Get pre-qualifiedPowered by nesto
Detached
3
2
~1358 sqft

Contact us about this property

Call

Highlights

Property Estimate

Days on market7 days

Estimated valueNot available

Price/Sqft$294/sqft

Monthly cost

Open Calculator

Description

Imagine. Imagine what can be done with this home to bring new life and new memories? With 3 bedrooms, 2 bathrooms, a dinette, large family room, and formal dining room, the classic charm is everywhere. Complete with new roof, new windows, new doors, new water heater and new softener, now just waiting for the remaining finishing touches to make this your new dream home or investment property. The included detached office and two car garage has two large offices, a full kitchen, 3-piece washroom, provides a great space to run your business, start a home office, or rent for extra income! There is so much potential here just waiting to be realized. It is the perfect spot for the handy person looking to turn old into new, tired into vibrant, and a house into a home. Contact your favourite realtor today to book a private viewing.


Property Details

StyleTraditional
View-
Age of property-
SqFt~1358 SqFt
Lot Size10,890 Ac(165 x 66)
Parking Spaces3
MLS ®Number40869522
Community NameHuron East
Data SourceITSO
Listing byKeller Williams Innovation Realty

Features

Heating: Forced Air, Natural Gas
Basement: Partial, Unfinished

Main Floor

Bedroom

2.87 x 4.44

Laundry

2.90 x 3.00

Dining Room

3.91 x 3.30

Dinette

2.87 x 3.99


Features

Lot size: 10,890 Ac
Sewer (Municipal)

Parking

Garage spaces 1

Garage type -

Other parking spaces 2

Total parking spaces 3


Property History
Oct 7, 2026
ListedActive
$399,900
7 days on market
history photo preview43
Listing by itso®
Property listed by Keller Williams Innovation Realty, Brokerage
Agent Banner Image
Interested in this property?Get in touch to get the inside scoop.

Market Data - Huron East

Geo Zone Map ThumbnailHuron East

Strong Buyer's Market

View Market Data

Detached house - for the past 30 days

Buyer's market Seller's market

Avg. Days on Market

Past 30 days

21 days

Compared to

2025

70 days

2024

66 days

2023

40 days

New Listings

Past 30 days

22 listings

Compared to

2025

20 listings

2024

29 listings

2023

17 listings

Units sold

Past 30 days

6 units

Compared to

2025

14 units

2024

11 units

2023

16 units

Median Sold Price

Past 30 days

$602,500

Compared to

2025

$513,750

2024

$540,000

2023

$417,450


Population and Demographics

Overview

Total population 9124
Average household income $110,290

Age (%)

0 to 19
25%
20 to 34
18%
35 to 49
16%
50 to 64
20%
65 and plus
21%

Household composition (%)

Single family
69%
Single person
28%
Multi person
3%
Multi family
1%

Mother tongue (%)

English
93%
German
3%
Others
2%
Dutch
1%
Plautdietsch
1%

House tenancy (%)

Owners
79%
Renters
21%

What’s nearby?Essentials within 5 km

Local Logic

Transportation Scores

Estimated Budget

