87 Bernard Long Rd, Quinte West, Ontario K8V 5P6
Contact us about this property
Highlights
Estimated valueThis is the price Wahi expects this property to sell for.
The calculation is powered by our Instant Home Value Estimate, which uses current market and property price trends to estimate your home’s value with a 90% accuracy rate.Not available
Price/Sqft$584/sqft
Monthly cost
Open Calculator
Description
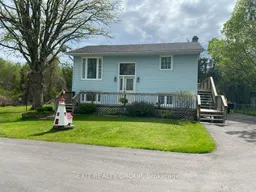
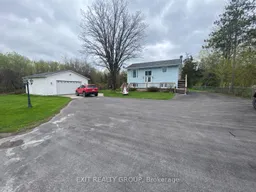
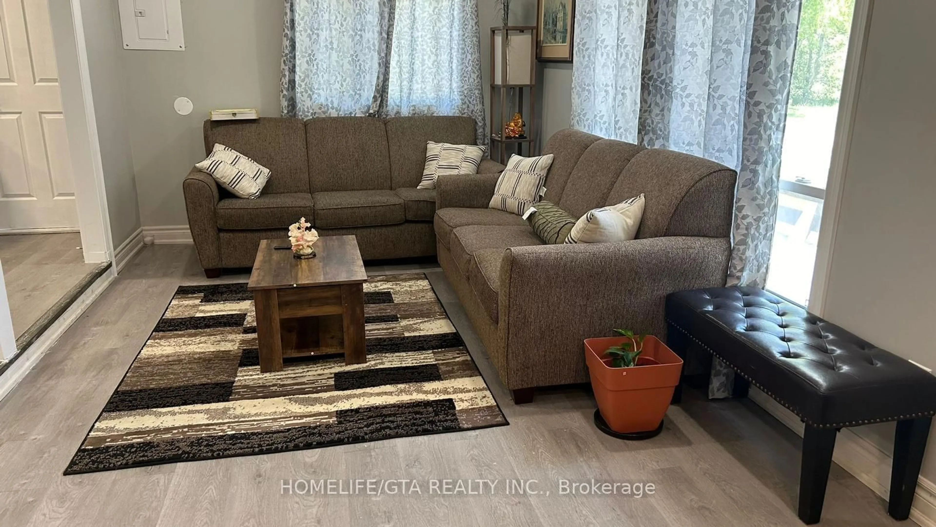
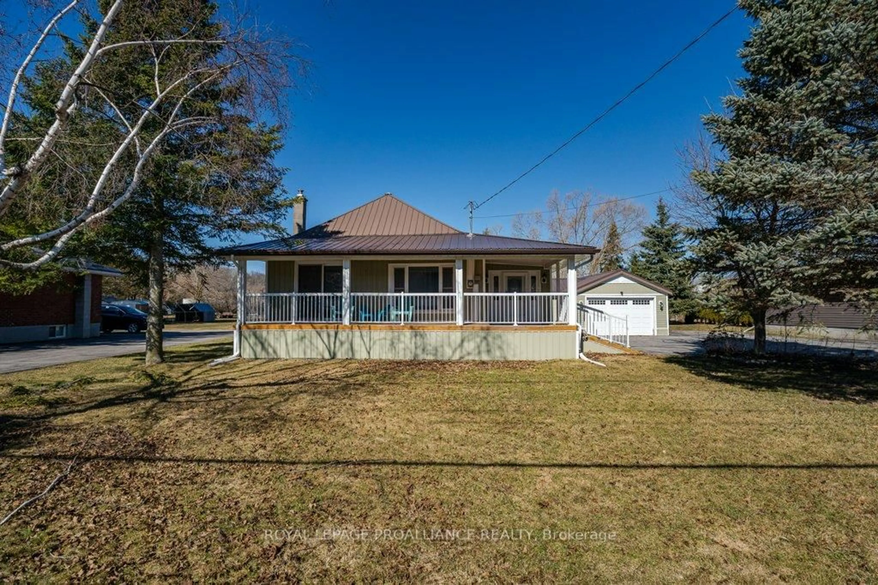
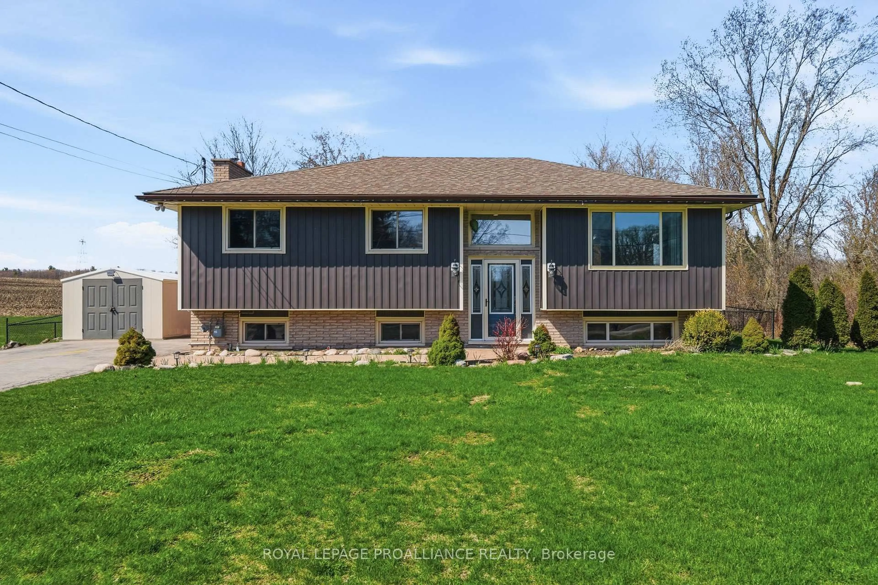
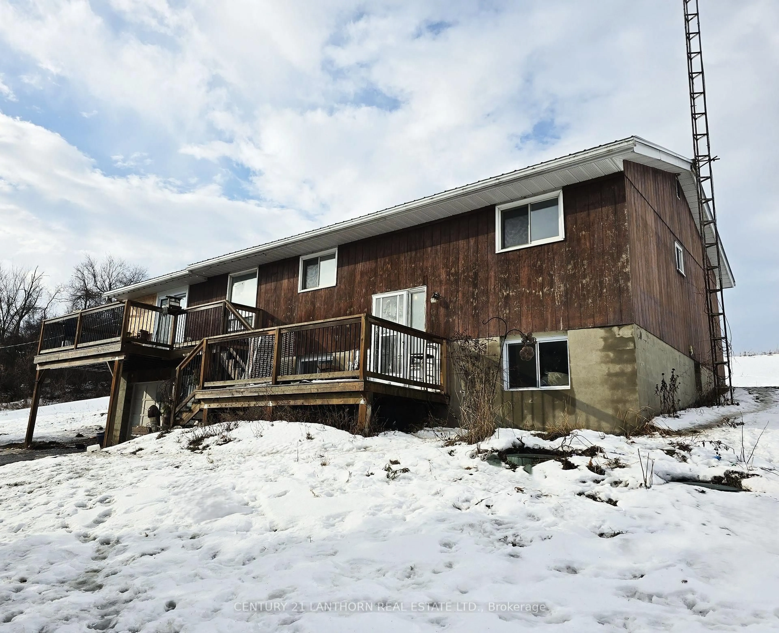
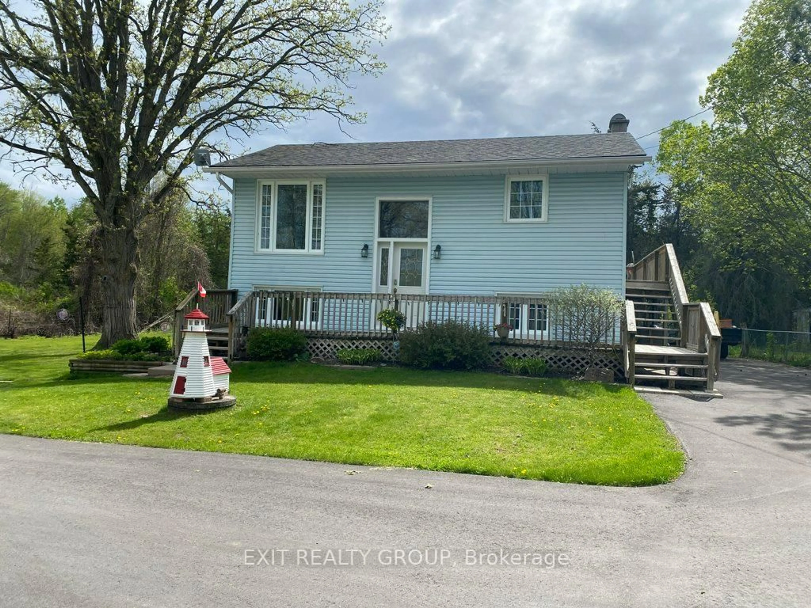
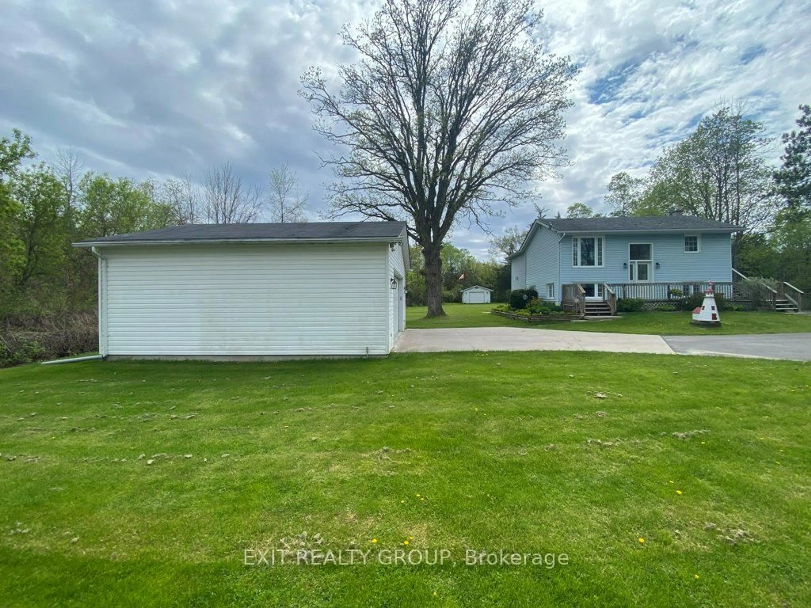
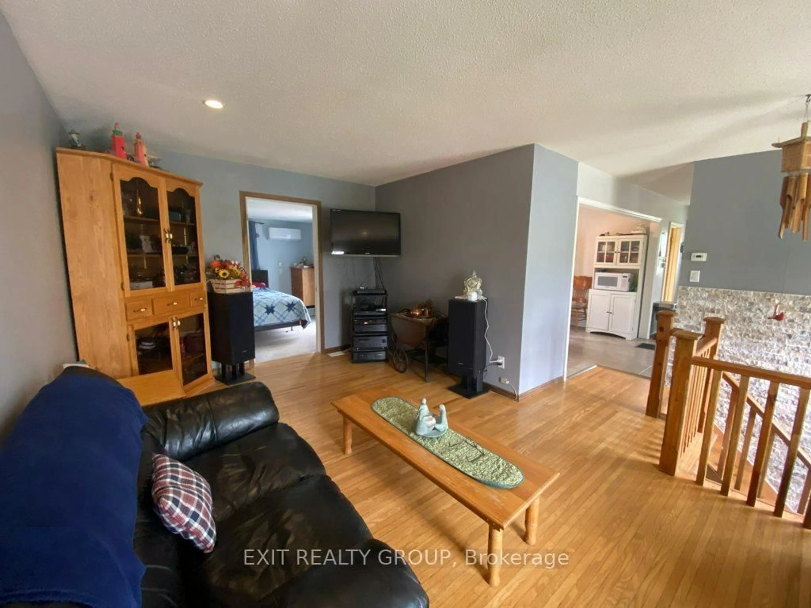
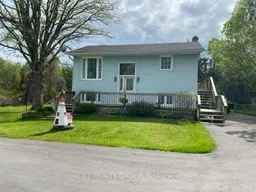
Welcome to peaceful country living just minutes from town! Set on a beautifully spacious property, this versatile home offers 4 bedrooms, 1.5 bathrooms, and approximately 1,232 sq. ft. of living space (see iGUIDE Floor Plan).The main floor features a generous primary bedroom with direct access to the deck, creating the perfect spot to enjoy your morning coffee or unwind at the end of the day. The dining room also opens onto the deck, making outdoor entertaining and summer BBQs a breeze. The bright walk-out lower level offers exceptional flexibility. Whether you need additional bedrooms, a spacious family room, a home office, or hobby space, the layout can easily adapt to your lifestyle while providing plenty of natural light and convenient access to the backyard. If you need room for projects, vehicles, or toys, this property truly stands out. A large detached double garage offers ample space for a vehicle hoist or workshop, while the second detached garage is ideal for hobbies, storage, or creative pursuits. A built-in drive-under garage provides the perfect place to store your lawn tractor and yard equipment, and two additional storage sheds offer even more space for tools and seasonal items. With expansive lawns, peaceful surroundings, and endless possibilities both inside and out, this property is an excellent choice for hobbyists, outdoor enthusiasts, home-based businesses, or anyone looking for extra space without sacrificing convenience. Located only 6 minutes to Trenton or Frankford and approximately 12 minutes to CFB Trenton, you'll enjoy the best of country living with everyday amenities just a short drive away.
Property Details
Interior
Features
Upper Floor
Bathroom
2.37 x 1.454 Pc Bath
Kitchen
3.34 x 3.92Side Door
Primary
3.43 x 3.74W/O To Deck / Sliding Doors
Dining
2.43 x 3.23W/O To Deck / Sliding Doors / Closet
Exterior
Features
Parking
Garage spaces 3
Garage type Detached
Other parking spaces 12
Total parking spaces 15
Property History
 46
46