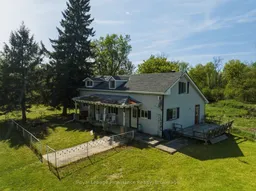
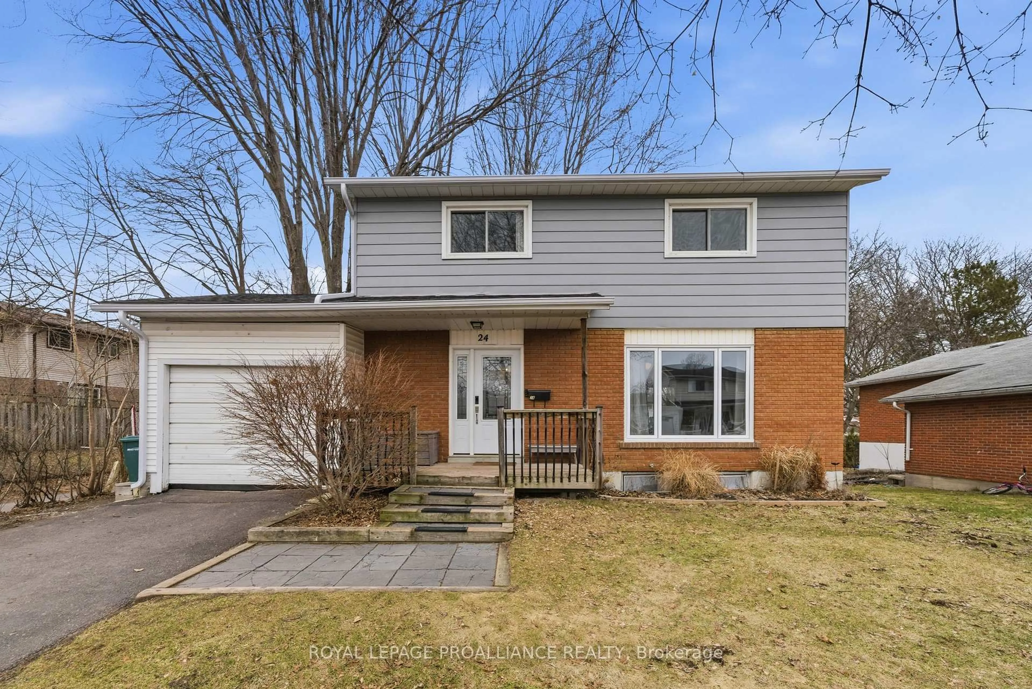
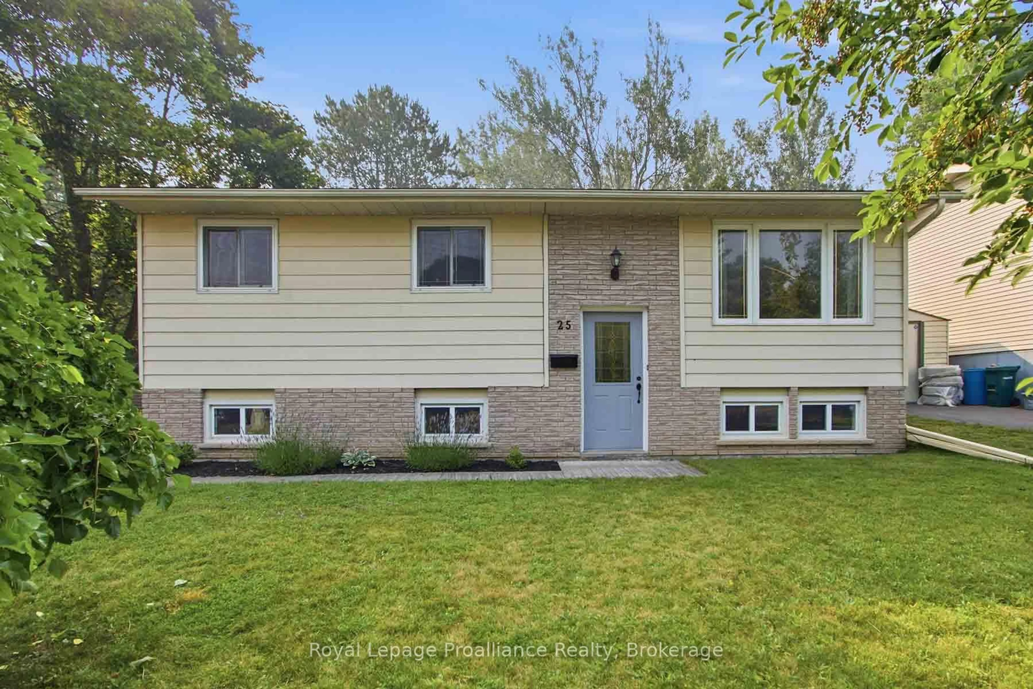
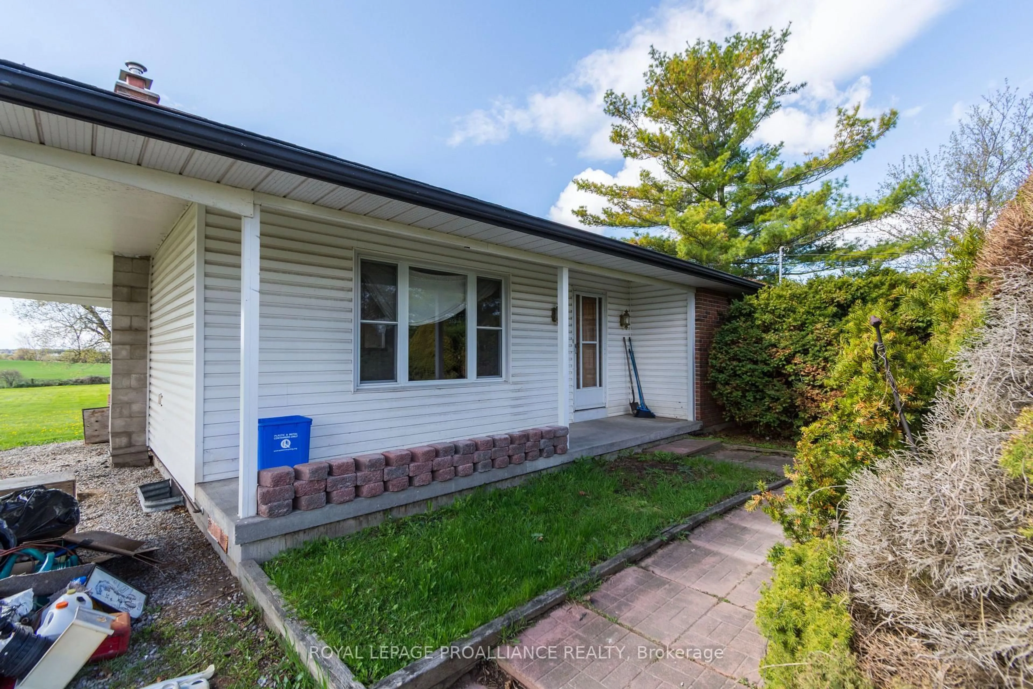
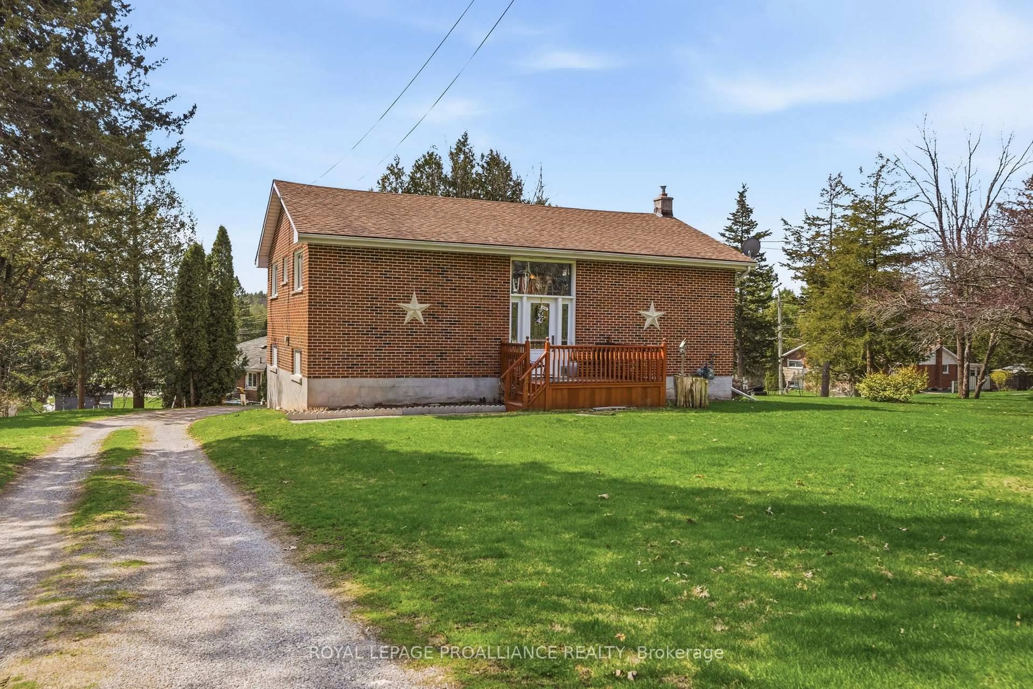
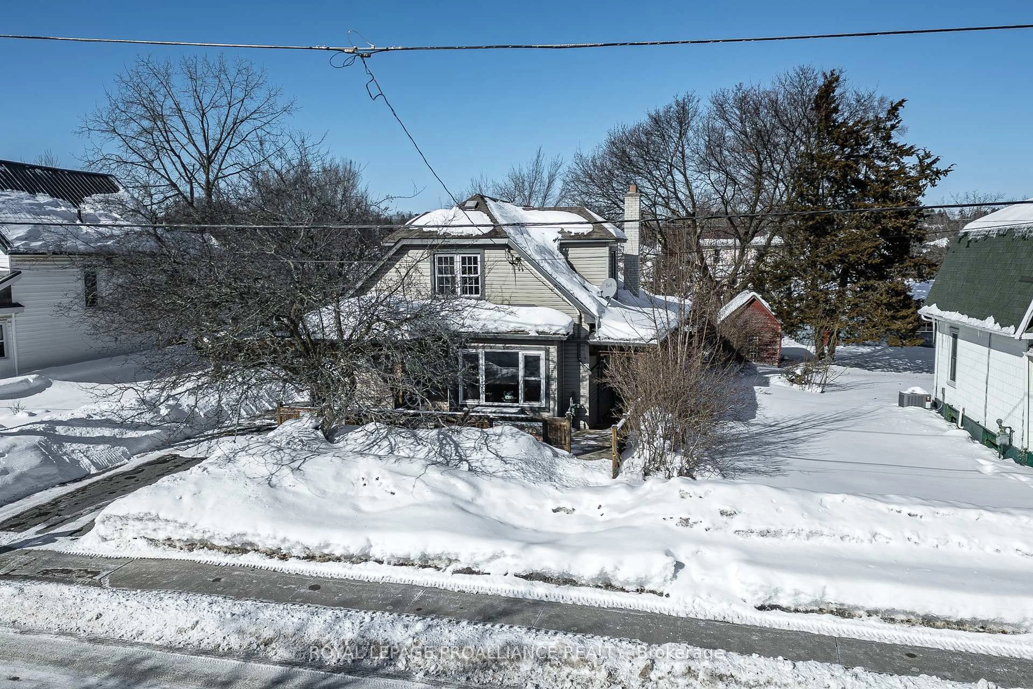
A pic from outside/outdoor area/front of a property/back of a property/a pic from drone, building for 842 Frankford Rd, Quinte West Ontario K0K 2B0
3 hours on Market

842 Frankford Rd, Quinte West, Ontario K0K 2B0

Detached
3
2
~1500-2000 sqft
$365,000
Get pre-qualifiedPowered by nesto
Detached
3
2
~1500-2000 sqft

Contact us about this property

Call

Highlights

Property Estimate

Days on market3 hours

Estimated valueNot available

Price/Sqft$213/sqft

Monthly cost

Open Calculator

Description

Opportunity Knocks for DIYers, Developers, and Hobbyists! Steeped in history and brimming with potential,this100+ year-old farmhouse sits on a gorgeous 1.7-acre parcel of land, with a a duck pond in the front yard and a large barn for storage.Whether you're looking to restore a classic century home to its former glory, create a homestead, or invest in a property with great bones,this one offers the perfect canvas for your country living dreams. The home features 2 bedrooms on the second floor and one on the main(also a handy office) plus 2 full bathrooms. The original character of this home is just waiting to be uncovered. A large living room, dining room and eat-in kitchen offer great space to get started in. There's a main floor laundry just off of the kitchen.Skip the headache and expense of major unknowns:a brand-new septic system was professionally installed in 2025. Enjoy the peace, quiet, and privacy of rural living without sacrificing convenience.You're located a mere 10minutes from Belleville, keeping shopping, dining, schools, and the hospital within easy reach. This large property offers plenty of room for massive gardens, a detached workshop, hobby farming, or even your future dream home.Bring your vision, your toolkit, and your passion for restoration.Rural properties this close to town rarely come up at this price point.


Property Details

Style2-Storey
View-
Age of property100+
SqFt~1500-2000 SqFt
Lot Size-
Parking Spaces6
MLS ®NumberX13176060
Community NameQuinte West
Data SourceTRREB
Listing byRoyal Lepage Proalliance Realty

Features

Heating: Forced Air
Basement: Full, Unfinished

Main Floor

Kitchen

5.07 x 7.16

Bathroom

2.87 x 3.04

4 Pc Bath

Dining

4.23 x 3.11

Living

4.82 x 5.96


Parking

Garage spaces -

Garage type -

Total parking spaces 6


Property History

May 26, 2026
ListedActive
$365,000
3 hours on market
history photo preview26
Listing by trreb®
Property listed by Royal Lepage Proalliance Realty, Brokerage
Agent Banner Image
Interested in this property?Get in touch to get the inside scoop.
Market Data - Quinte West

Geo Zone Map ThumbnailQuinte West

Balanced Market

View Market Data

Detached house - for the past 30 days

Buyer's market Seller's market

Avg. Days on Market

Past 30 days

38 days

Compared to

2025

25 days

2024

24 days

2023

37 days

New Listings

Past 30 days

151 listings

Compared to

2025

151 listings

2024

147 listings

2023

233 listings

Units sold

Past 30 days

64 units

Compared to

2025

70 units

2024

74 units

2023

153 units

Median Sold Price

Past 30 days

$551,000

Compared to

2025

$542,500

2024

$605,500

2023

$620,000


Population and Demographics

Overview

Total population 47132
Average household income $106,396

Age (%)

0 to 19
21%
20 to 34
17%
35 to 49
17%
50 to 64
23%
65 and plus
22%

Household composition (%)

Single family
69%
Single person
27%
Multi person
4%
Multi family
0%

Mother tongue (%)

English
93%
French
4%
Others
3%

House tenancy (%)

Owners
75%
Renters
25%

What’s nearby?Essentials within 5 km

Local Logic

Transportation Scores

Estimated Budget