3 hours on Market

40 MCCANN St, Quinte West, Ontario K8V 1W1

Detached
3 + 1
1
~700-1100 sqft
$499,000
Get pre-qualifiedPowered by nesto
Detached
3 + 1
1
~700-1100 sqft

Contact us about this property

Call

Highlights

Property Estimate

Days on market3 hours

Estimated valueNot available

Price/Sqft$583/sqft

Monthly cost

Open Calculator

Description

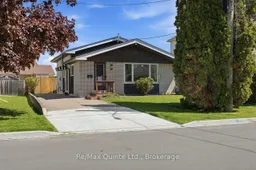
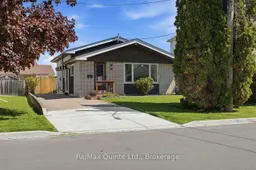
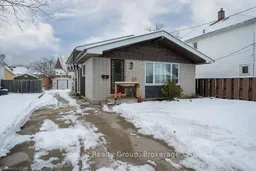
Welcome to this incredibly well-maintained back-split nestled on a quiet, low-traffic street in the heart of Trenton! This sweet family home offers 3+1 bedrooms and a 4-piece bathroom, with a layout that works beautifully for growing families or those looking for flexible living space.Step inside to a bright and open living and dining area, bathed in natural light from the large south-facing front window. The updated kitchen flows seamlessly through the space, with refinished hardwood floors adding warmth throughout the main level. Three bedrooms and a full bath are tucked just a few steps up, while the finished lower level offers a spacious recreation room, a 4th bedroom, laundry, and a separate walk-up entrance to the backyard - perfect for extended family or guests.This home has been thoughtfully updated over the years: new central air and hot water tank (2022), basement window (2022), hood range (2023), new fencing stained and finished (2023/2025), parging repaired (2024), and gas meter replaced (2025). Smart home features include a video doorbell, smart front door lock, and Wi-Fi dimmer switches in several rooms. High-speed internet ready with Bell Fibe and Telus Fibre connections to the home.Centrally located minutes from schools, shopping, parks, downtown Trenton, CFB Trenton, and Hwy 401. This one is truly move-in ready - come see it for yourself!


Property Details

StyleBacksplit 3
View-
Age of property31-50
SqFt~700-1100 SqFt
Lot Size4,000 SqFt(100 x 40)
Parking Spaces4
MLS ®NumberX13215010
Community NameQuinte West
Data SourceTRREB
Listing byRe/Max Quinte Ltd.

Features

Heating: Forced Air
Cooling: Central Air
Basement: W/O, Sep Entrance

Main Floor

Living

4.98 x 3.25

Dining

2.97 x 2.62

Kitchen

4.04 x 3.68

Primary

3.71 x 3.05


Features

Lot size: 4,000 SqFt

Parking

Garage spaces -

Garage type -

Total parking spaces 4


Property listed by Re/Max Quinte Ltd., Brokerage
Agent Banner Image
Interested in this property?Get in touch to get the inside scoop.

Market Data - Quinte West

Geo Zone Map ThumbnailQuinte West

Balanced Market

View Market Data

Detached house - for the past 30 days

Buyer's market Seller's market

Avg. Days on Market

Past 30 days

38 days

Compared to

2025

25 days

2024

24 days

2023

37 days

New Listings

Past 30 days

151 listings

Compared to

2025

151 listings

2024

147 listings

2023

233 listings

Units sold

Past 30 days

64 units

Compared to

2025

70 units

2024

74 units

2023

153 units

Median Sold Price

Past 30 days

$551,000

Compared to

2025

$542,500

2024

$605,500

2023

$620,000


Population and Demographics

Overview

Total population 47132
Average household income $106,396

Age (%)

0 to 19
21%
20 to 34
17%
35 to 49
17%
50 to 64
23%
65 and plus
22%

Household composition (%)

Single family
69%
Single person
27%
Multi person
4%
Multi family
0%

Mother tongue (%)

English
93%
French
4%
Others
3%

House tenancy (%)

Owners
75%
Renters
25%

What’s nearby?Essentials within 5 km

Local Logic

Transportation Scores

Estimated Budget