18 hours on Market

417 Bigford Rd, Brighton, Ontario K0K 1H0

Detached
2
1
~1100-1500 sqft
$539,900
Get pre-qualifiedPowered by nesto
Detached
2
1
~1100-1500 sqft

Contact us about this property

Call

Highlights

Property Estimate

Days on market18 hours

Estimated valueNot available

Price/Sqft$425/sqft

Monthly cost

Open Calculator

Description

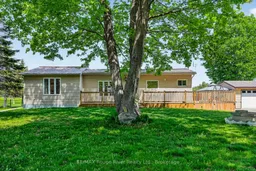
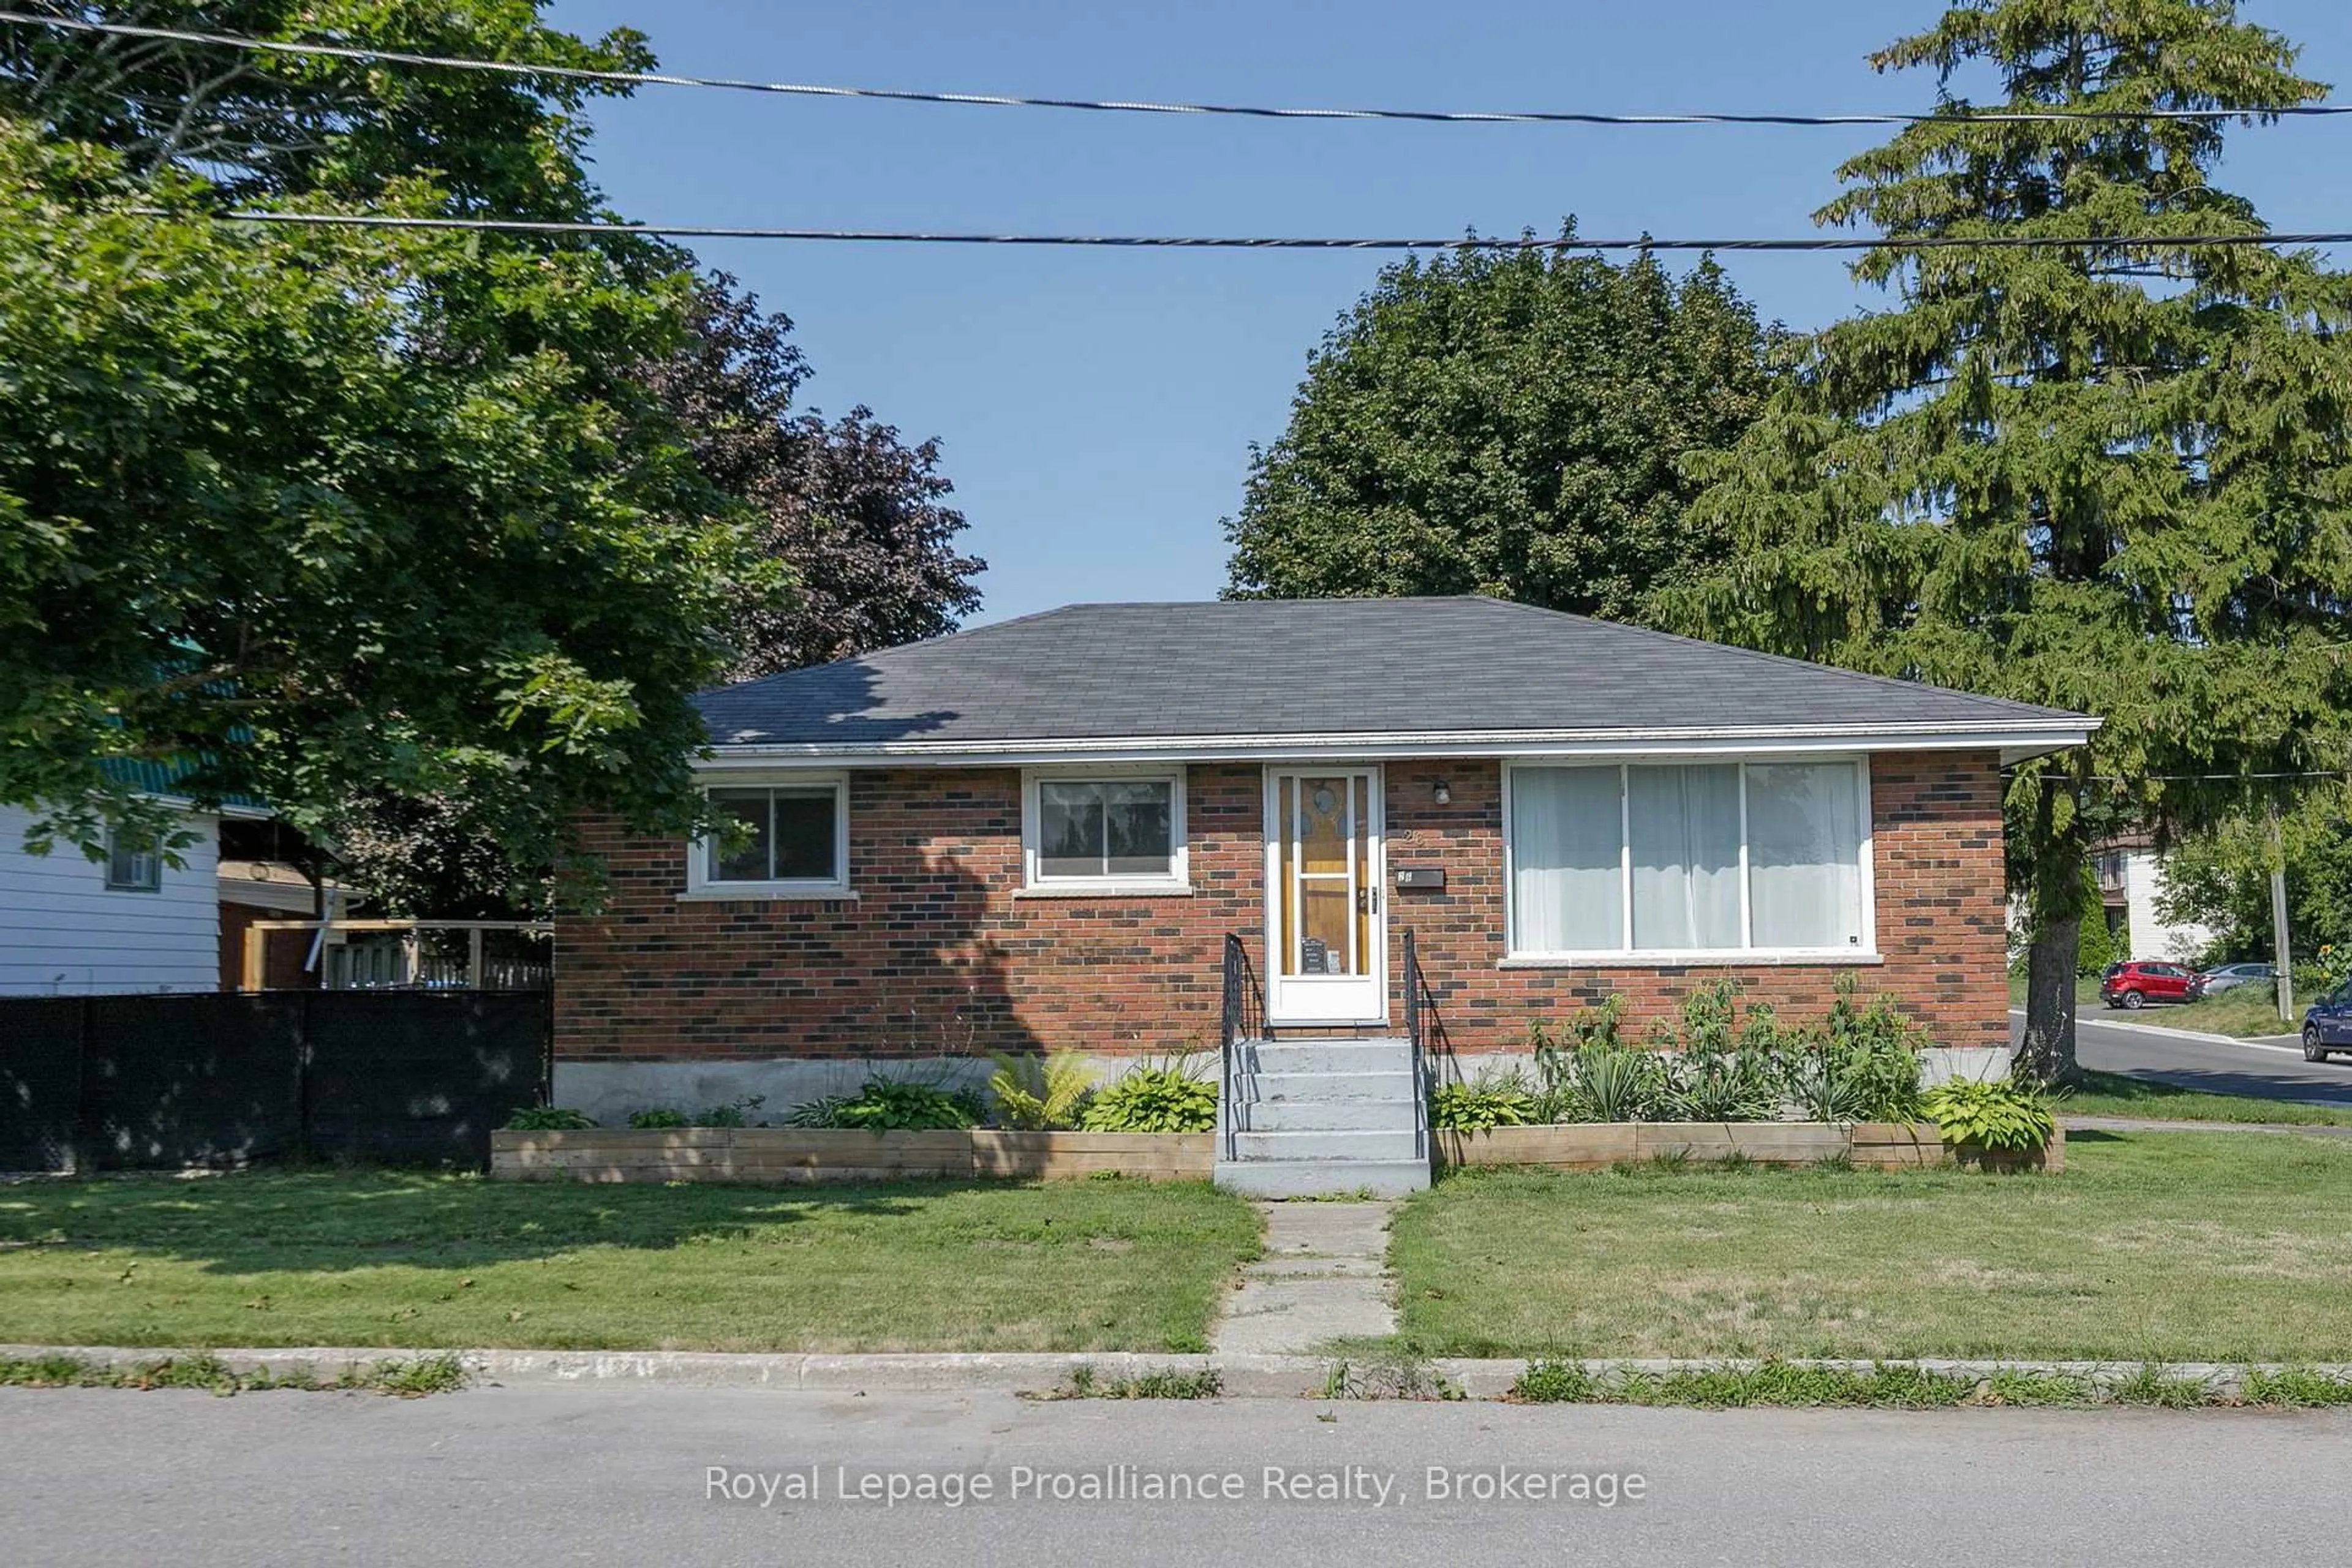
Welcome to 417 Bigford Road in Quinte West, where you can enjoy a quieter setting without feeling far removed from everyday amenities. Located just minutes to Trenton, CFB Trenton, Brighton, and Highway 401, this property offers a balance of privacy, space, and convenience that is becoming harder to find. Set on an oversized lot with mature surroundings, the property has a peaceful and comfortable feel from the moment you arrive. Inside, the home offers a bright and functional layout with large windows bringing natural light into the main living spaces. The kitchen has been recently renovated (2026) with clean, modern finishes and a timeless design that fits naturally with the rest of the home. The main bathroom has also been updated, creating a fresh and cohesive feel throughout. Offering 2 bedrooms plus a dedicated office space, the layout provides flexibility for anyone working from home or needing additional functional space. Several important updates have already been completed, including a new furnace (2024) and hot water tank (2025). Outside, the wraparound deck creates a great space to relax, entertain, or simply enjoy the private setting. The detached double car garage is both heated and insulated, making it ideal for vehicles, storage, a workshop, or hobby space. 417 Bigford Road is the kind of property that offers a little more room to breathe while still keeping you close to the amenities and services you use every day.


Property Details

StyleBungalow-Raised
View-
Age of property-
SqFt~1100-1500 SqFt
Lot Size29,945 SqFt(200.36 x 149.46)
Parking Spaces10
MLS ®NumberX13209888
Community NameQuinte West
Data SourceTRREB
Listing byRE/MAX Rouge River Realty Ltd.

Features

Heating: Forced Air
Cooling: Central Air
Fireplace
Basement: Full, Unfinished

Features

Lot size: 29,945 SqFt

Parking

Garage spaces 2

Garage type Detached

Other parking spaces 8

Total parking spaces 10


Property History

May 28, 2026
ListedActive
$539,900
18 hours on market
history photo preview48
Listing by trreb®
Property listed by RE/MAX Rouge River Realty Ltd., Brokerage
Agent Banner Image
Interested in this property?Get in touch to get the inside scoop.
Market Data - Quinte West

Geo Zone Map ThumbnailQuinte West

Balanced Market

View Market Data

Detached house - for the past 30 days

Buyer's market Seller's market

Avg. Days on Market

Past 30 days

38 days

Compared to

2025

25 days

2024

24 days

2023

37 days

New Listings

Past 30 days

151 listings

Compared to

2025

151 listings

2024

147 listings

2023

233 listings

Units sold

Past 30 days

64 units

Compared to

2025

70 units

2024

74 units

2023

153 units

Median Sold Price

Past 30 days

$551,000

Compared to

2025

$542,500

2024

$605,500

2023

$620,000


Population and Demographics

Overview

Total population 47132
Average household income $106,396

Age (%)

0 to 19
21%
20 to 34
17%
35 to 49
17%
50 to 64
23%
65 and plus
22%

Household composition (%)

Single family
69%
Single person
27%
Multi person
4%
Multi family
0%

Mother tongue (%)

English
93%
French
4%
Others
3%

House tenancy (%)

Owners
75%
Renters
25%

What’s nearby?Essentials within 5 km

Local Logic

Transportation Scores

Estimated Budget