40 Ambrosia Terr, Quinte West, Ontario K8V 0G6
Contact us about this property
Highlights
Estimated valueThis is the price Wahi expects this property to sell for.
The calculation is powered by our Instant Home Value Estimate, which uses current market and property price trends to estimate your home’s value with a 90% accuracy rate.Not available
Price/Sqft$583/sqft
Monthly cost
Open Calculator
Description
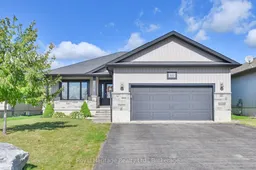
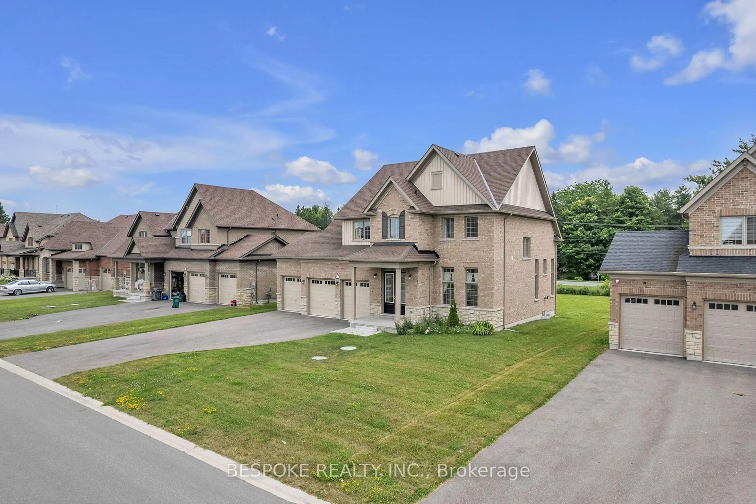
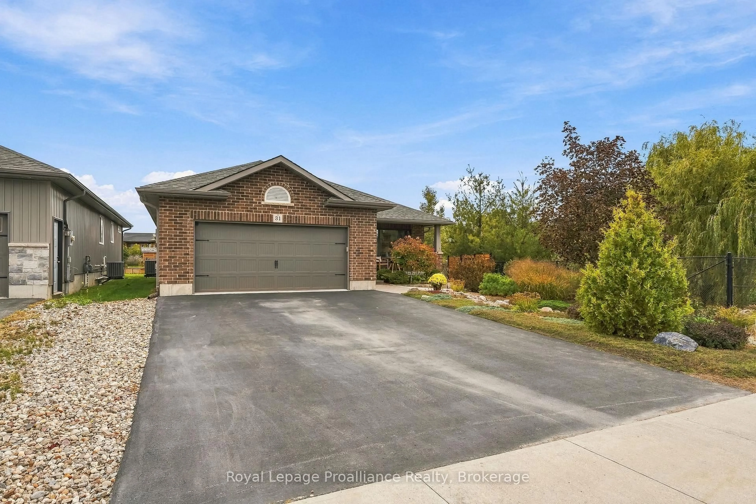
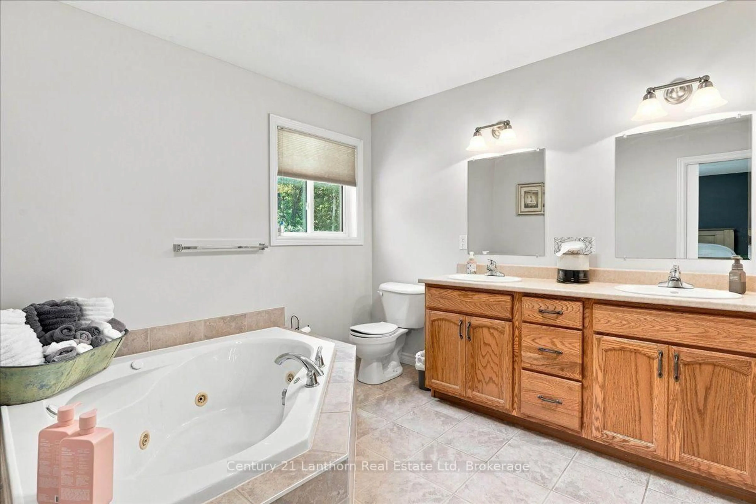
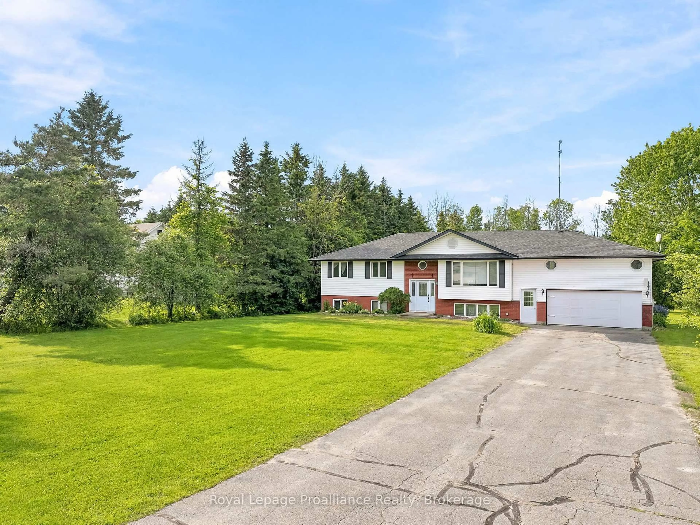
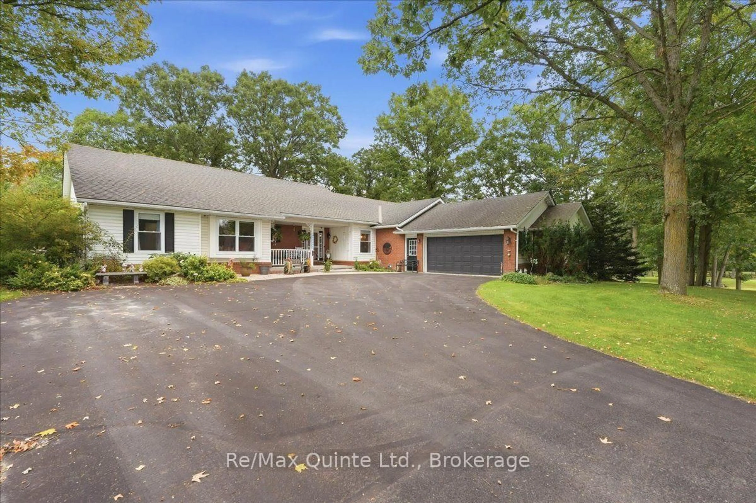
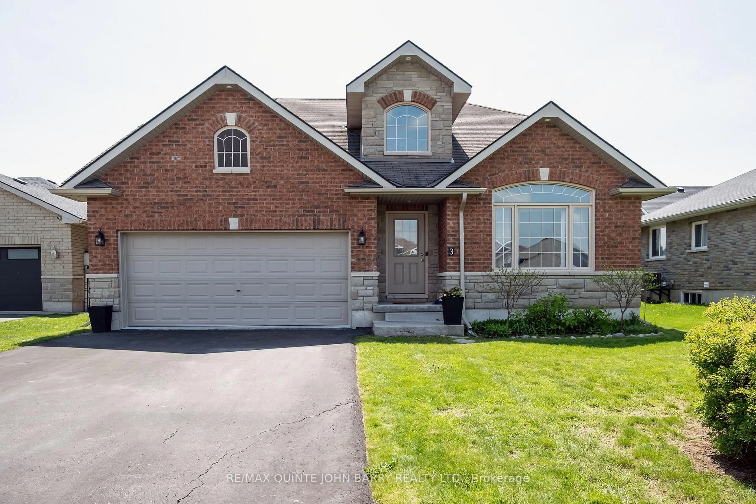
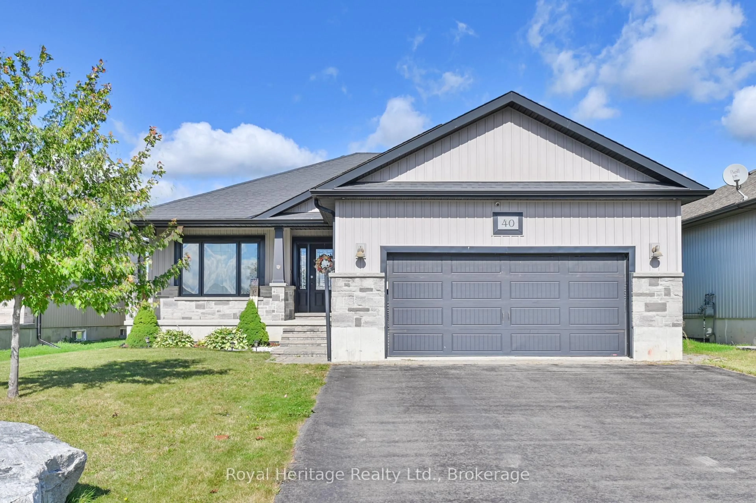
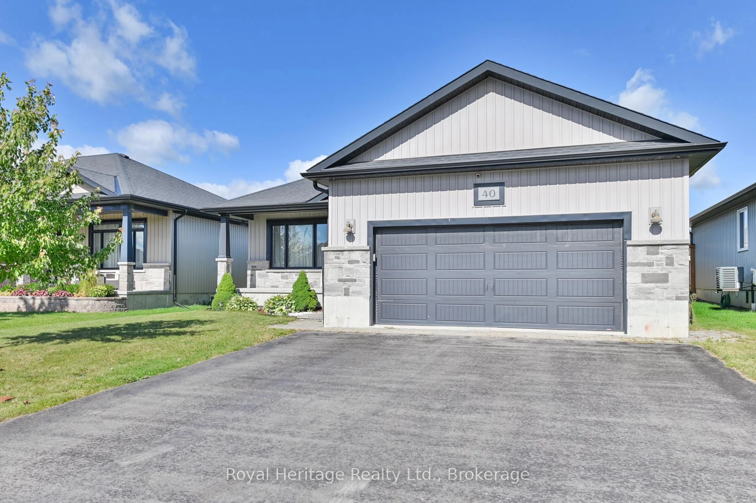
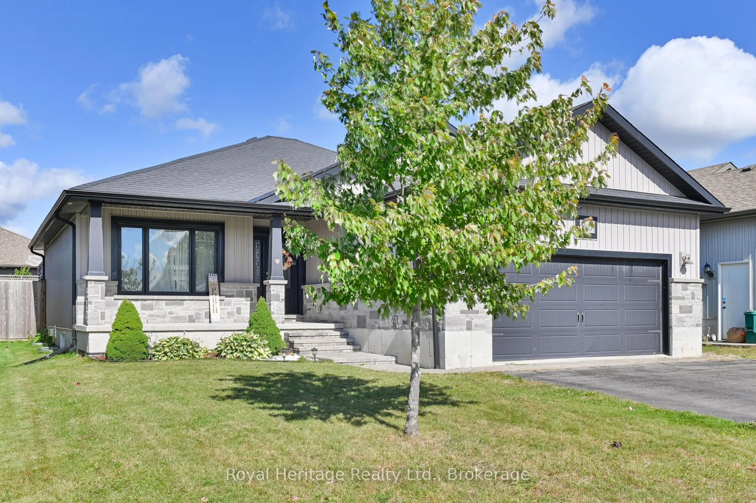
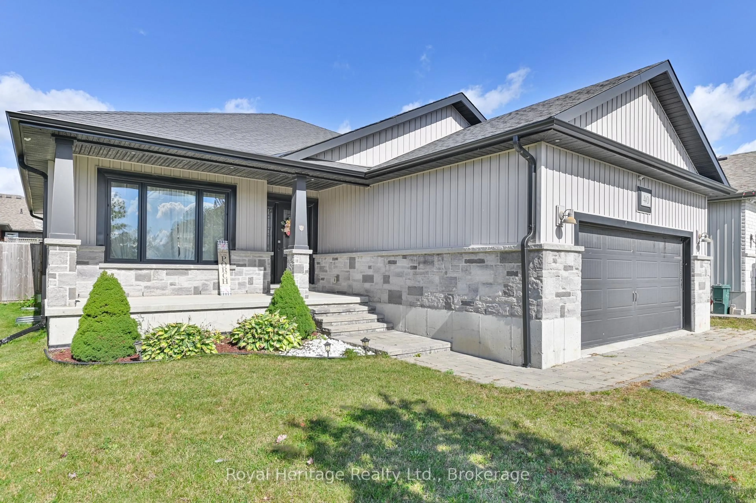
A covered deck, hot tub and fully fenced backyard make it easy to enjoy the outdoor space at 40 Ambrosia Terrace. Inside, the main floor offers two bedrooms and two 4-piece bathrooms, including a primary bedroom with a walk-in closet and ensuite featuring double sinks and a glass shower.The kitchen brings people together around a large island, with a pantry, built-in wine rack, crown-moulded cabinetry and quartz countertops. Quartz also finishes the bathrooms. Downstairs, two additional bedrooms, a 3-piece bathroom and a spacious recreation room with a fireplace and built-in bar cabinetry offer flexible space for guests, work or time with family.Landscaping adds to the home's curb appeal, with a covered front porch at the entrance. Highway 401 is about five minutes away, and CFB Trenton, the marina, hospital and Prince Edward County are less than a 12-minute drive.
Property Details
Interior
Features
Main Floor
Living
4.85 x 5.41Kitchen
3.58 x 3.91Dining
2.42 x 3.91Primary
3.49 x 4.53Exterior
Features
Parking
Garage spaces 2
Garage type Attached
Other parking spaces 2
Total parking spaces 4
Property History
 39