3 Pine Marsh Lane, Quinte West, Ontario K8V 0A5
Contact us about this property
Highlights
Estimated valueThis is the price Wahi expects this property to sell for.
The calculation is powered by our Instant Home Value Estimate, which uses current market and property price trends to estimate your home’s value with a 90% accuracy rate.Not available
Price/Sqft$618/sqft
Monthly cost
Open Calculator
Description
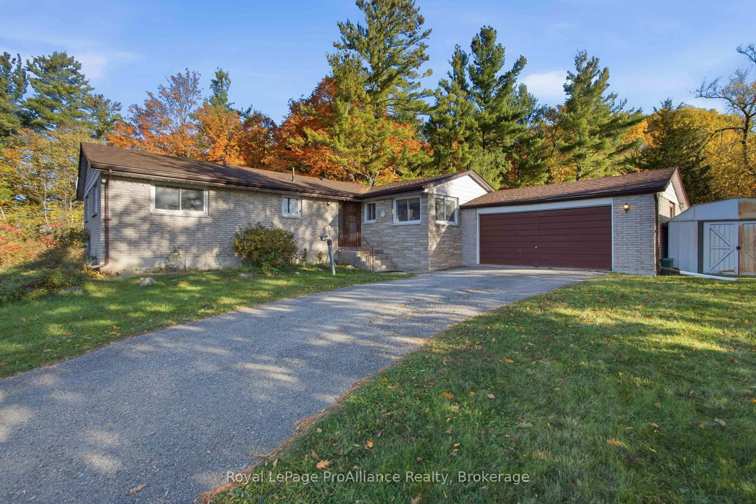
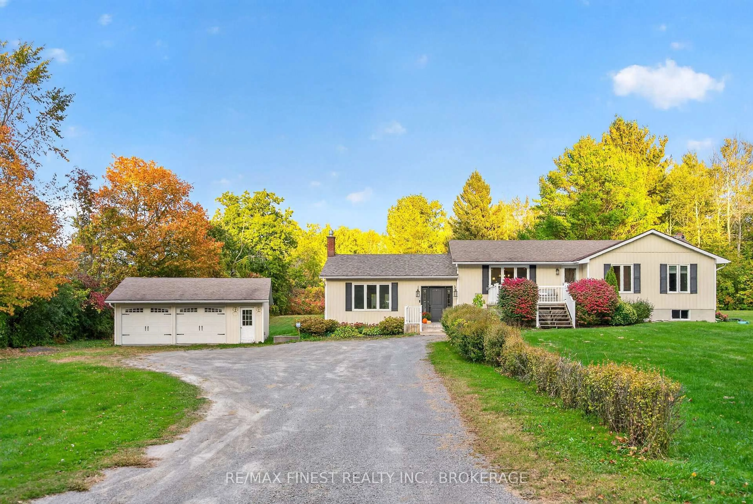
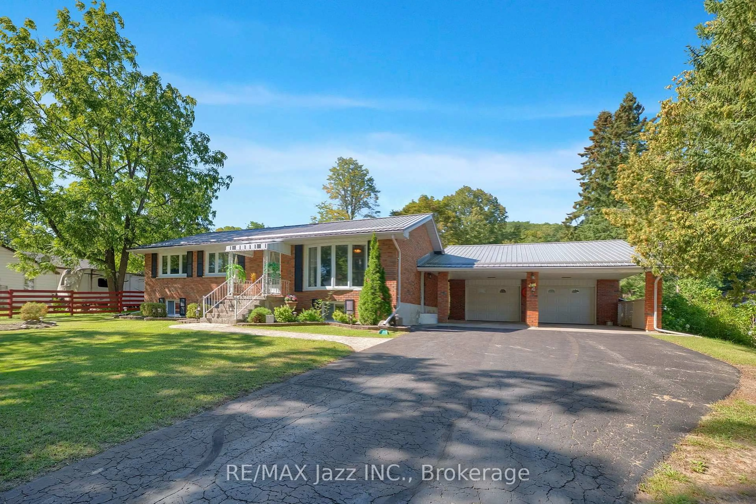
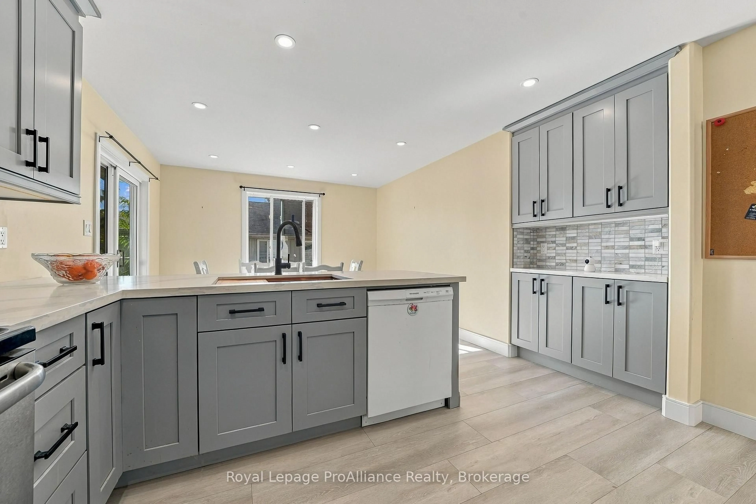
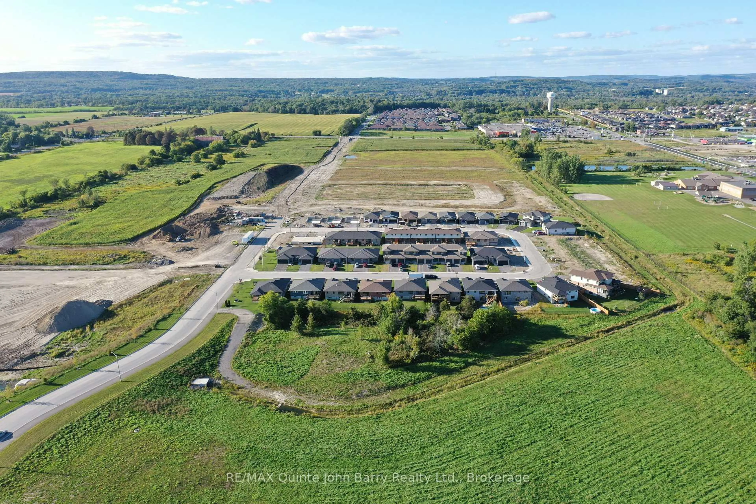
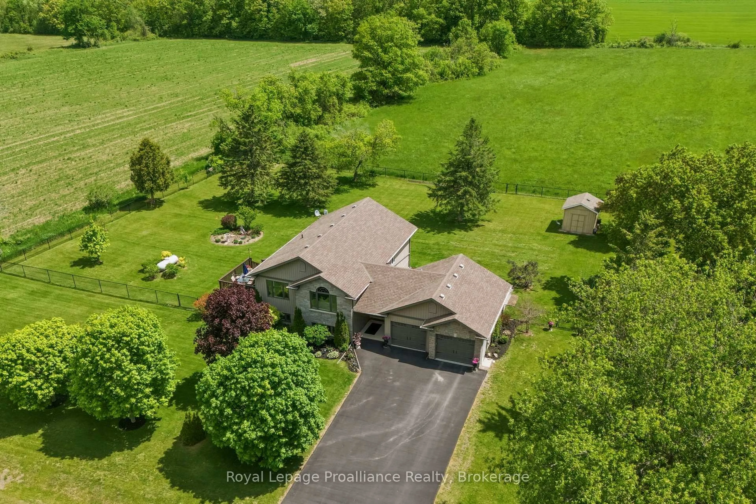
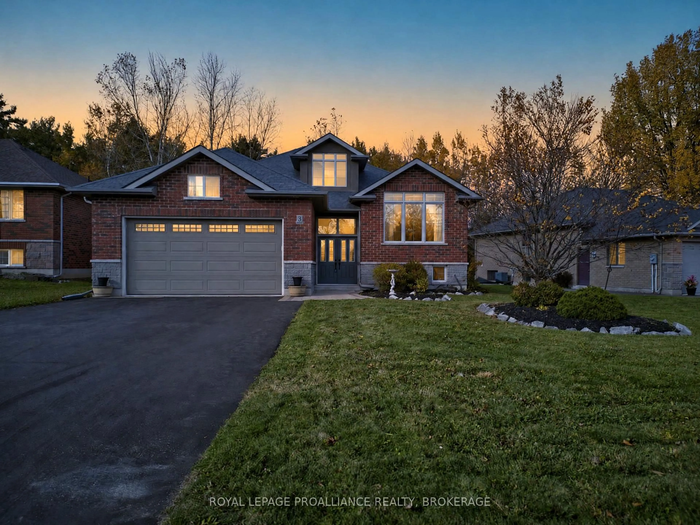
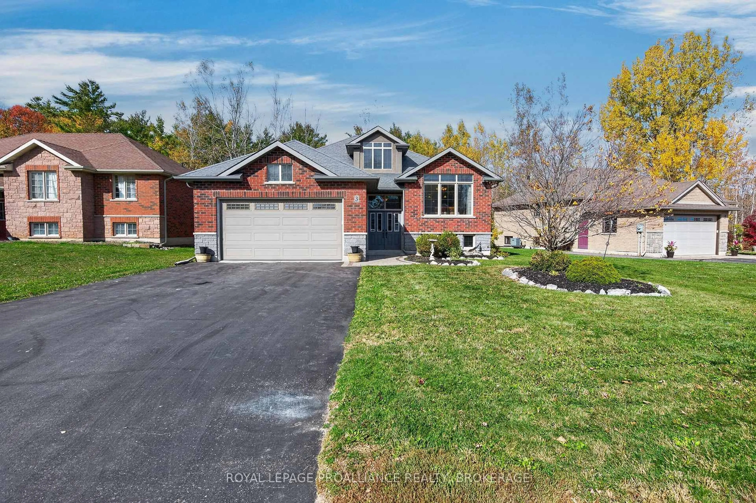
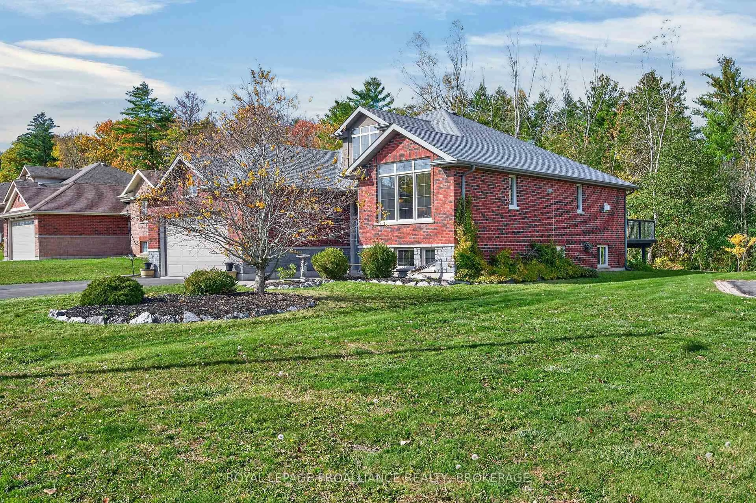
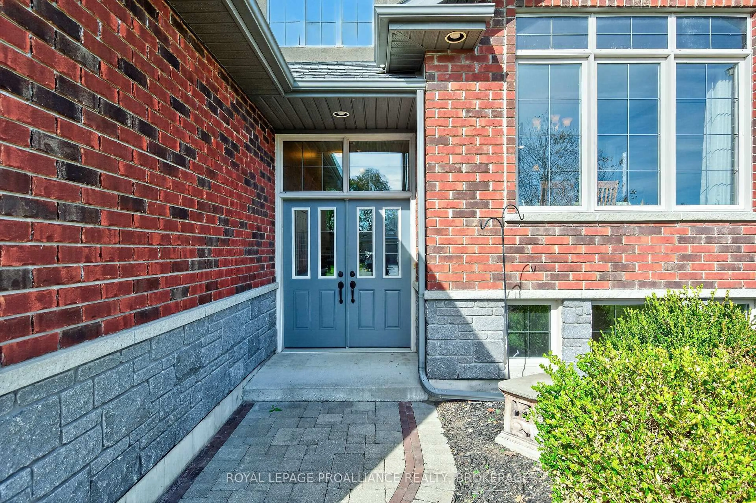
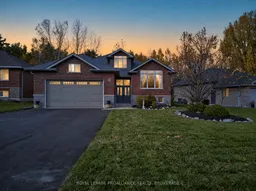
If space, functionality and a bright open-concept layout are on your wish list, this all-brick raised bungalow with attached garage at 3 Pine Marsh Lane deserves a closer look. Step inside to a welcoming foyer, while the main level is bright and inviting with an open-concept kitchen, dining and living area featuring a fireplace, creating a comfortable space for everyday living and entertaining. The living room offers direct access to the deck, creating an easy extension of your living space outdoors. The main level features two bedrooms, including a spacious primary suite with a walk-in closet and private 4-piece ensuite, along with an additional 4-piece bathroom. The fully finished lower level offers even more room to spread out, with two additional bedrooms, a den, 4-piece bathroom, recreation room and utility room. The flexible 2+2 bedroom plus den layout offers plenty of space for family, guests, a home office or hobbies. Located on Pine Marsh Lane just outside Trenton, the home offers convenient access to Highway 401, with shopping, schools and CFB Trenton nearby. Bright, spacious and ready for its next chapter, this is a home you'll want to see in person.
Property Details
Interior
Features
Main Floor
Foyer
4.0 x 6.64Access To Garage
Living
5.8 x 4.06Fireplace / W/O To Patio / Open Concept
Kitchen
5.8 x 4.78Open Concept
Dining
3.68 x 3.55Open Concept
Exterior
Parking
Garage spaces 2
Garage type Attached
Other parking spaces 4
Total parking spaces 6
Property History
 46