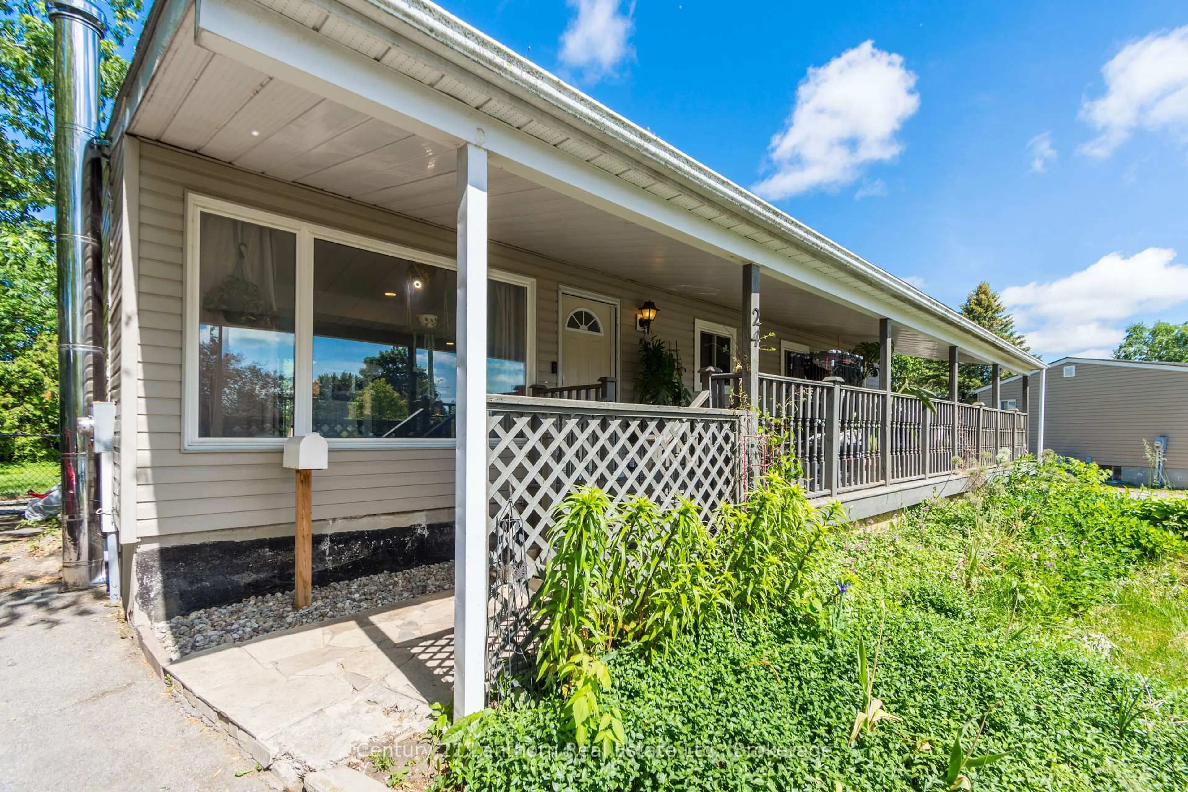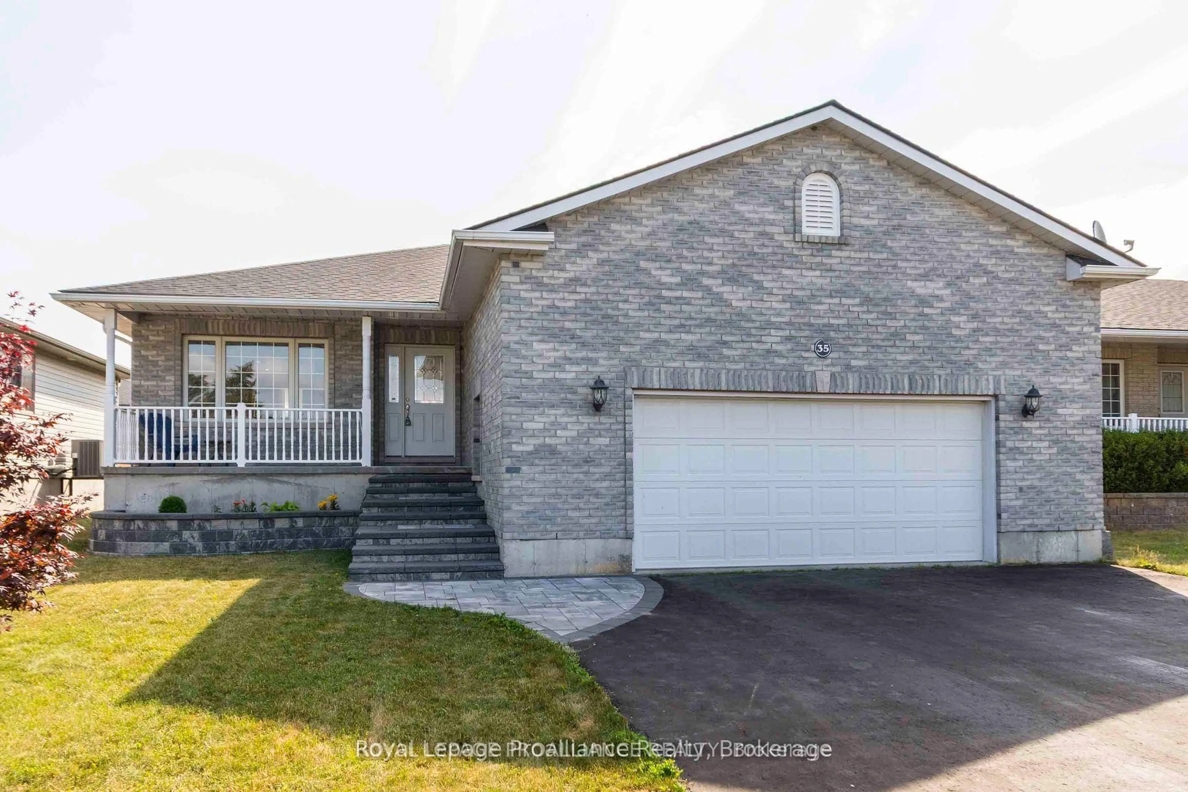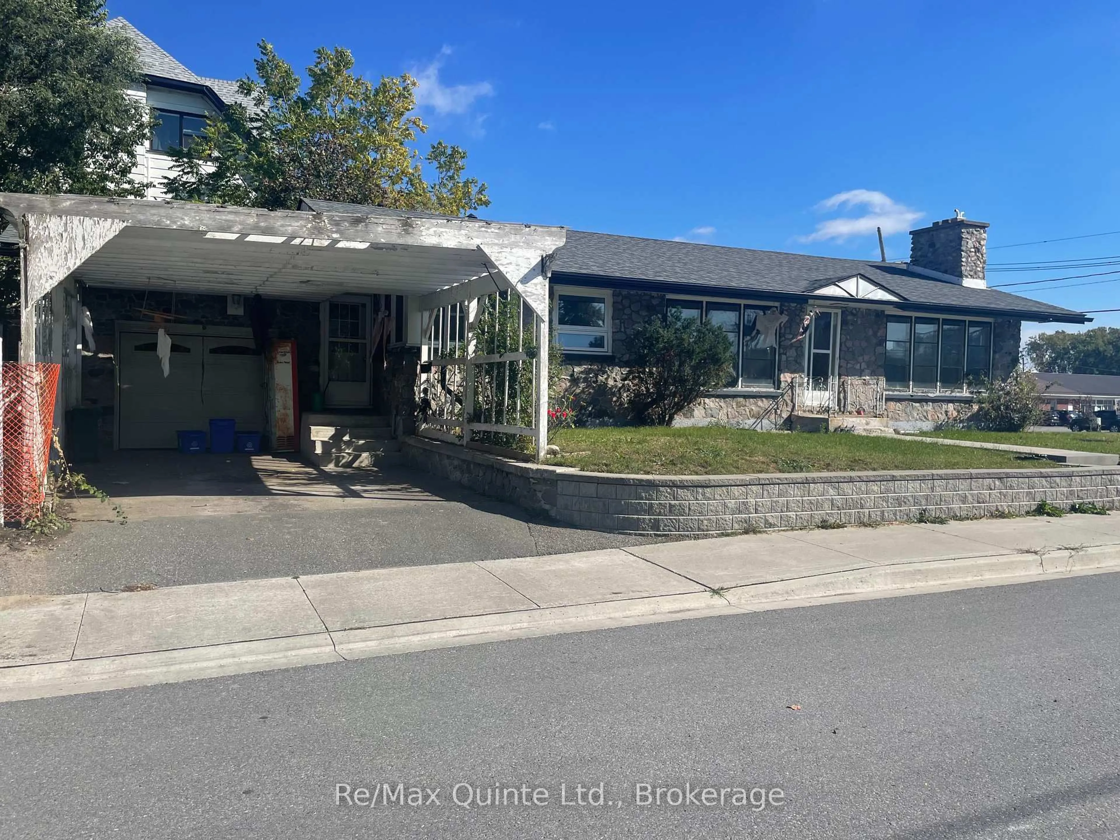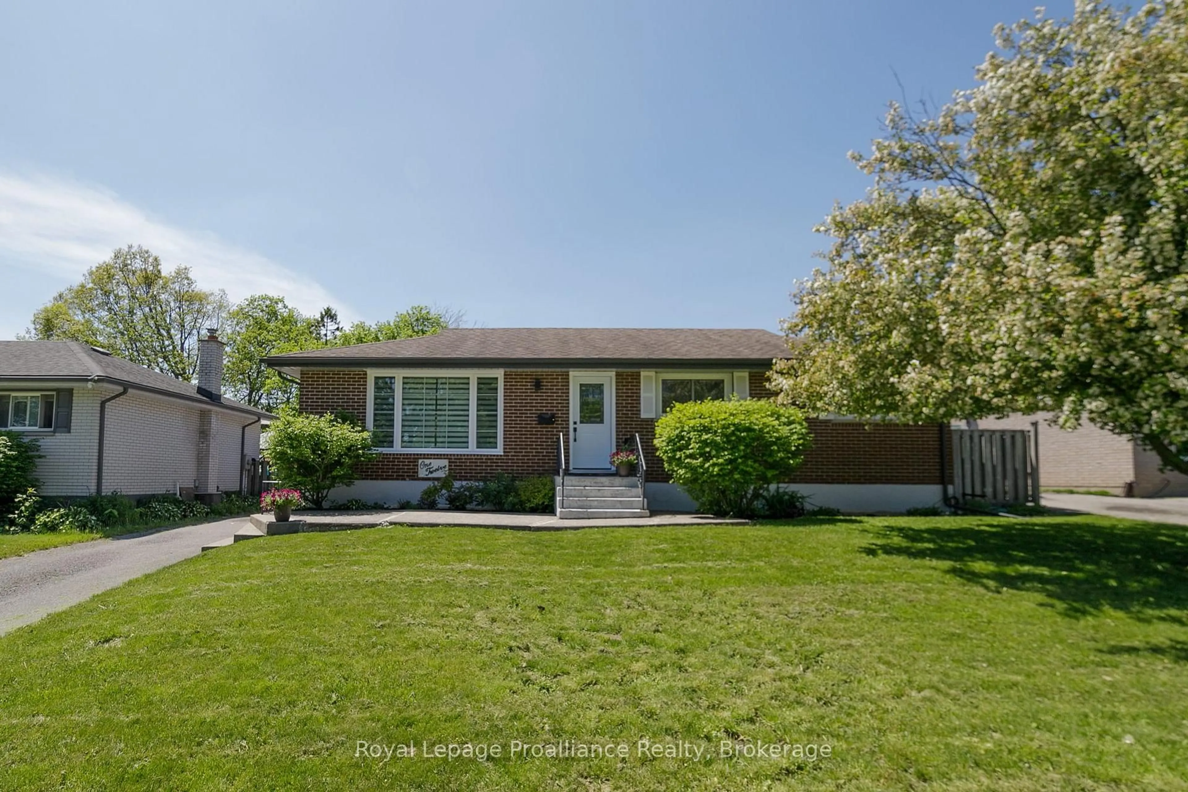
278 Lester Rd, Trenton, Ontario K8V 5P8
Contact us about this property
Highlights
Estimated valueThis is the price Wahi expects this property to sell for.
The calculation is powered by our Instant Home Value Estimate, which uses current market and property price trends to estimate your home’s value with a 90% accuracy rate.Not available
Price/Sqft$409/sqft
Monthly cost
Open Calculator
Description
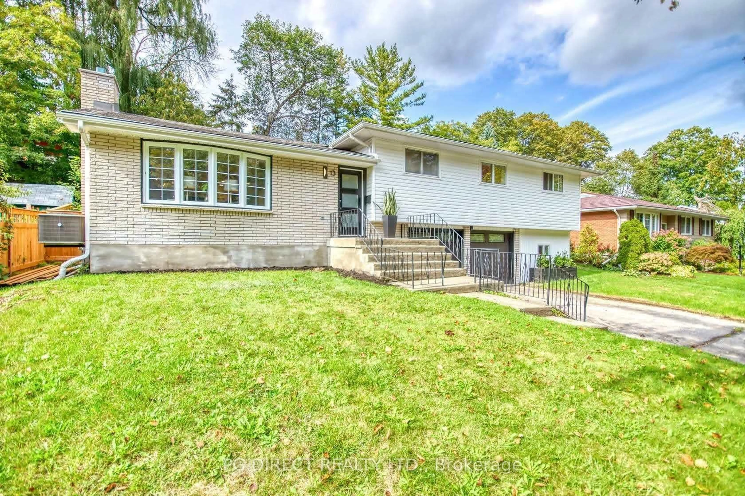
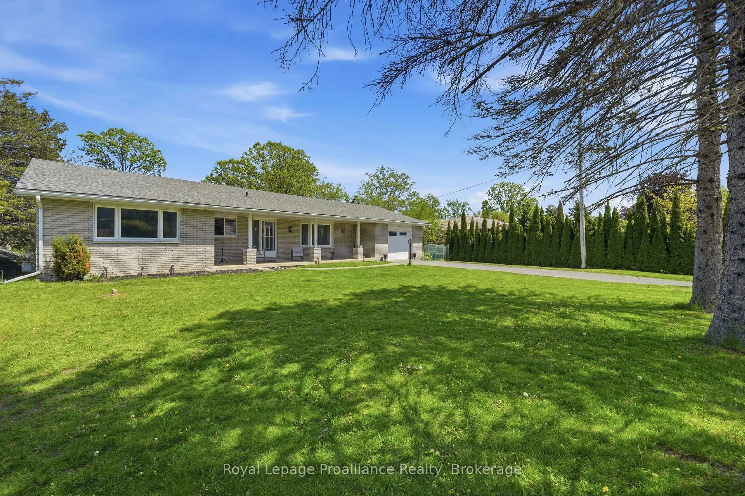
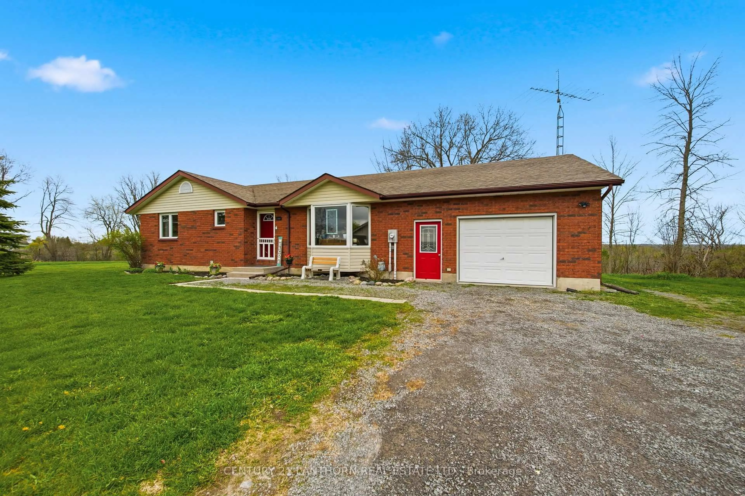
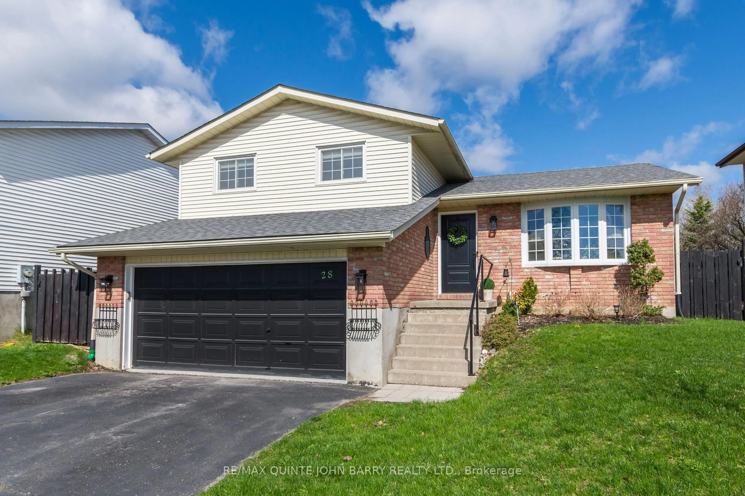

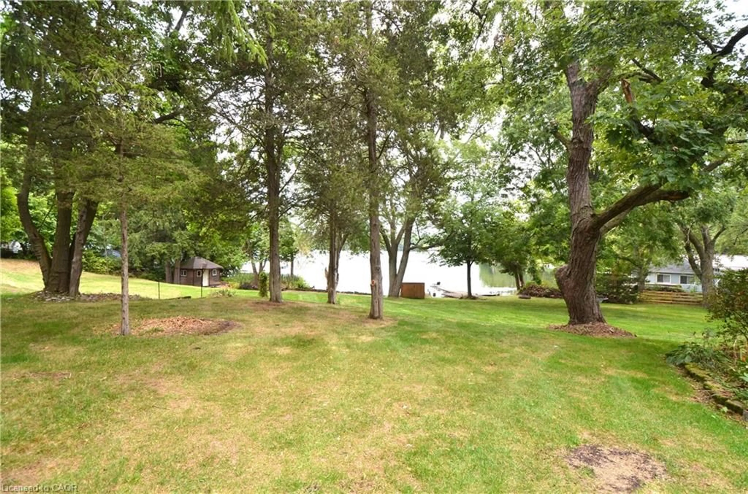
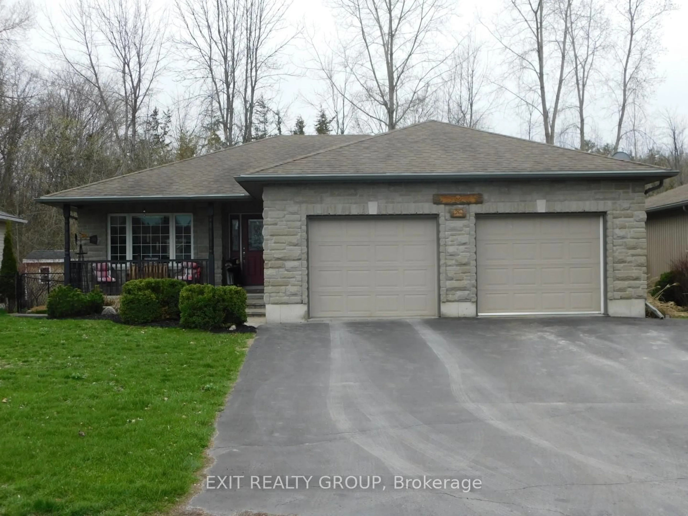
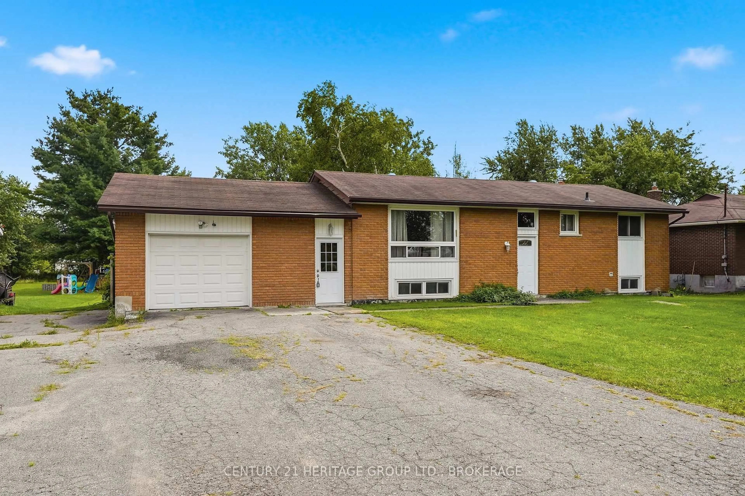
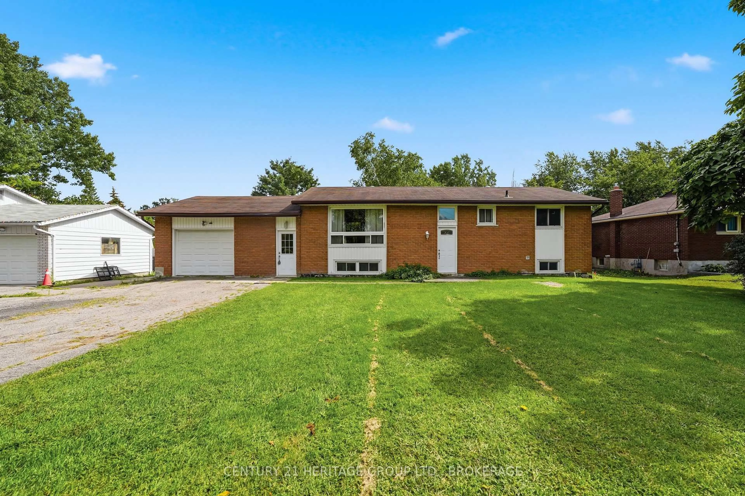
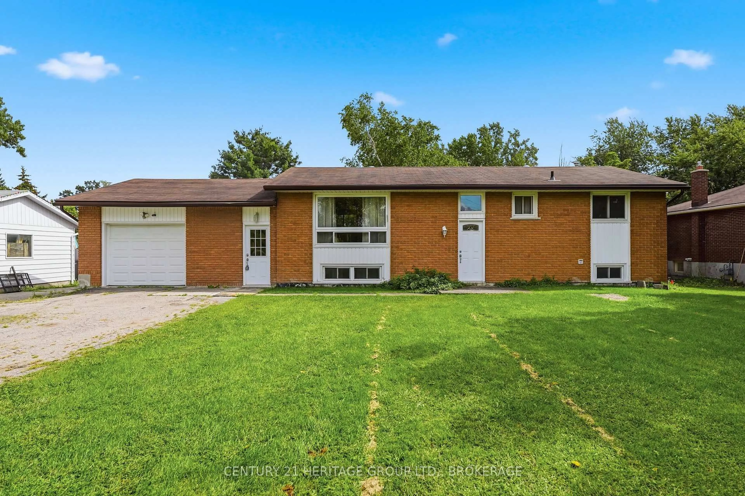
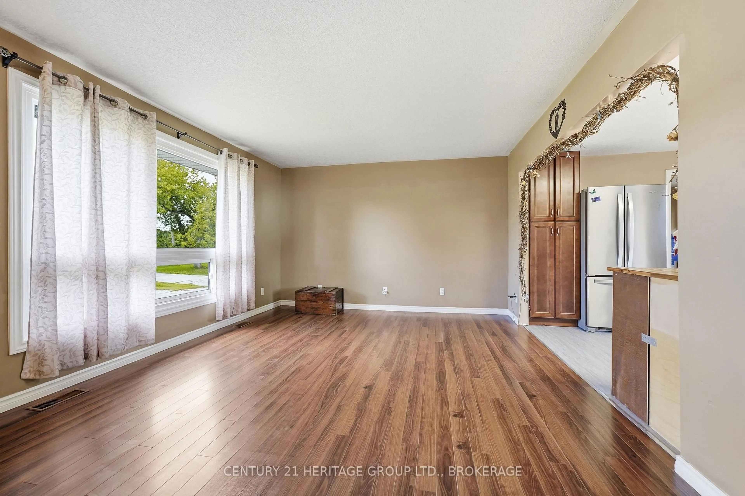
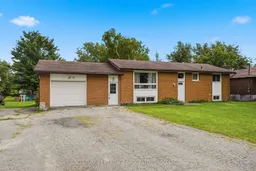
Space, flexibility and possibilities - 278 Lester Road has all three. Set on a generous lot in Trenton, this spacious home offers five bedrooms, an attached garage and a layout that easily adapts to the way your family lives.The main level features three bedrooms and two full bathrooms, providing plenty of comfortable everyday living space. Downstairs, you'll find two additional bedrooms along with a roughed-in bathroom and walk out access to the backyard, opening the door to so many possibilities. Create a private space for older kids, overnight guests, a home office or gym - or explore the home's excellent potential for an in-law or multi-generational living setup.Outside, the large lot gives you the kind of space that's becoming harder to find, with room for kids and pets to play, backyard entertaining, gardens or simply enjoying a little extra privacy.Conveniently located close to shopping, schools, everyday amenities and CFB Trenton, 278 Lester Road offers more than just square footage - it offers options. Whether you need room for a growing family, space for multiple generations or simply a home that can evolve with you, this one is ready for its next chapter.
Property Details
Interior
Features
Bsmt Floor
Rec
8.54 x 7.282nd Br
3.78 x 3.14Bathroom
2.33 x 2.0Br
3.7 x 5.08Exterior
Features
Parking
Garage spaces 2
Garage type Attached
Other parking spaces 3
Total parking spaces 5
Property History
 49
49