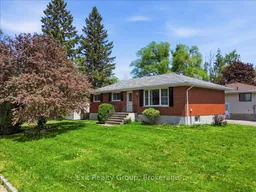
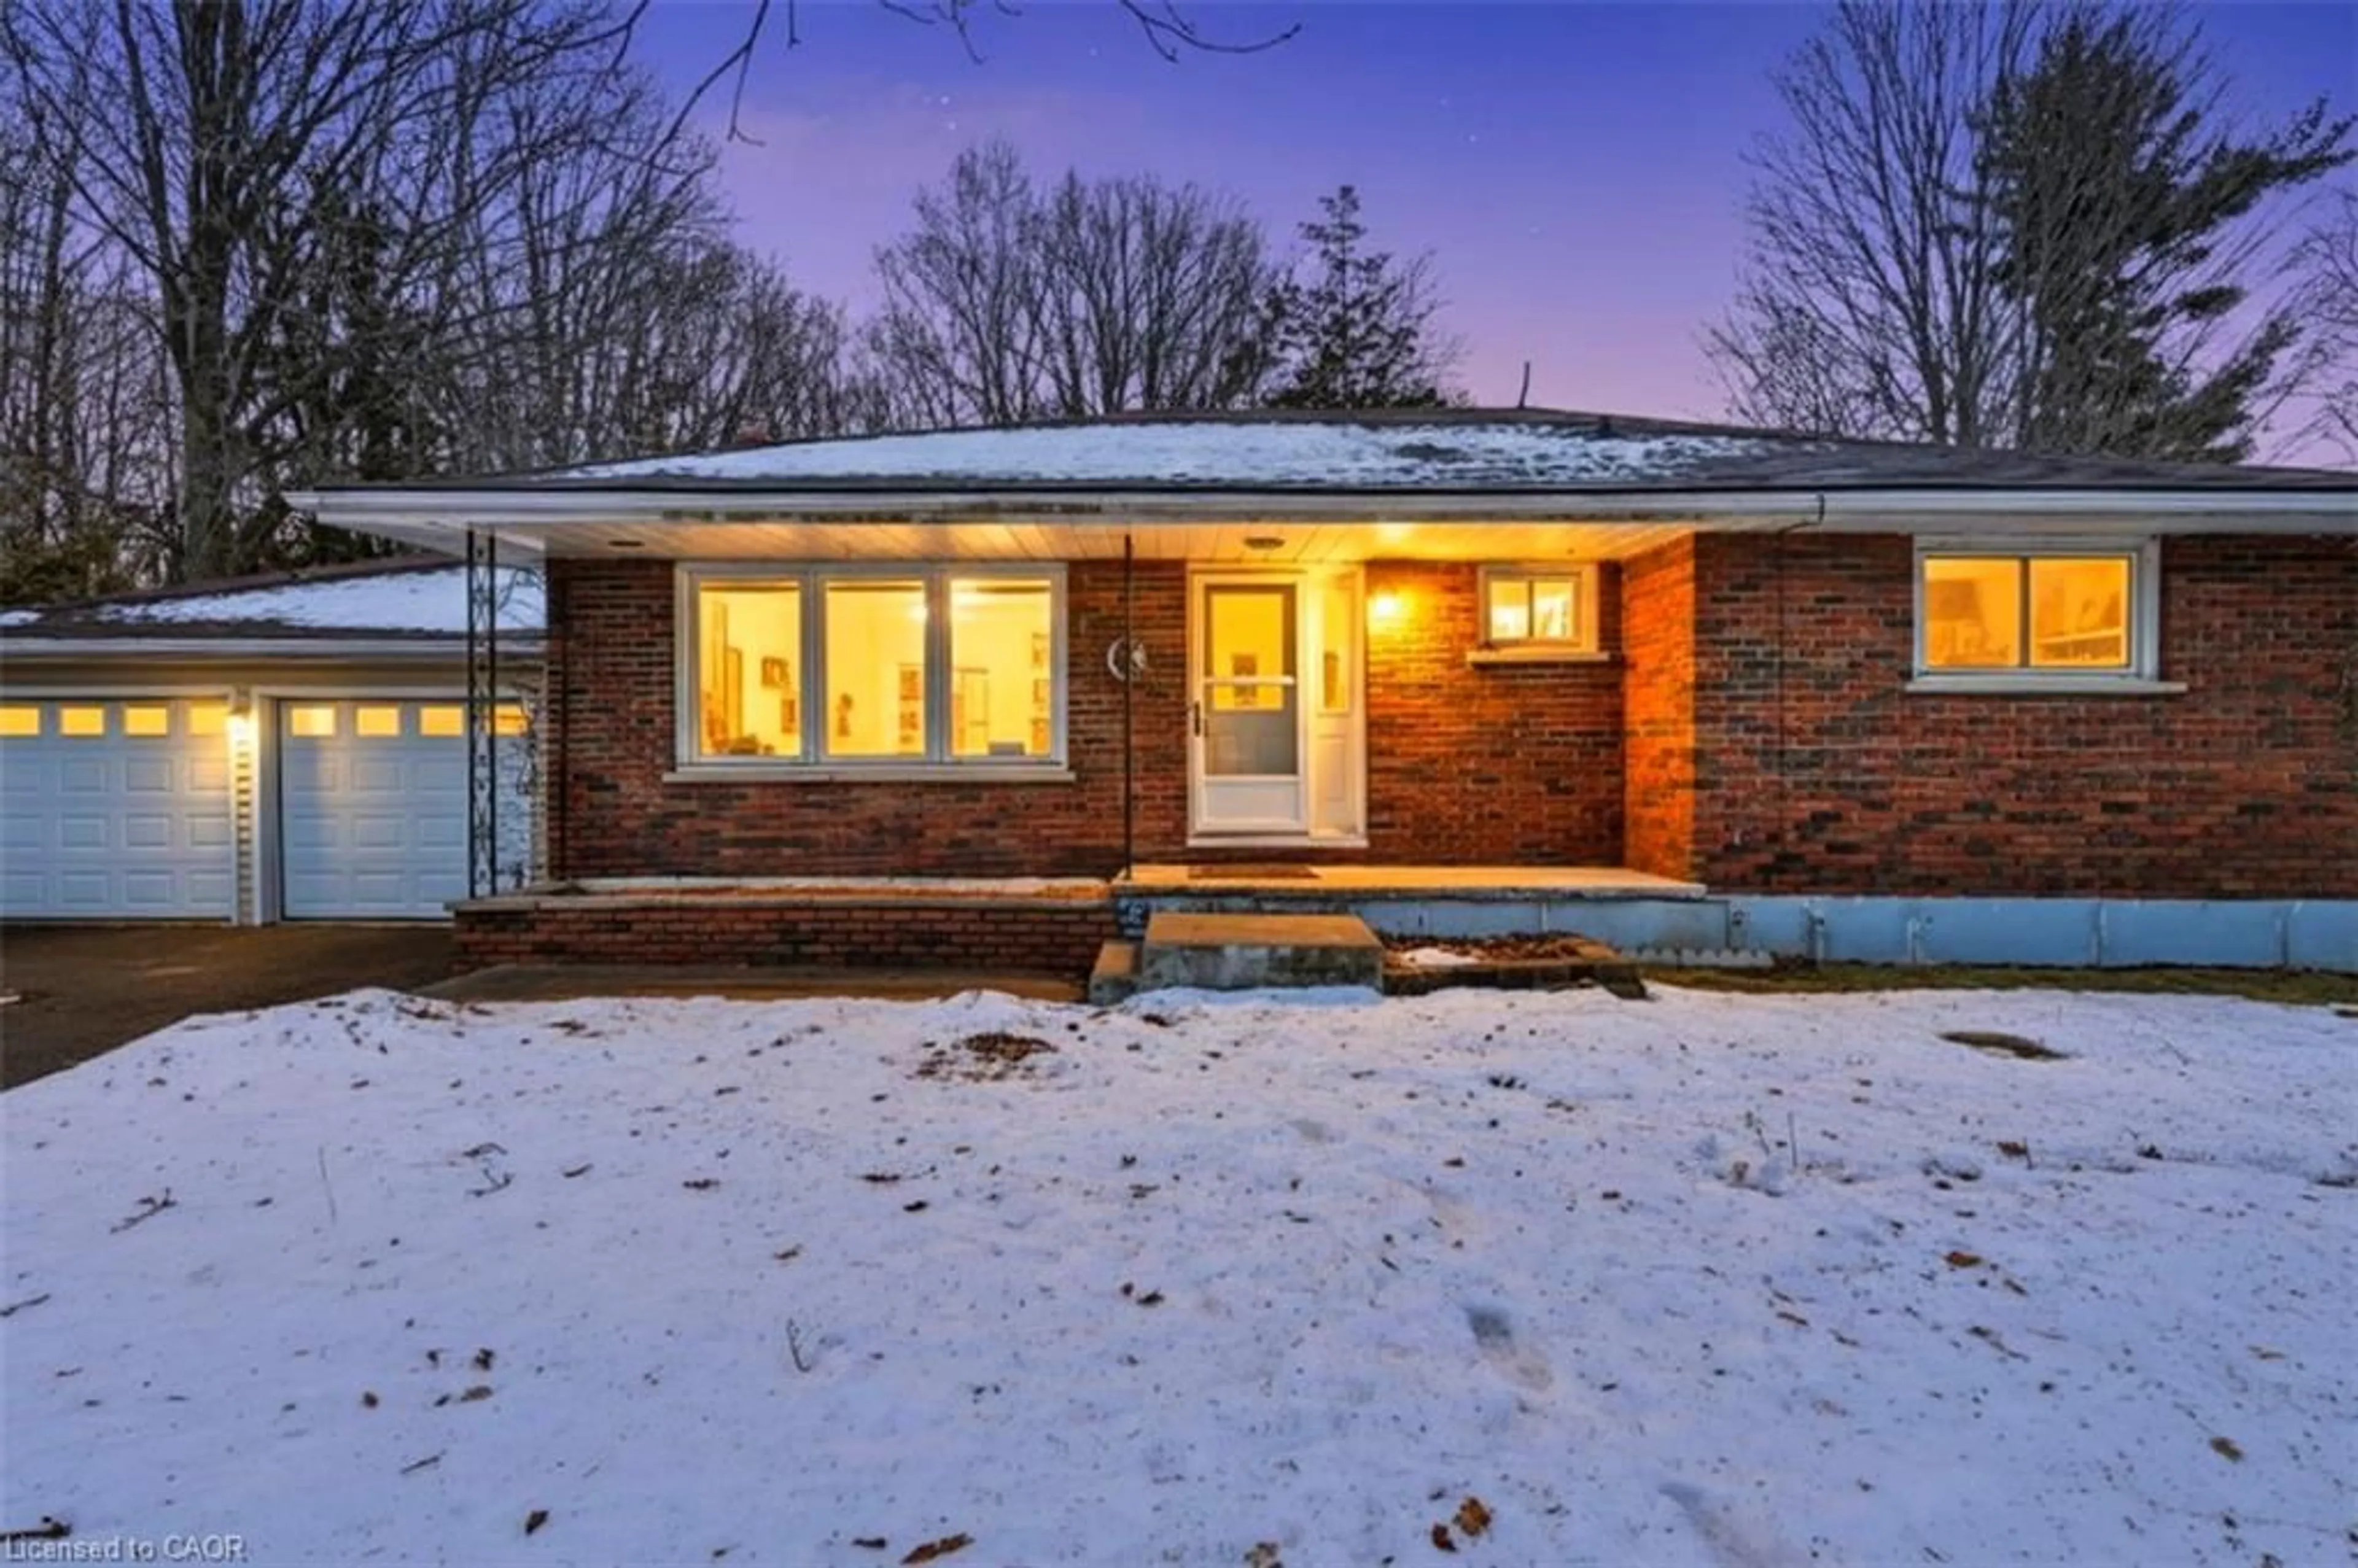
Home with brick exterior material, street for 261 Byron St, Quinte West Ontario K8V 2Z3
17 hours on Market

261 Byron St, Quinte West, Ontario K8V 2Z3

Detached
3 + 1
2
~700-1100 sqft
$399,500
Get pre-qualifiedPowered by nesto
Detached
3 + 1
2
~700-1100 sqft

Contact us about this property

Call

Highlights

Property Estimate

Days on market17 hours

Estimated valueNot available

Price/Sqft$467/sqft

Monthly cost

Open Calculator

Description

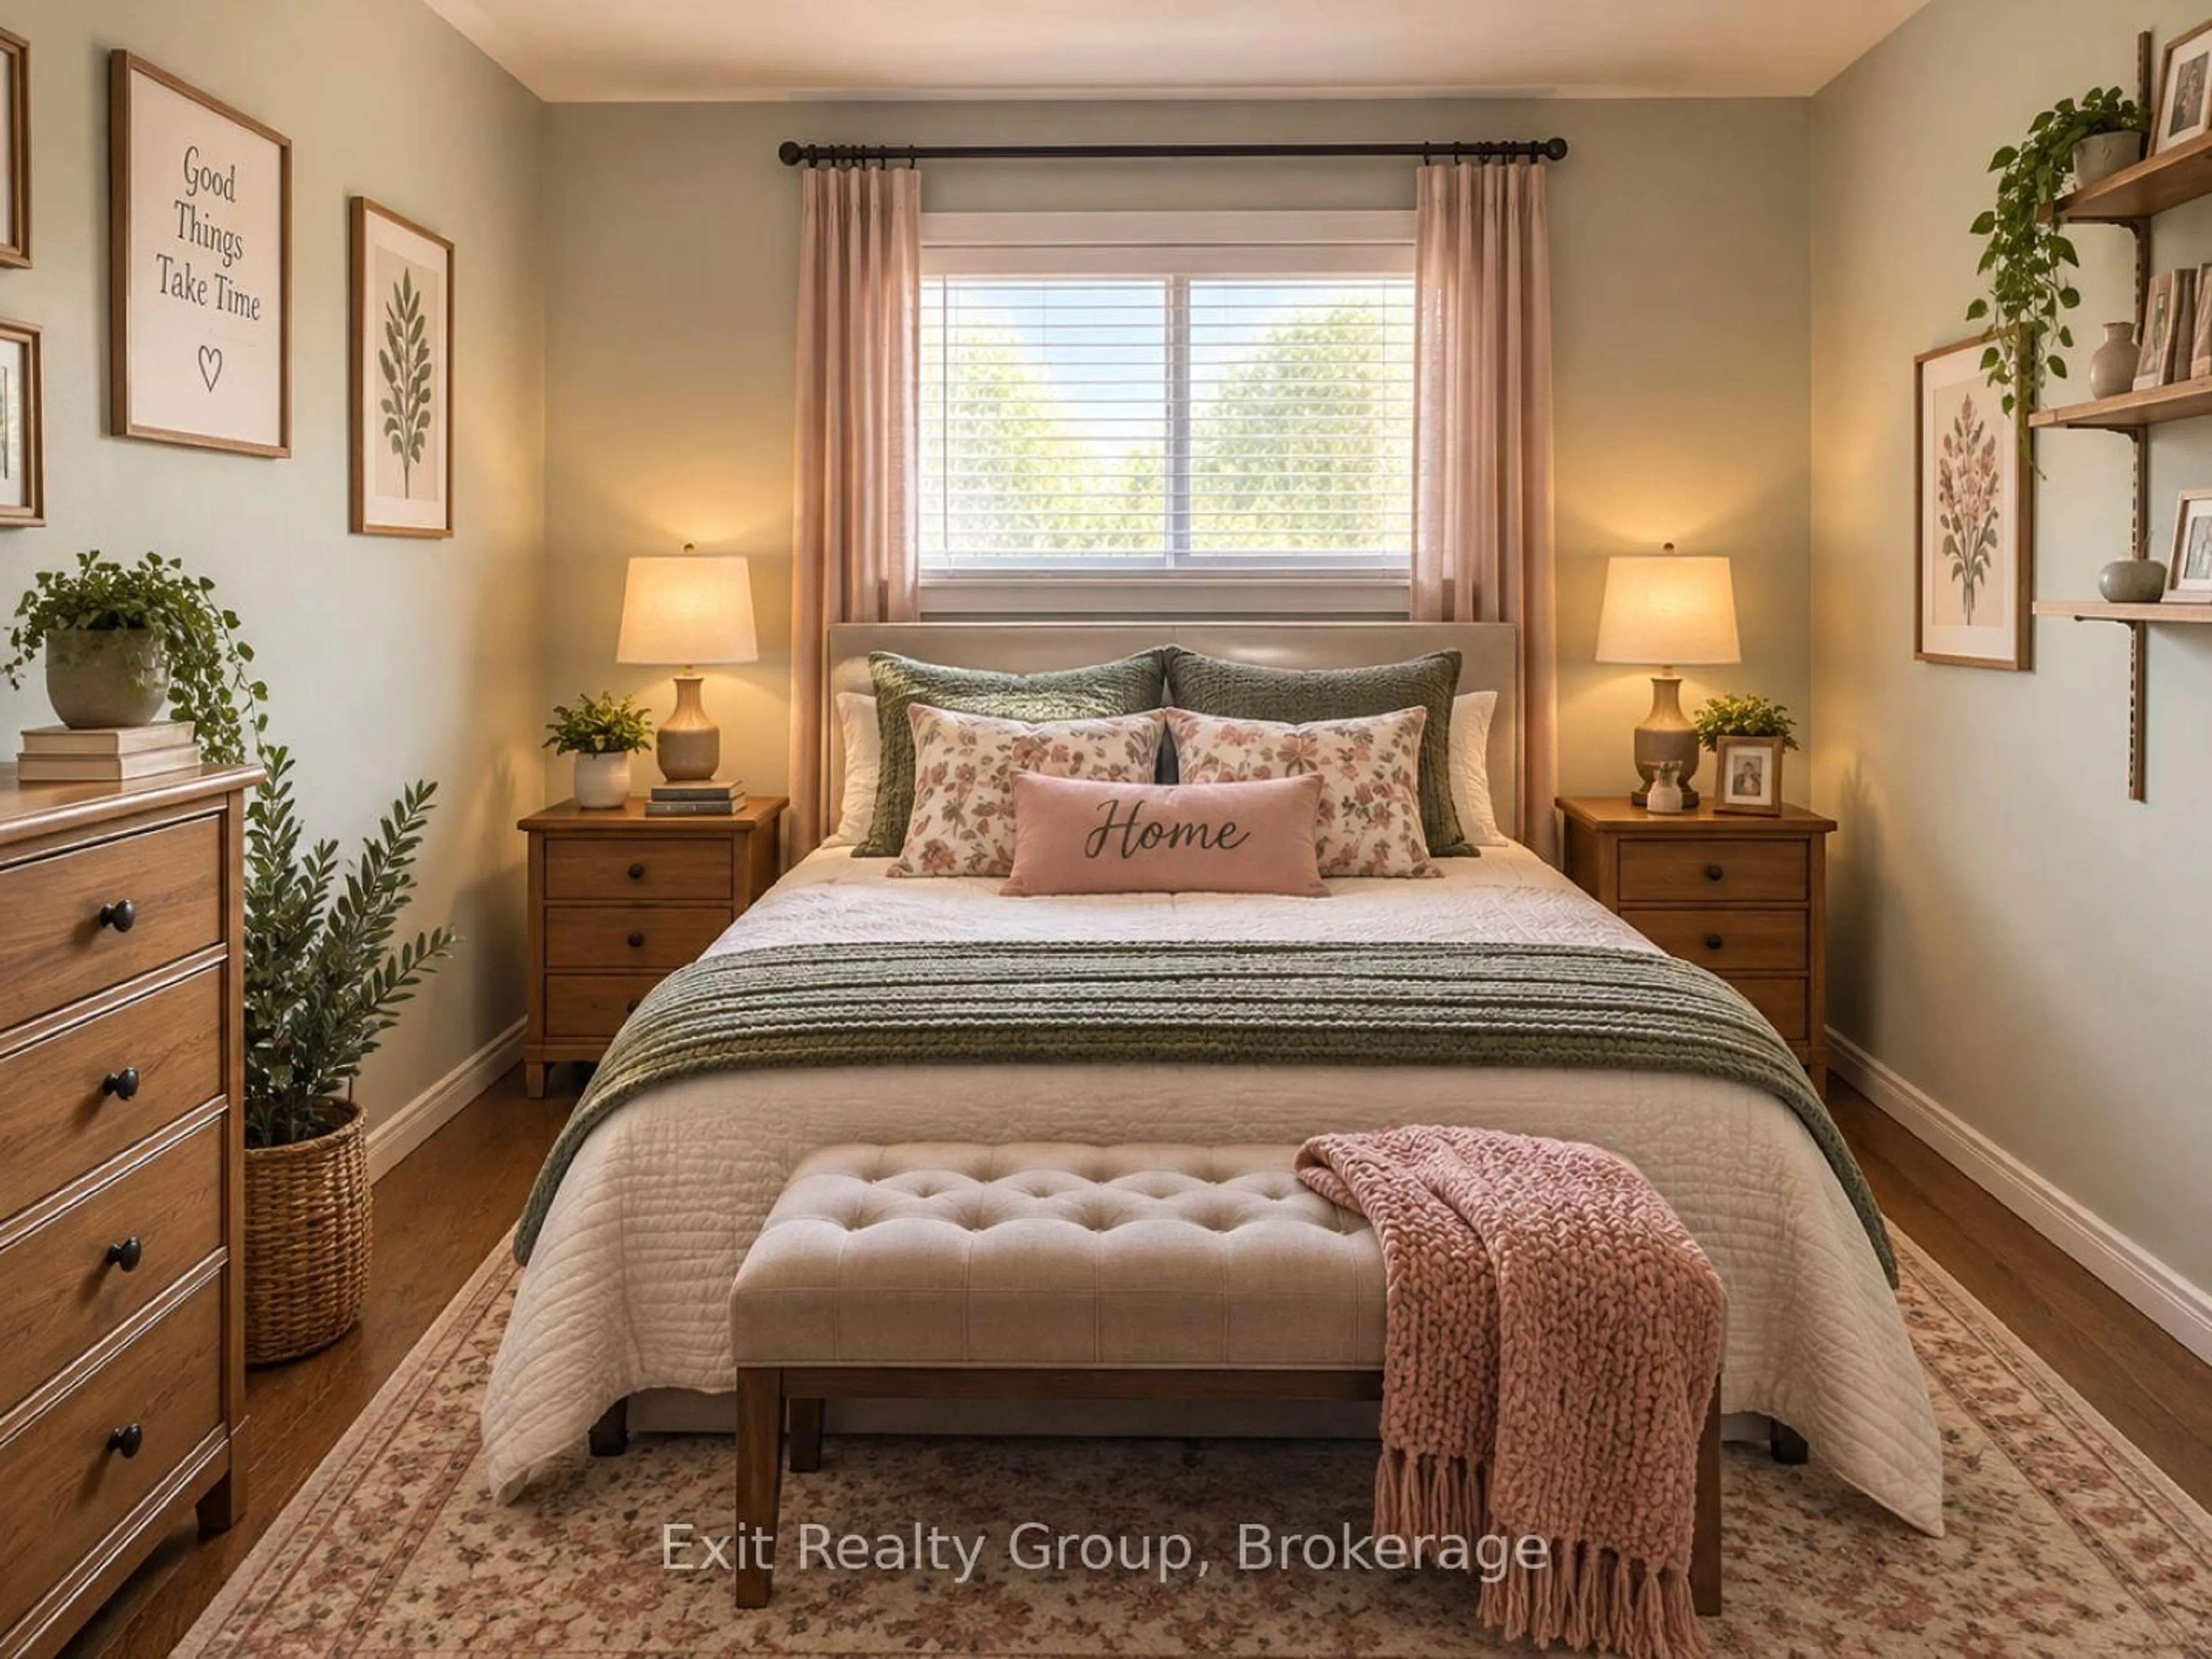
Charming 4 bed, 2 bath brick bungalow in the heart of Trenton. Step inside to a bright and welcoming main level, featuring a spacious living room highlighted by a beautiful bay window that floods the space with natural light. The adjoining dining room and functional kitchen provide the perfect layout for cooking, family meals, and everyday entertaining. Down the hall, you will find three comfortably sized bedrooms and a full 4-piece bathroom, keeping everyday living wonderfully convenient on one floor. A separate back entrance provides fantastic in-law suite potential, leading directly down to the lower level which expands your living space significantly. This fully finished basement boasts a cozy family room anchored by a classic corner fireplace - the perfect spot to unwind. This level also hosts a private fourth bedroom, a 2-piece bathroom, a versatile den that makes an excellent home office or hobby room, a dedicated workshop, and plenty of storage space for all your seasonal items. Outside, the generous backyard offers an abundance of room for kids to play and pets to roam. The property also features a private driveway with parking for up to three vehicles behind the property, as well as an additional grass driveway with access off Byron Street for added convenience. Perfectly located for families and commuters alike, this home is just minutes away from CFB Trenton, excellent local schools, and all your essential shopping needs, offering the ideal blend of comfort and everyday convenience.


Property Details

StyleBungalow
View-
Age of property51-99
SqFt~700-1100 SqFt
Lot Size8,250 SqFt(150 x 55)
Parking Spaces4
MLS ®NumberX13210358
Community NameQuinte West
Data SourceTRREB
Listing byExit Realty Group

Features

Heating: Forced Air
Cooling: Central Air
Fireplace
Basement: Full, Finished

Bsmt Floor

Workshop

8.32 x 2.99

4th Br

3.53 x 2.96

Other

3.97 x 3.53

Family

6.27 x 3.53


Features

Lot size: 8,250 SqFt

Parking

Garage spaces -

Garage type -

Total parking spaces 4


Property History

May 28, 2026
ListedActive
$399,500
17 hours on market
history photo preview43
Listing by trreb®
Property listed by Exit Realty Group, Brokerage
Agent Banner Image
Interested in this property?Get in touch to get the inside scoop.
Market Data - Quinte West

Geo Zone Map ThumbnailQuinte West

Balanced Market

View Market Data

Detached house - for the past 30 days

Buyer's market Seller's market

Avg. Days on Market

Past 30 days

38 days

Compared to

2025

25 days

2024

24 days

2023

37 days

New Listings

Past 30 days

151 listings

Compared to

2025

151 listings

2024

147 listings

2023

233 listings

Units sold

Past 30 days

64 units

Compared to

2025

70 units

2024

74 units

2023

153 units

Median Sold Price

Past 30 days

$551,000

Compared to

2025

$542,500

2024

$605,500

2023

$620,000


Population and Demographics

Overview

Total population 47132
Average household income $106,396

Age (%)

0 to 19
21%
20 to 34
17%
35 to 49
17%
50 to 64
23%
65 and plus
22%

Household composition (%)

Single family
69%
Single person
27%
Multi person
4%
Multi family
0%

Mother tongue (%)

English
93%
French
4%
Others
3%

House tenancy (%)

Owners
75%
Renters
25%

What’s nearby?Essentials within 5 km

Local Logic

Transportation Scores

Estimated Budget