Open: Sat, 1PM to 3PM
Home with brick exterior material, street for 83 Centre St, Hastings Ontario K0K 2C0
1 day on Market

83 Centre St, Hastings, Ontario K0K 2C0

Detached
3
2
~1100-1500 sqft
$475,000
Get pre-qualifiedPowered by nesto
Detached
3
2
~1100-1500 sqft

Contact us about this property

Call

Highlights

Property Estimate

Days on market1 day

Estimated valueNot available

Price/Sqft$374/sqft

Monthly cost

Open Calculator

Description

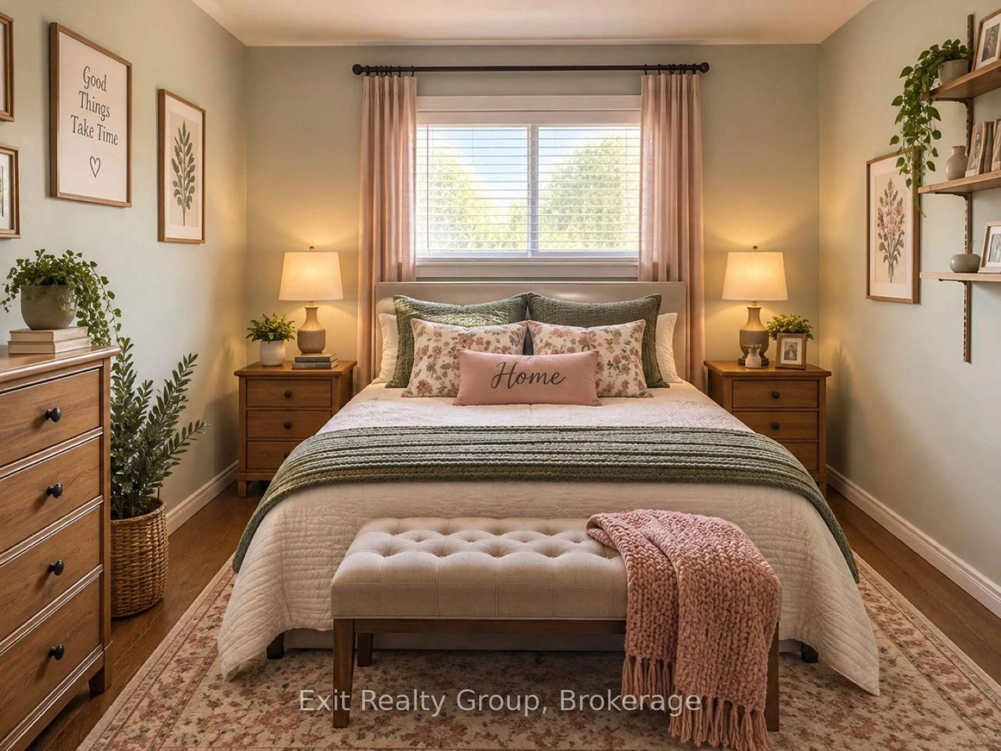
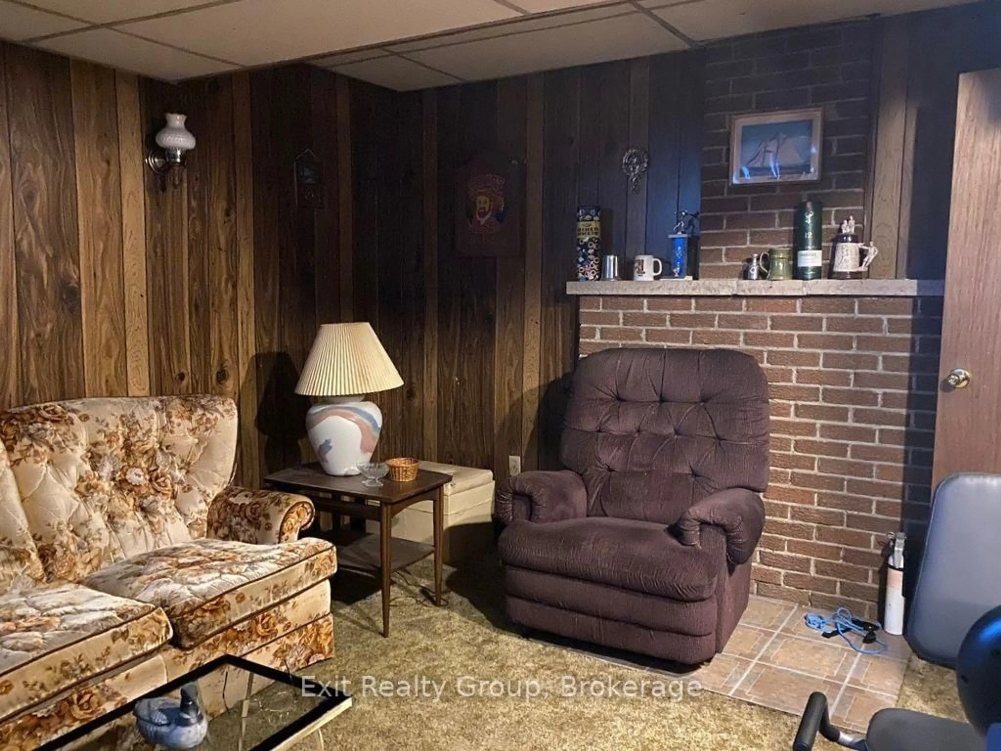
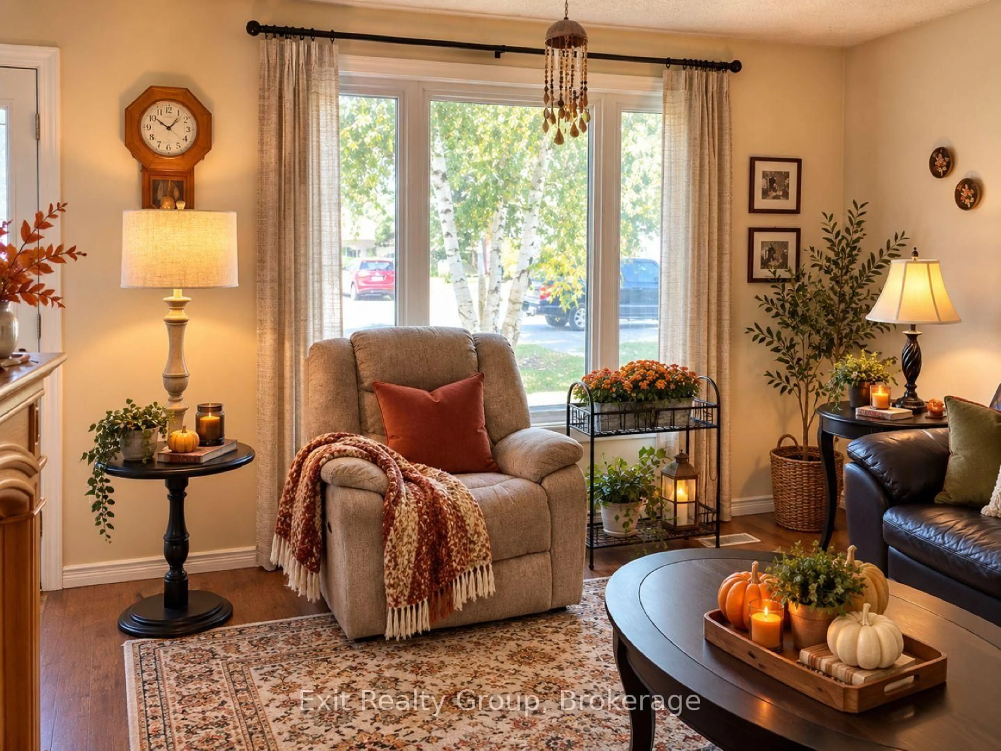
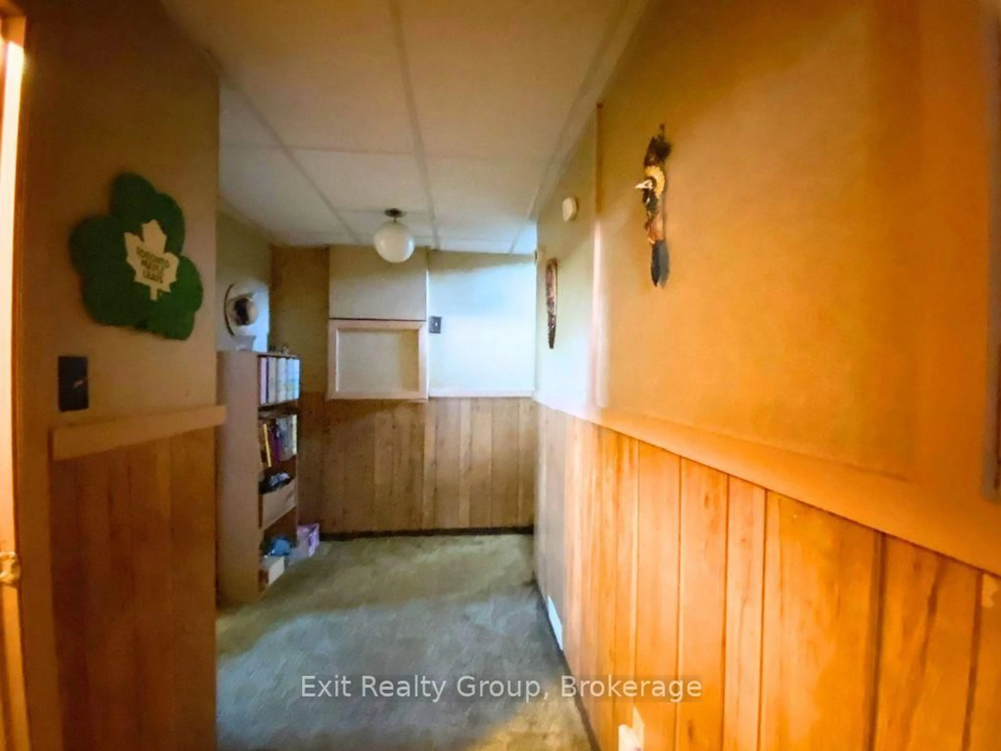
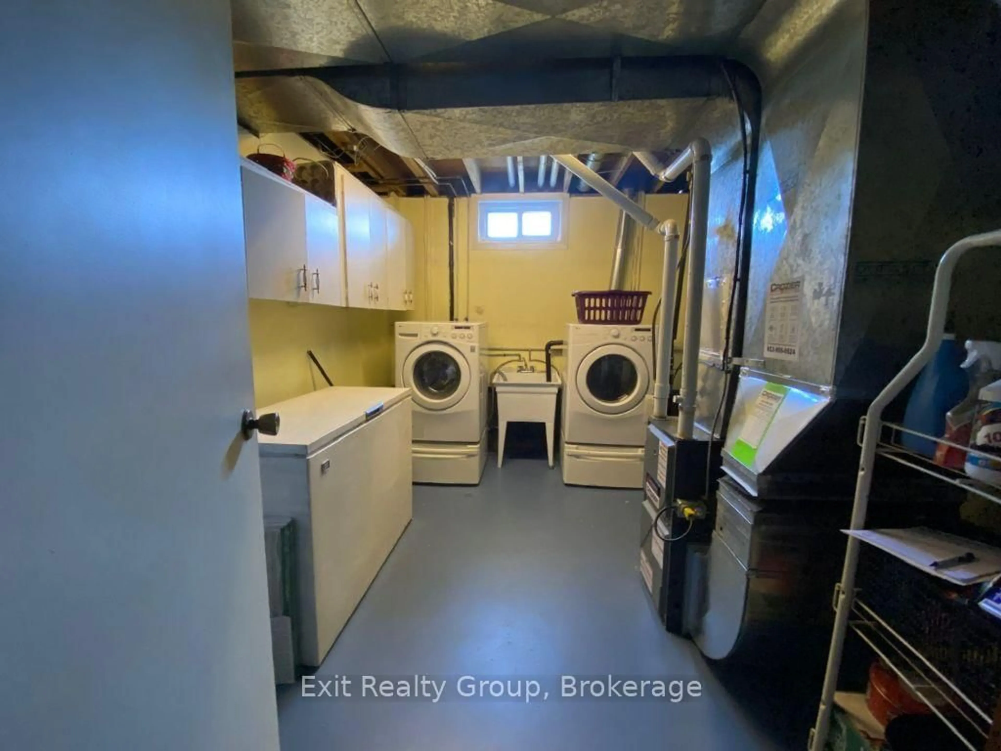
Nestled in the heart of the charming village of Frankford, this well-maintained 4-bedroom back-split offers the perfect combination of comfort, space, and location. Featuring four generous bedrooms, a bright 4-piece main bathroom, plus a convenient 2-piece bath on the lower level, this home is ideal for growing families. The main level offers a spacious living room filled with natural light and an eat-in kitchen that's perfect for family meals and everyday living. The lower level features a warm and inviting family room, laundry area, and an abundance of storage space to keep everything organized. Step outside and you'll immediately appreciate the beautiful curb appeal. Mature gardens, a paved driveway, two storage sheds, and a charming gazebo create the perfect backyard retreat for relaxing or entertaining. Located just steps from the ball diamond, arena, school, beach, splash pad, parks, and many other community amenities, this is a wonderful opportunity to enjoy small-town living with everything you need close by. Move in, make memories, and enjoy everything this wonderful Frankford home has to offer!


Upcoming Open House

Jul 18Sat1:00 PM - 3:00 PM

Property Details

StyleBacksplit 3
View-
Age of property31-50
SqFt~1100-1500 SqFt
Lot Size4,662 SqFt(89.38 x 52.16)
Parking Spaces4
MLS ®NumberX13559398
Community NameQuinte West
Data SourceTRREB
Listing byExit Realty Group

Features

Heating: Forced Air
Cooling: Central Air
Fireplace
Basement: Part Fin

2nd Floor

Primary

4.26 x 2.74

2nd Br

3.23 x 3.04

3rd Br

2.92 x 2.74


Features

Lot size: 4,662 SqFt

Parking

Garage spaces -

Garage type -

Total parking spaces 4


Property History
Jul 14, 2026
ListedActive
$475,000
1 day on market
history photo preview45
Listing by trreb®
Property listed by Exit Realty Group, Brokerage
Agent Banner Image
Interested in this property?Get in touch to get the inside scoop.

Market Data - Quinte West

Geo Zone Map ThumbnailQuinte West

Balanced Market

View Market Data

Detached house - for the past 30 days

Buyer's market Seller's market

Avg. Days on Market

Past 30 days

43 days

Compared to

2025

31 days

2024

29 days

2023

35 days

New Listings

Past 30 days

160 listings

Compared to

2025

126 listings

2024

128 listings

2023

248 listings

Units sold

Past 30 days

77 units

Compared to

2025

68 units

2024

64 units

2023

153 units

Median Sold Price

Past 30 days

$545,000

Compared to

2025

$599,450

2024

$556,000

2023

$535,000


Population and Demographics

Overview

Total population 47132
Average household income $106,396

Age (%)

0 to 19
21%
20 to 34
17%
35 to 49
17%
50 to 64
23%
65 and plus
22%

Household composition (%)

Single family
69%
Single person
27%
Multi person
4%
Multi family
0%

Mother tongue (%)

English
93%
French
4%
Others
3%

House tenancy (%)

Owners
75%
Renters
25%

What’s nearby?Essentials within 5 km

Local Logic

Transportation Scores

Estimated Budget

