3 days on Market

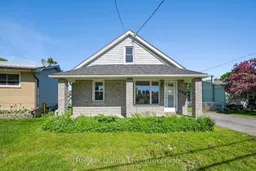
235 Byron St, Quinte West, Ontario K8V 2Z2

Detached
3
1
~700-1100 sqft
$419,000
Get pre-qualifiedPowered by nesto
Detached
3
1
~700-1100 sqft

Contact us about this property

Call

Highlights

Property Estimate

Days on market3 days

Estimated valueNot available

Price/Sqft$489/sqft

Monthly cost

Open Calculator

Description

Welcome to your move-in-ready 1 1/2-storey home-perfect for first-time buyers or anyone looking to rightsize their lifestyle. This home shines from top to bottom, and you will appreciate the care that has gone into preparing it for its next chapter. Meticulously maintained and freshly painted throughout, featuring newer laminate flooring, this inviting home offers 3 bedrooms and 1 bath, with the primary bedroom and bathroom conveniently located on the main floor. Enjoy your morning coffee on the charming front porch, or relax on the back deck overlooking the spacious, fully fenced yard-ideal for kids and pets. There's plenty of storage with a backyard shed for your tools and toys, plus an unfinished basement for extra space. Main floor laundry adds everyday convenience. Recent updates include a modern kitchen, refinished hardwood floors in the large living room, and a concrete basement floor. Schedule your visit today and discover how this delightful property can make you love where you live!


Property Details

Style1 1/2 Storey
ViewCity
Age of property51-99
SqFt~700-1100 SqFt
Lot Size8,149 SqFt(150 x 54.33)
Parking Spaces4
MLS ®NumberX13162458
Community NameQuinte West
Data SourceTRREB
Listing byRe/Max Quinte Ltd.

Features

Heating: Forced Air
Cooling: Central Air
Basement: Full, Unfinished

Main Floor

Br

2.97 x 2.76

Dining

3.96 x 3.27

Kitchen

3.96 x 4.2

Living

3.08 x 3.06


Features

Lot size: 8,149 SqFt

Parking

Garage spaces -

Garage type -

Total parking spaces 4


Property listed by Re/Max Quinte Ltd., Brokerage
Agent Banner Image
Interested in this property?Get in touch to get the inside scoop.
Market Data - Quinte West

Geo Zone Map ThumbnailQuinte West

Balanced Market

View Market Data

Detached house - for the past 30 days

Buyer's market Seller's market

Avg. Days on Market

Past 30 days

38 days

Compared to

2025

25 days

2024

24 days

2023

37 days

New Listings

Past 30 days

151 listings

Compared to

2025

151 listings

2024

147 listings

2023

233 listings

Units sold

Past 30 days

64 units

Compared to

2025

70 units

2024

74 units

2023

153 units

Median Sold Price

Past 30 days

$551,000

Compared to

2025

$542,500

2024

$605,500

2023

$620,000


Population and Demographics

Overview

Total population 47132
Average household income $106,396

Age (%)

0 to 19
21%
20 to 34
17%
35 to 49
17%
50 to 64
23%
65 and plus
22%

Household composition (%)

Single family
69%
Single person
27%
Multi person
4%
Multi family
0%

Mother tongue (%)

English
93%
French
4%
Others
3%

House tenancy (%)

Owners
75%
Renters
25%

What’s nearby?Essentials within 5 km

Local Logic

Transportation Scores

Estimated Budget