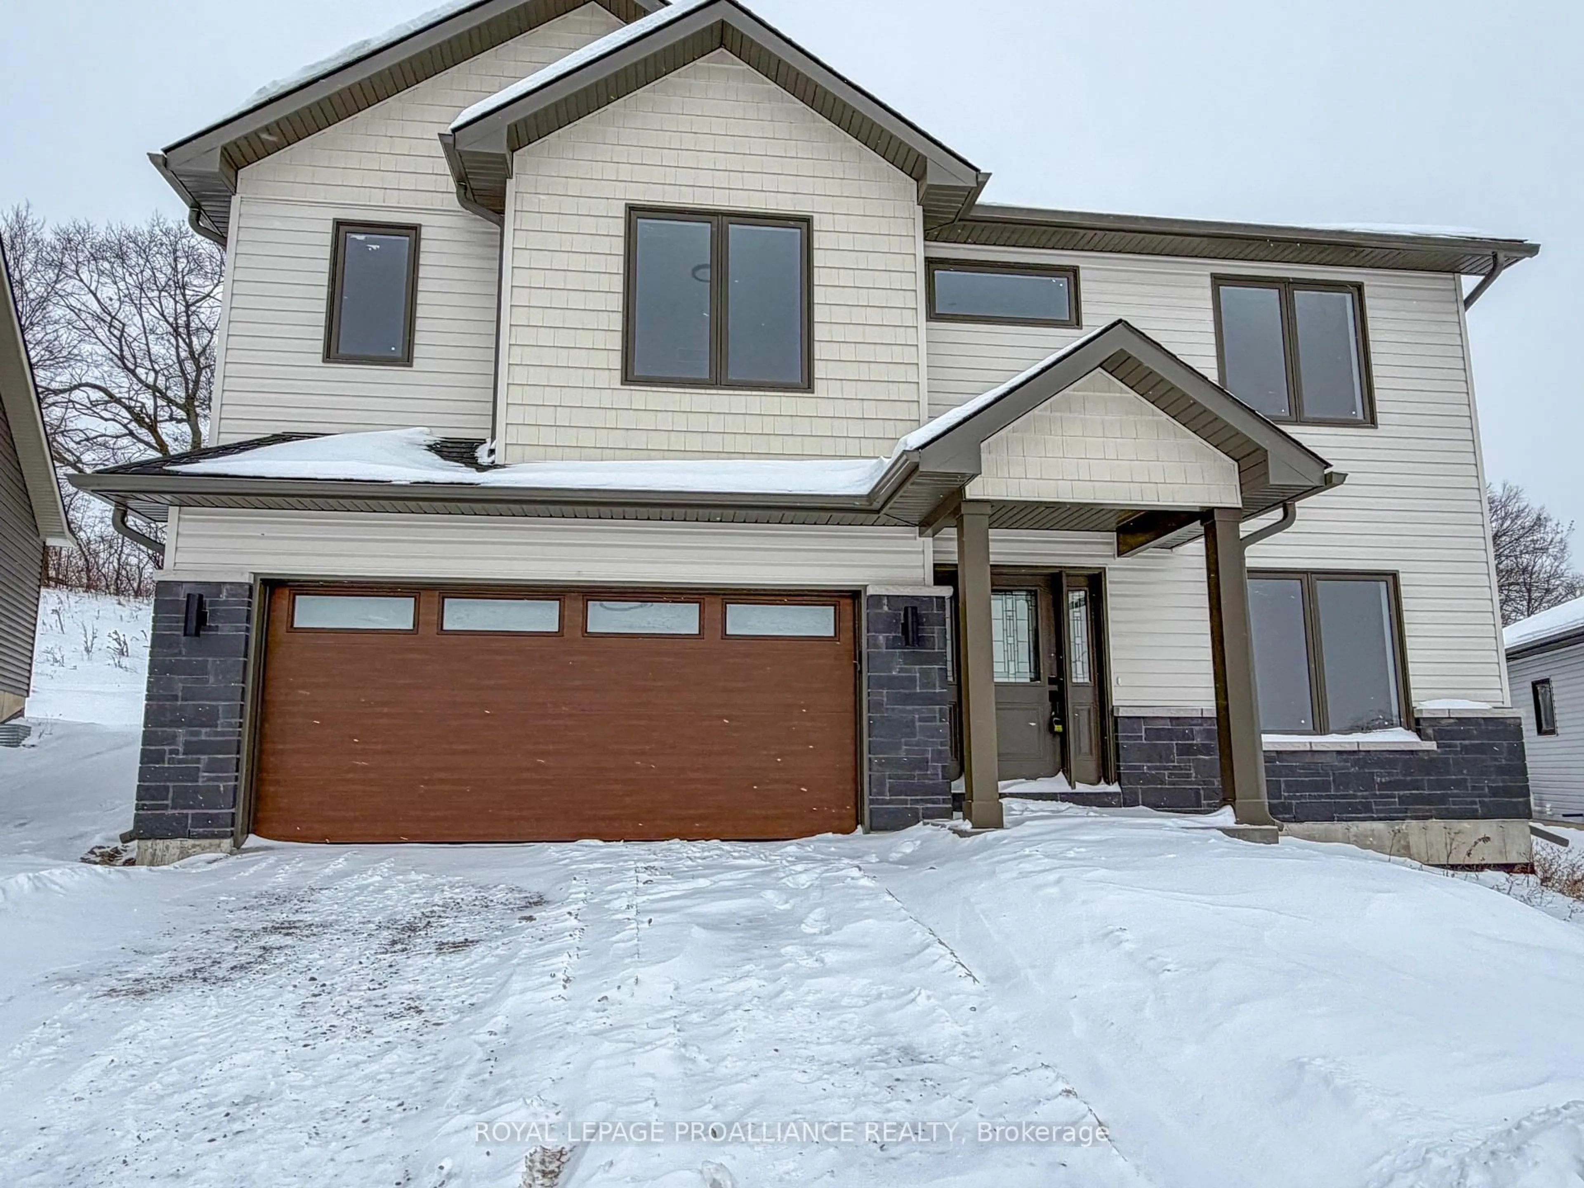
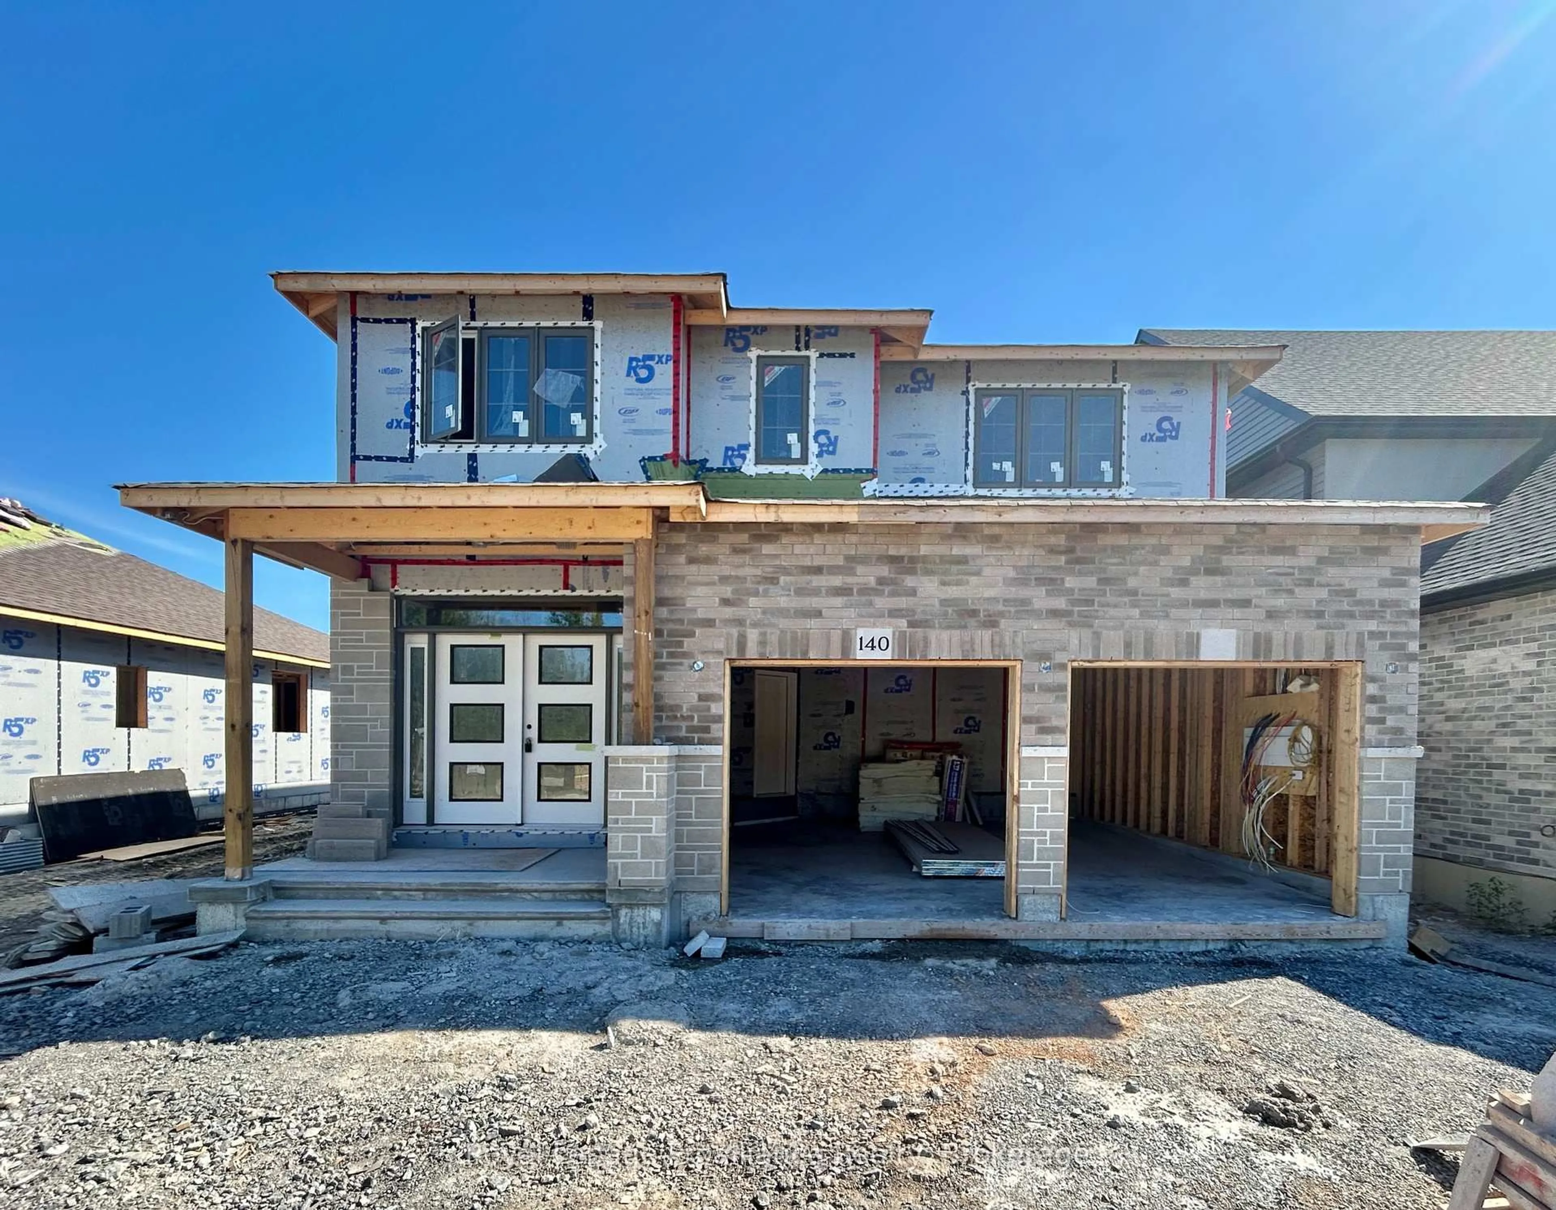
140 Stonecrest Blvd, Quinte West, Ontario K8R 0B4
Contact us about this property
Highlights
Estimated valueThis is the price Wahi expects this property to sell for.
The calculation is powered by our Instant Home Value Estimate, which uses current market and property price trends to estimate your home’s value with a 90% accuracy rate.Not available
Price/Sqft$355/sqft
Monthly cost
Open Calculator
Description
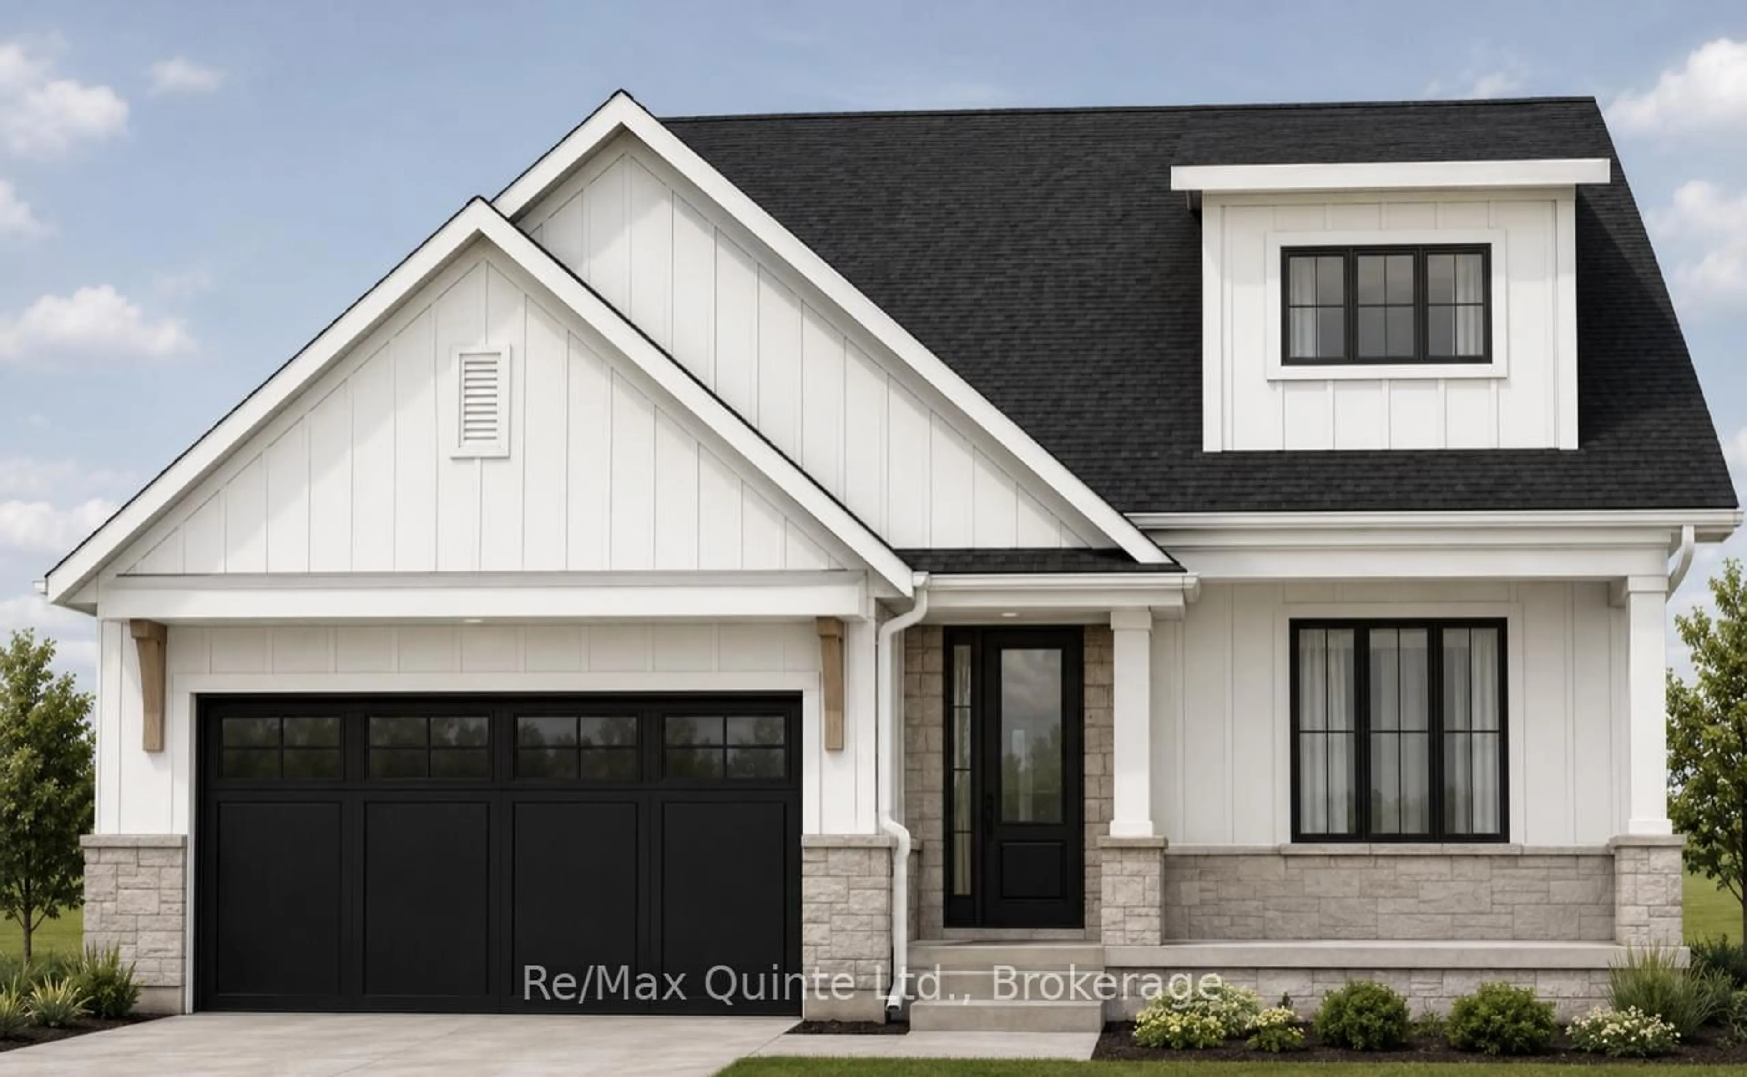
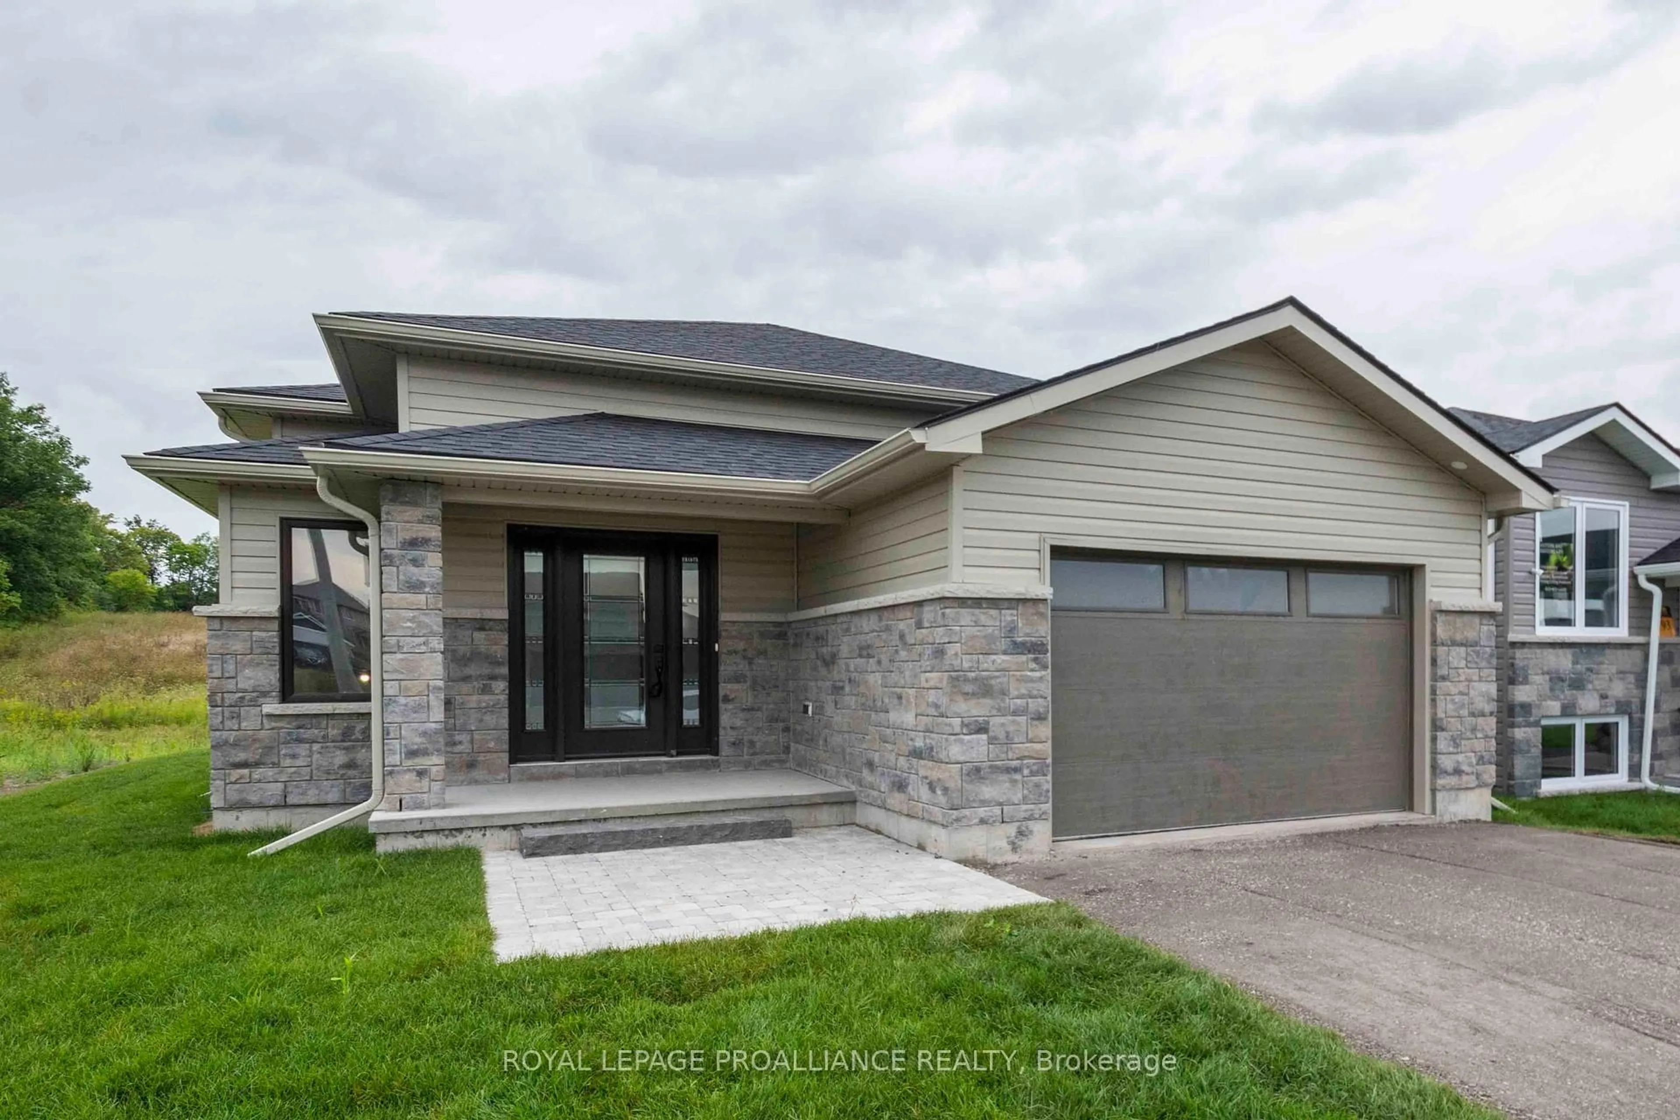
Welcome to 140 Stonecrest Blvd. An open concept two storey home with attached two car garage that is perfect for your growing family. This fabulous home has everything you are looking for. The spacious layout boasts 9 ft. ceilings on the main floor and features a well appointed kitchen complete with quartz countertops, massive island and walk in pantry. The kitchen overlooks the bright and open Living / Dining Room which also features a cozy natural gas fireplace. The main floor is completed with a powder room and inside access to the oversized attached two car garage. Upstairs you will find a true primary suite with walk in closet and spa like 5 pieces ensuite bathroom. The second floor is completed with three additional bedrooms, main bathroom and laundry room.
Property Details
Interior
Features
Main Floor
Pantry
1.21 x 2.38Hardwood Floor
Foyer
1.91 x 3.13Tile Floor
Bathroom
1.57 x 1.82Kitchen
3.29 x 4.77Hardwood Floor
Exterior
Features
Parking
Garage spaces 2
Garage type Attached
Other parking spaces 2
Total parking spaces 4
Property History
 2
2