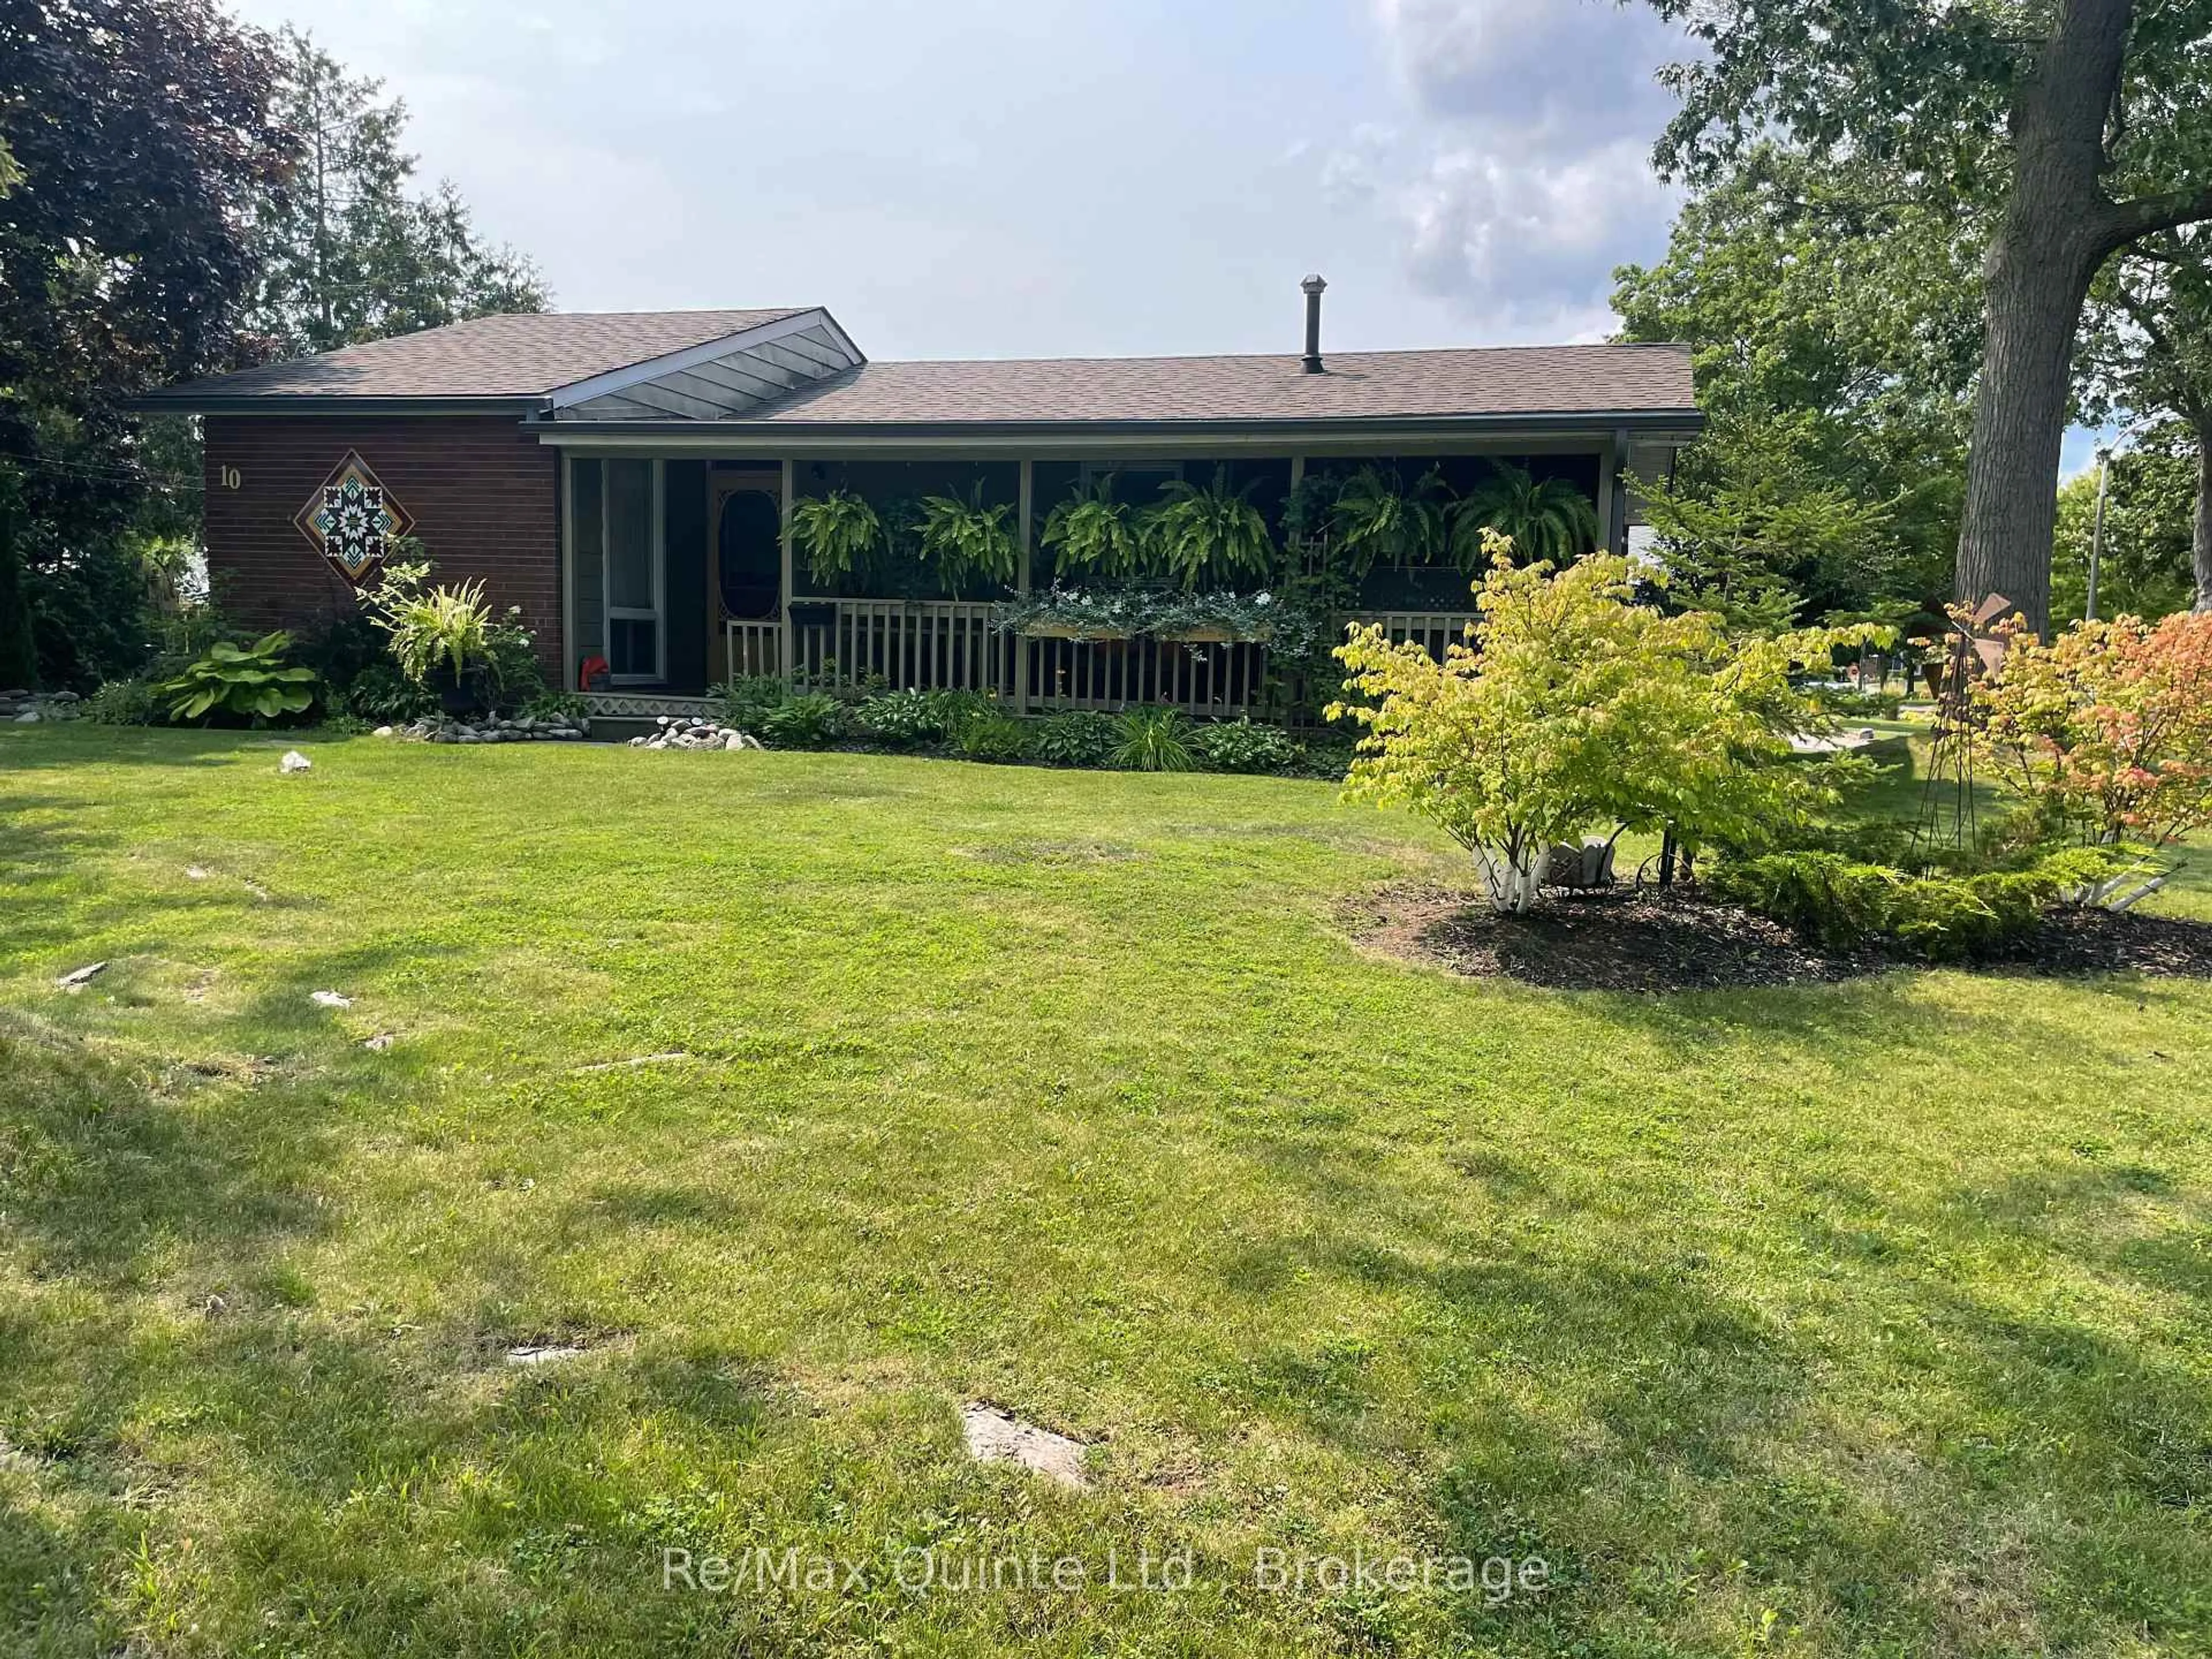
10 Mcquade Dr, Quinte West, Ontario K8V 2G3
Contact us about this property
Highlights
Estimated valueThis is the price Wahi expects this property to sell for.
The calculation is powered by our Instant Home Value Estimate, which uses current market and property price trends to estimate your home’s value with a 90% accuracy rate.Not available
Price/Sqft$362/sqft
Monthly cost
Open Calculator
Description
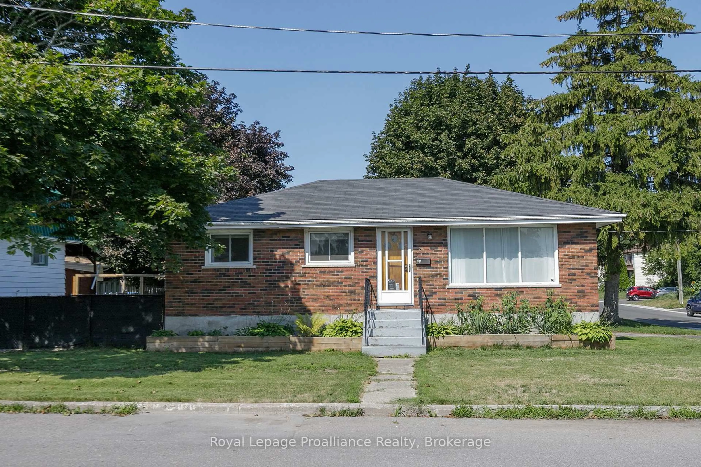
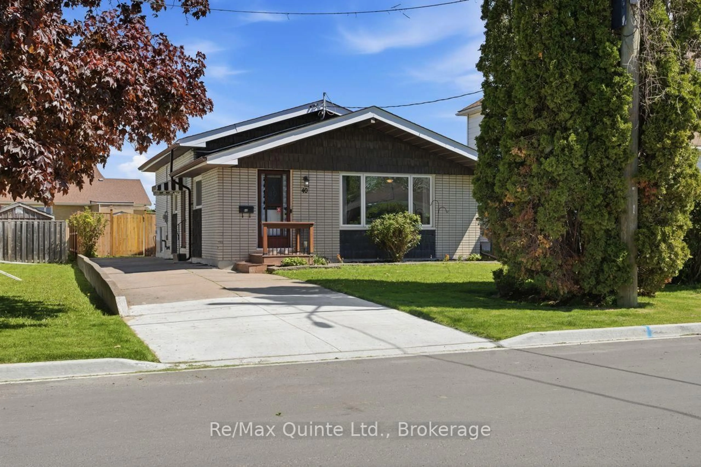
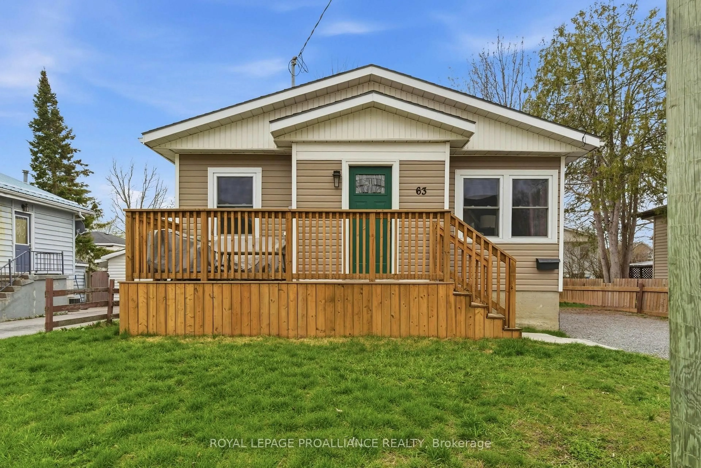
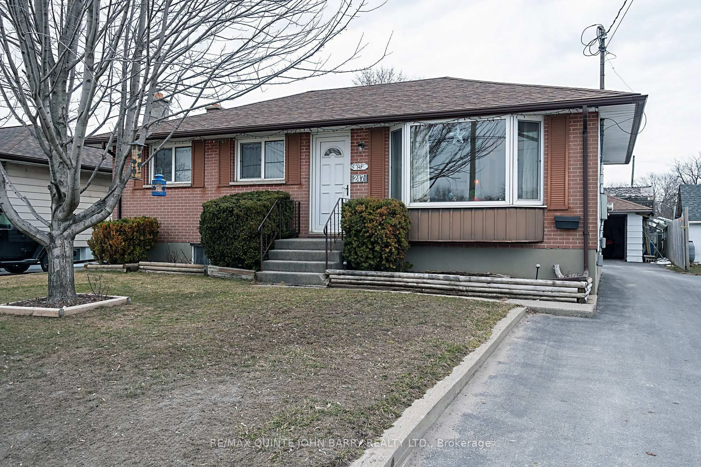
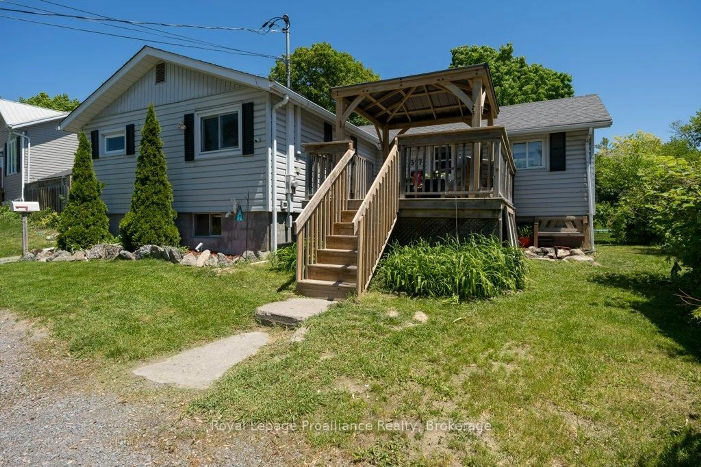
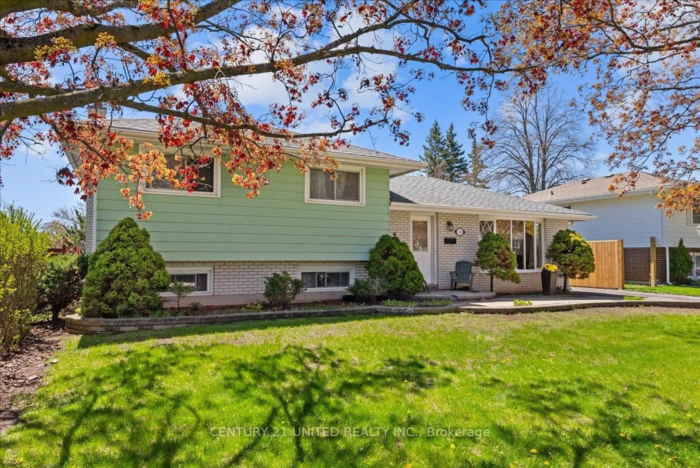
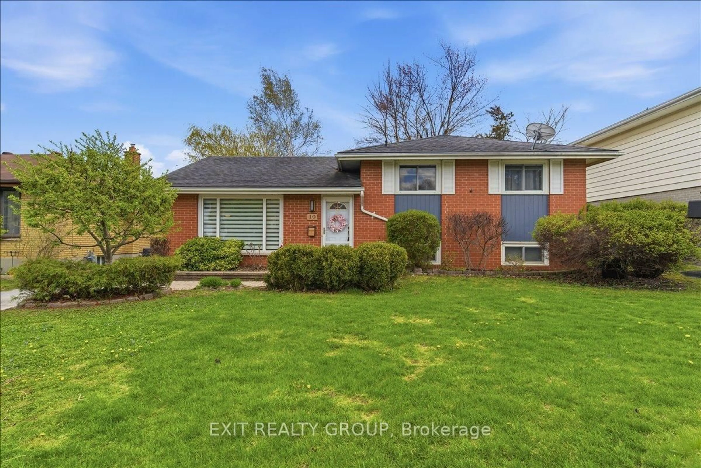
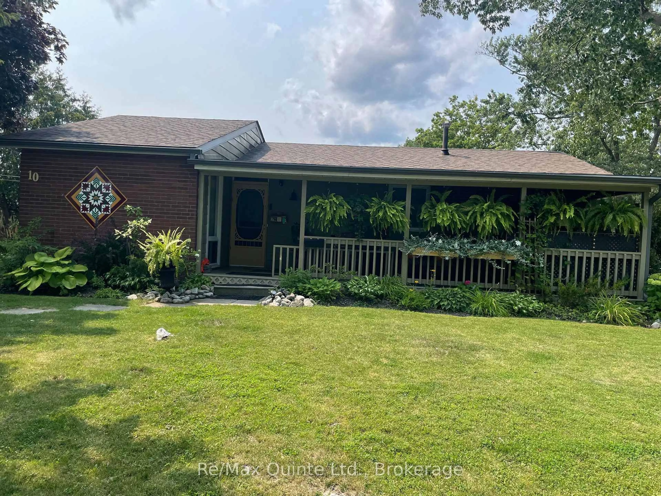
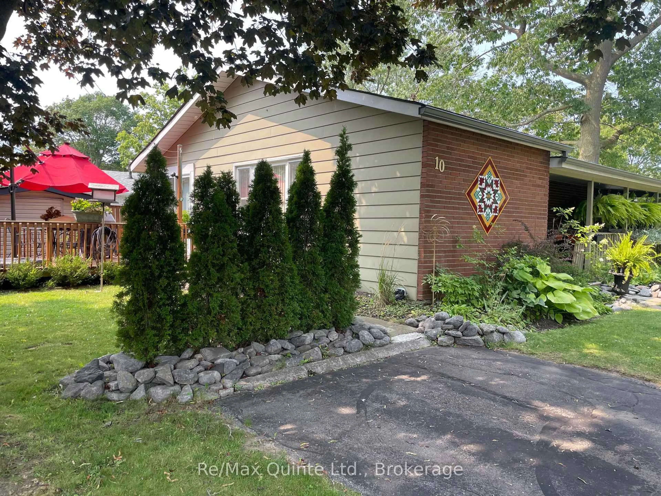
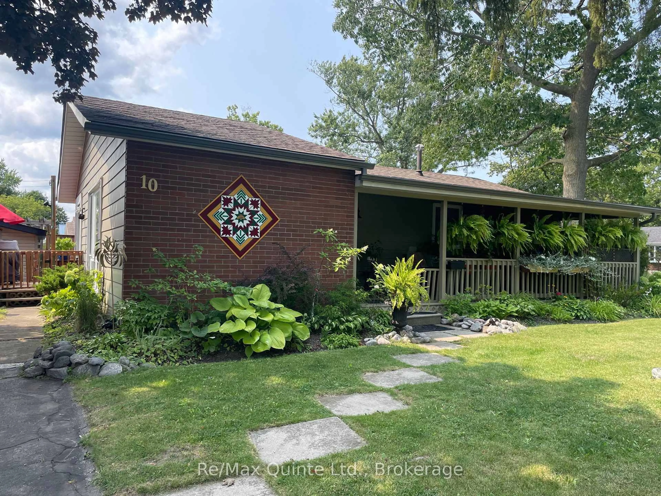
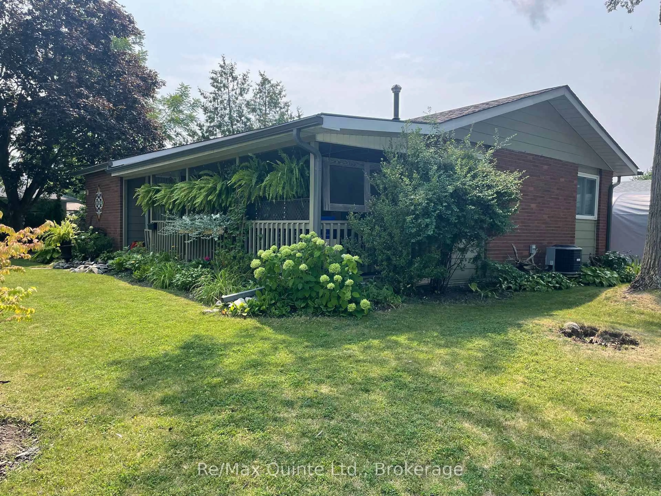
Come & take a look at this beautifully-maintained corner lot on a quiet, treed residential street. With 2 driveways, 28' x 8' verandah, upgraded interior doors, central air, original hardwood floors, this home is a real gem. Bright kitchen with generous cupboards, eating area with walkout to a 10'x16' deck & 2 min. walk to the primary school. Lower level features a washer & gas dryer, 3pce. bath & is partially-finished, ready for your personal touch. Lower Level flex room measures 7'4"x9'9" & bonus storage room measures 9'6"x7'6". New gutters with gutter guards 2026. Gas Furnace & Central Air, 2026, breaker panel & shingles 2023. Hot water tank is a rental.
Property Details
Interior
Features
Main Floor
Br
3.5 x 2.43Primary
3.5 x 3.5Br
3.5 x 2.43Living
6.55 x 3.35Exterior
Features
Parking
Garage spaces 1
Garage type Other
Other parking spaces 4
Total parking spaces 5
Property History
 23
23