Open: Sun, 2PM to 4PM
Unknown for 7 Glenarden Cres, Belleville Ontario K8P 2B9
11 hours on Market

7 Glenarden Cres, Belleville, Ontario K8P 2B9

Detached
3 + 1
2
~700-1100 sqft
$499,900
Get pre-qualifiedPowered by nesto
Detached
3 + 1
2
~700-1100 sqft

Contact us about this property

Call

Highlights

Property Estimate

Days on market11 hours

Estimated valueNot available

Price/Sqft$584/sqft

Monthly cost

Open Calculator

Description

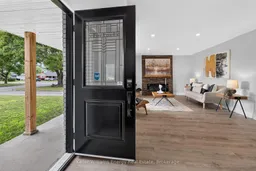
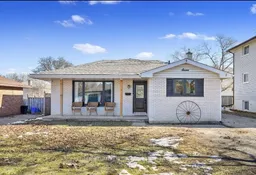
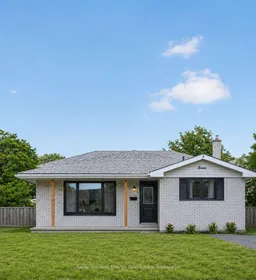
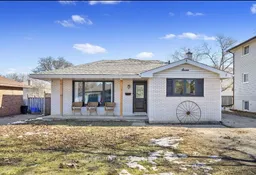
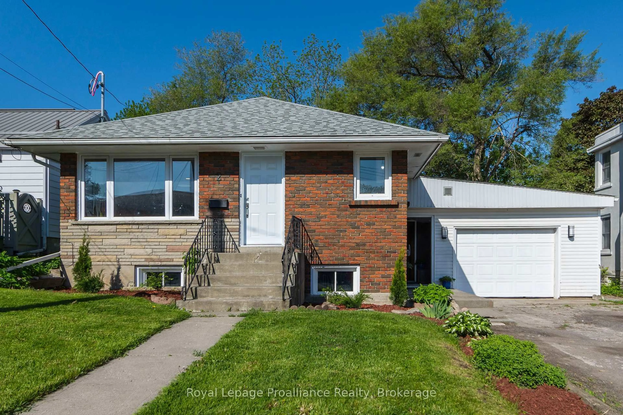
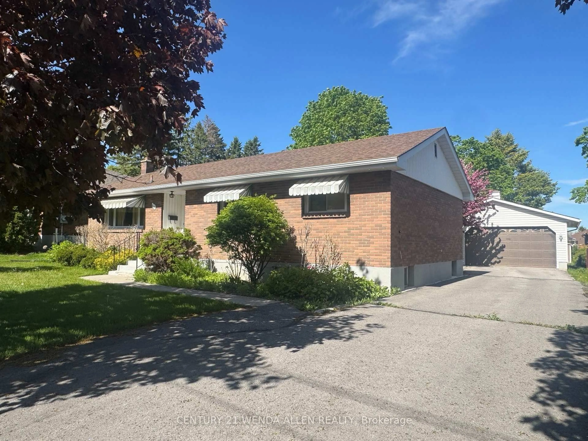
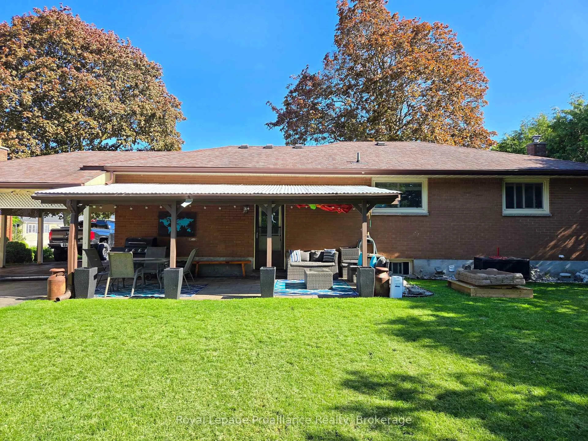
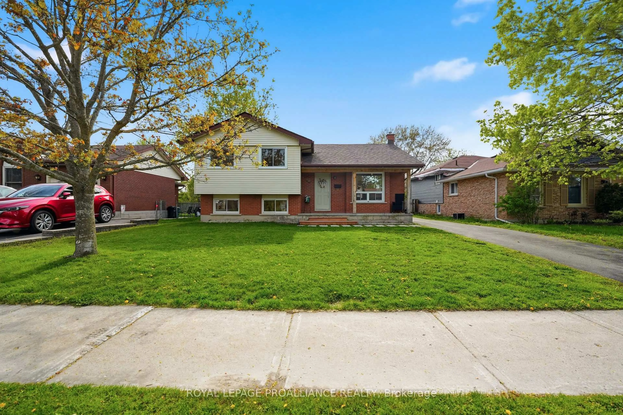
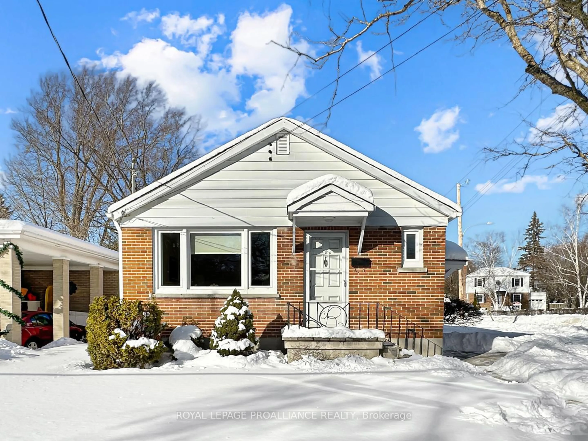
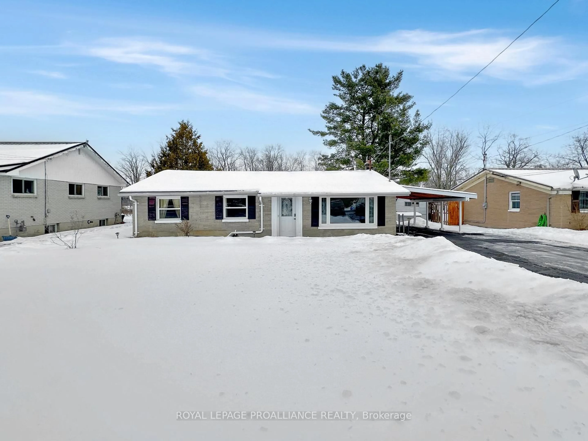
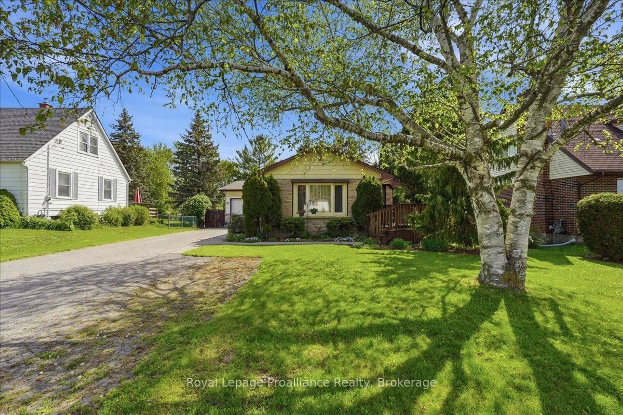
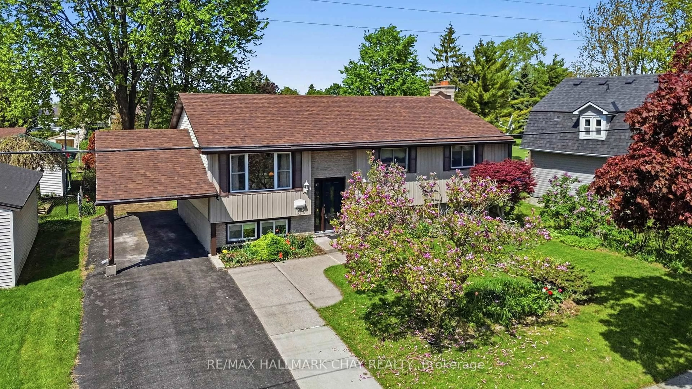
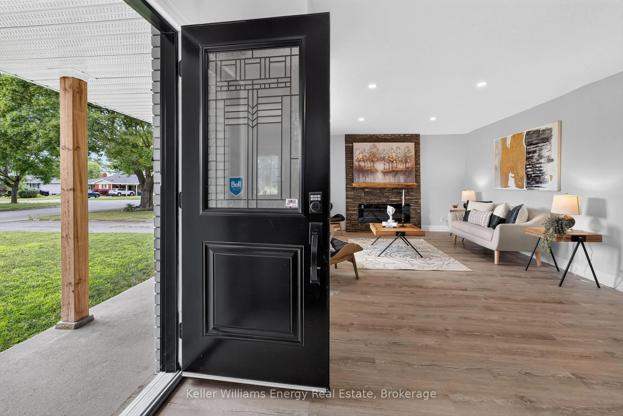
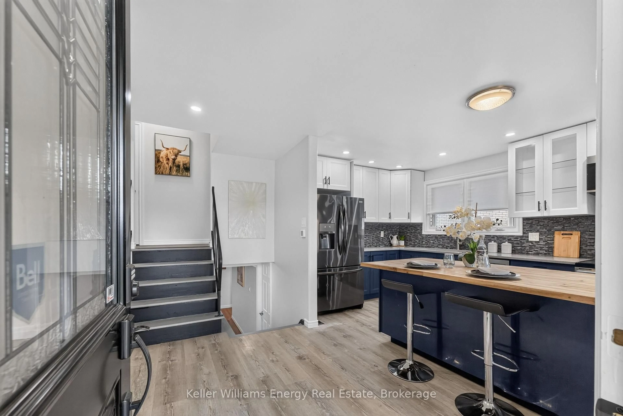
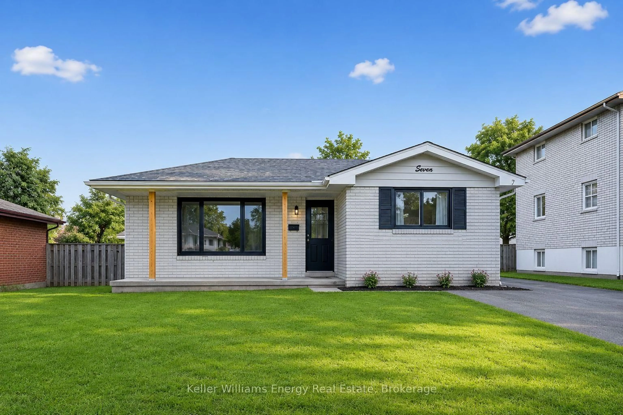
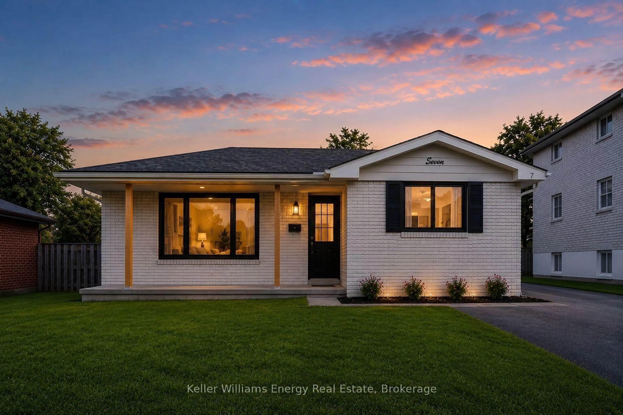
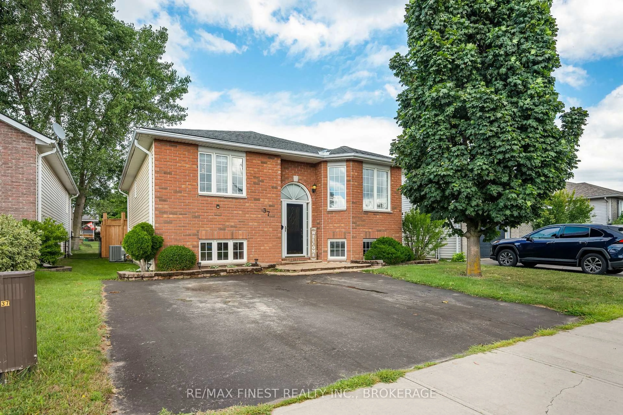
Beautifully renovated from top to bottom, this all-brick 3+1 bedroom, 2 bathroom 3 level backsplit offers the perfect blend of modern style, functional living, and exceptional in-law suite potential. Situated on a generous 50 x 110 ft lot in desirable West Belleville, this move-in-ready home features a bright open-concept main floor designed for everyday living and entertaining. The stunning renovated kitchen showcases a large centre island, quartz countertops, butcher block-style accents, a stylish tiled backsplash, abundant cabinetry, pot lights and seamless flow into the dining and living areas. The inviting living room is highlighted by a cozy electric fireplace with a striking brick feature wall and a large picture window that fills the space with natural light. Upstairs, you'll find three generously sized bedrooms and a 4-piece bathroom. The lower level offers exceptional flexibility with a separate entrance, a spacious living area, a fourth bedroom with large windows, and a 2-piece bathroom, creating an ideal setup for extended family, guests, or future in-law suite potential.Step outside to enjoy the private backyard with plenty of space for children, pets, gardening, or outdoor entertaining. A custom-built pine shed with oversized doors, soffit, eavestroughs, a man door, and a durable concrete floor provides outstanding storage, workshop, or hobby space.Ideally located close to schools, parks, shopping, restaurants, public transit, and all everyday amenities, with convenient access to Highway 401, this beautifully updated home offers the perfect combination of style, comfort, space, and versatility. Whether you're a growing family, first-time buyer, or looking for a home with multi-generational living potential, this exceptional property is ready for you to move in and enjoy.


Upcoming Open House

Jul 26Sun2:00 PM - 4:00 PM

Property Details

StyleBacksplit 3
ViewGarden
Age of property-
SqFt~700-1100 SqFt
Lot Size5,500 SqFt(110 x 50)
Parking Spaces4
MLS ®NumberX13596478
Community NameBelleville
Data SourceTRREB
Listing byKeller Williams Energy Real Estate

Features

Heating: Forced Air
Cooling: Central Air
Fireplace
Basement: Sep Entrance, Part Fin

Main Floor

Kitchen

2.77 x 4.04

Centre Island / Backsplash / Quartz Counter

Dining

3.49 x 2.4

Combined W/Kitchen / Walk-Out / Pot Lights

Living

4.94 x 4.02

Open Concept / Laminate / Pot Lights


Features

Lot size: 5,500 SqFt

Parking

Garage spaces -

Garage type -

Total parking spaces 4


Property listed by Keller Williams Energy Real Estate, Brokerage
Agent Banner Image
Interested in this property?Get in touch to get the inside scoop.
Market Data - Belleville

Geo Zone Map ThumbnailBelleville

Balanced Market

View Market Data

Detached house - for the past 30 days

Buyer's market Seller's market

Avg. Days on Market

Past 30 days

31 days

Compared to

2025

28 days

2024

39 days

2023

23 days

New Listings

Past 30 days

130 listings

Compared to

2025

114 listings

2024

129 listings

2023

147 listings

Units sold

Past 30 days

61 units

Compared to

2025

56 units

2024

60 units

2023

75 units

Median Sold Price

Past 30 days

$530,000

Compared to

2025

$539,950

2024

$483,899

2023

$534,999


Population and Demographics

Overview

Total population 53311
Average household income $105,206

Age (%)

0 to 19
20%
20 to 34
18%
35 to 49
17%
50 to 64
21%
65 and plus
24%

Household composition (%)

Single family
61%
Single person
33%
Multi person
5%
Multi family
0%

Mother tongue (%)

English
93%
Others
4%
French
2%

House tenancy (%)

Owners
62%
Renters
38%

What’s nearby?Essentials within 5 km

Local Logic

Transportation Scores

Estimated Budget