59 Oak Ridge Blvd, Belleville, Ontario K8N 5W2
Contact us about this property
Highlights
Estimated valueThis is the price Wahi expects this property to sell for.
The calculation is powered by our Instant Home Value Estimate, which uses current market and property price trends to estimate your home’s value with a 90% accuracy rate.Not available
Price/Sqft$321/sqft
Monthly cost
Open Calculator
Description
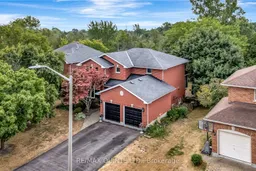
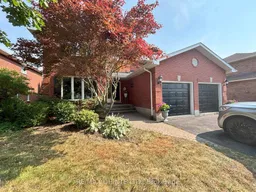
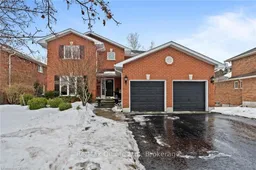
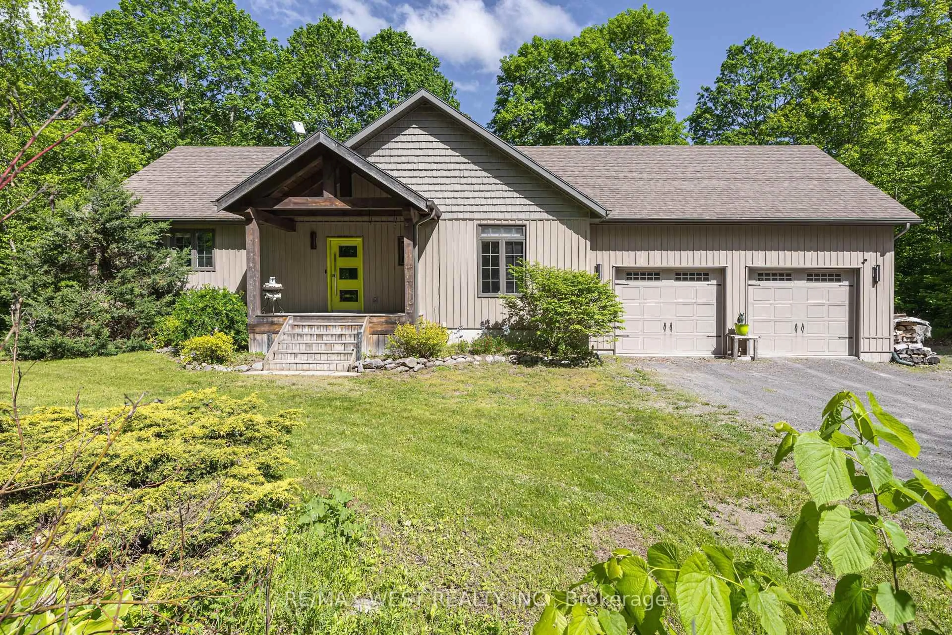
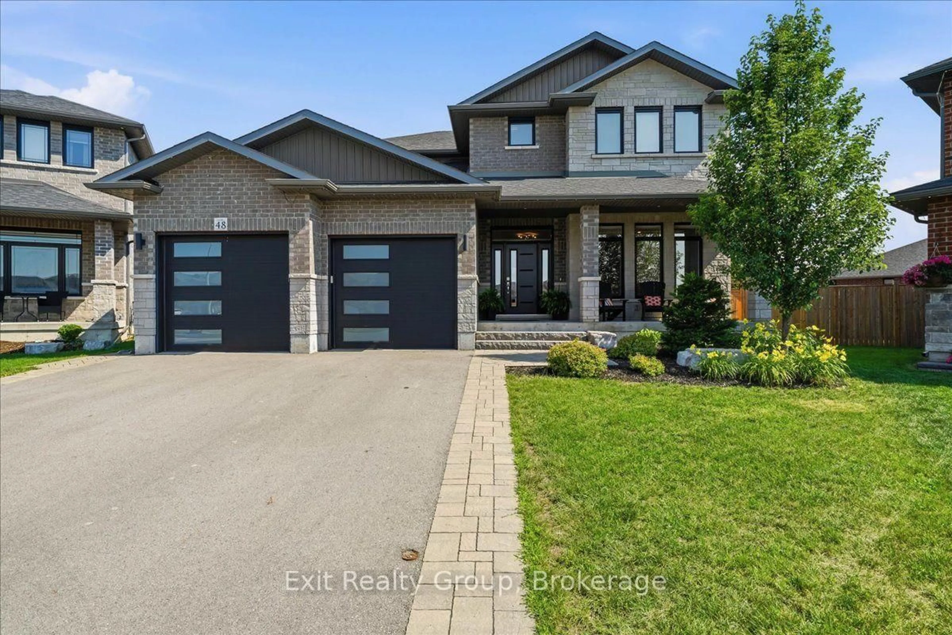
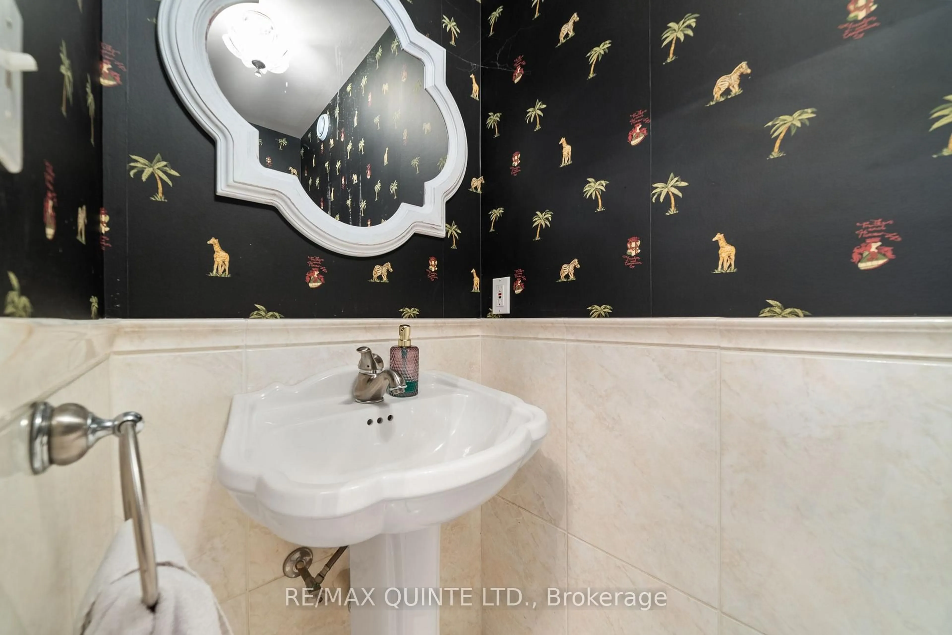
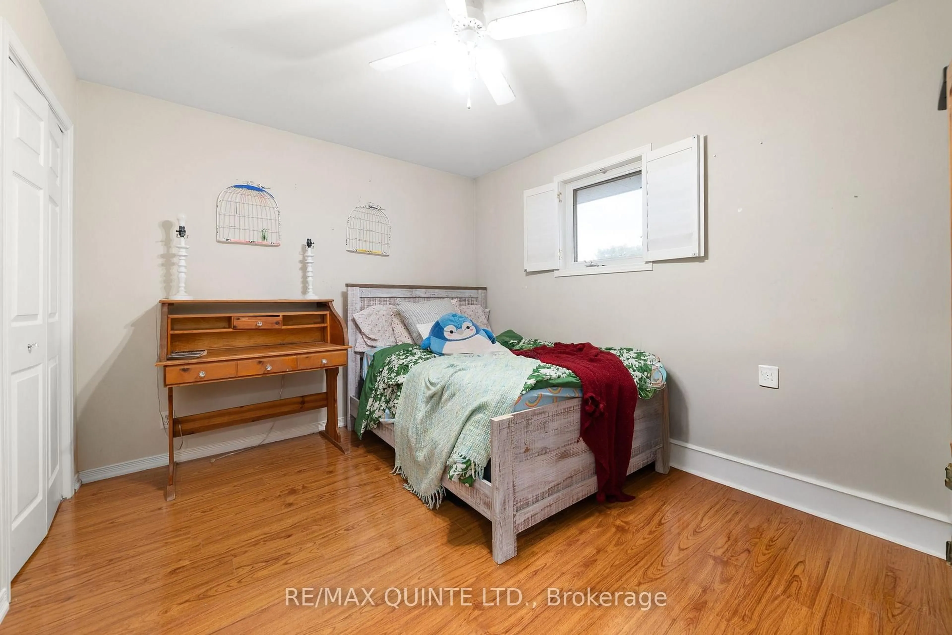
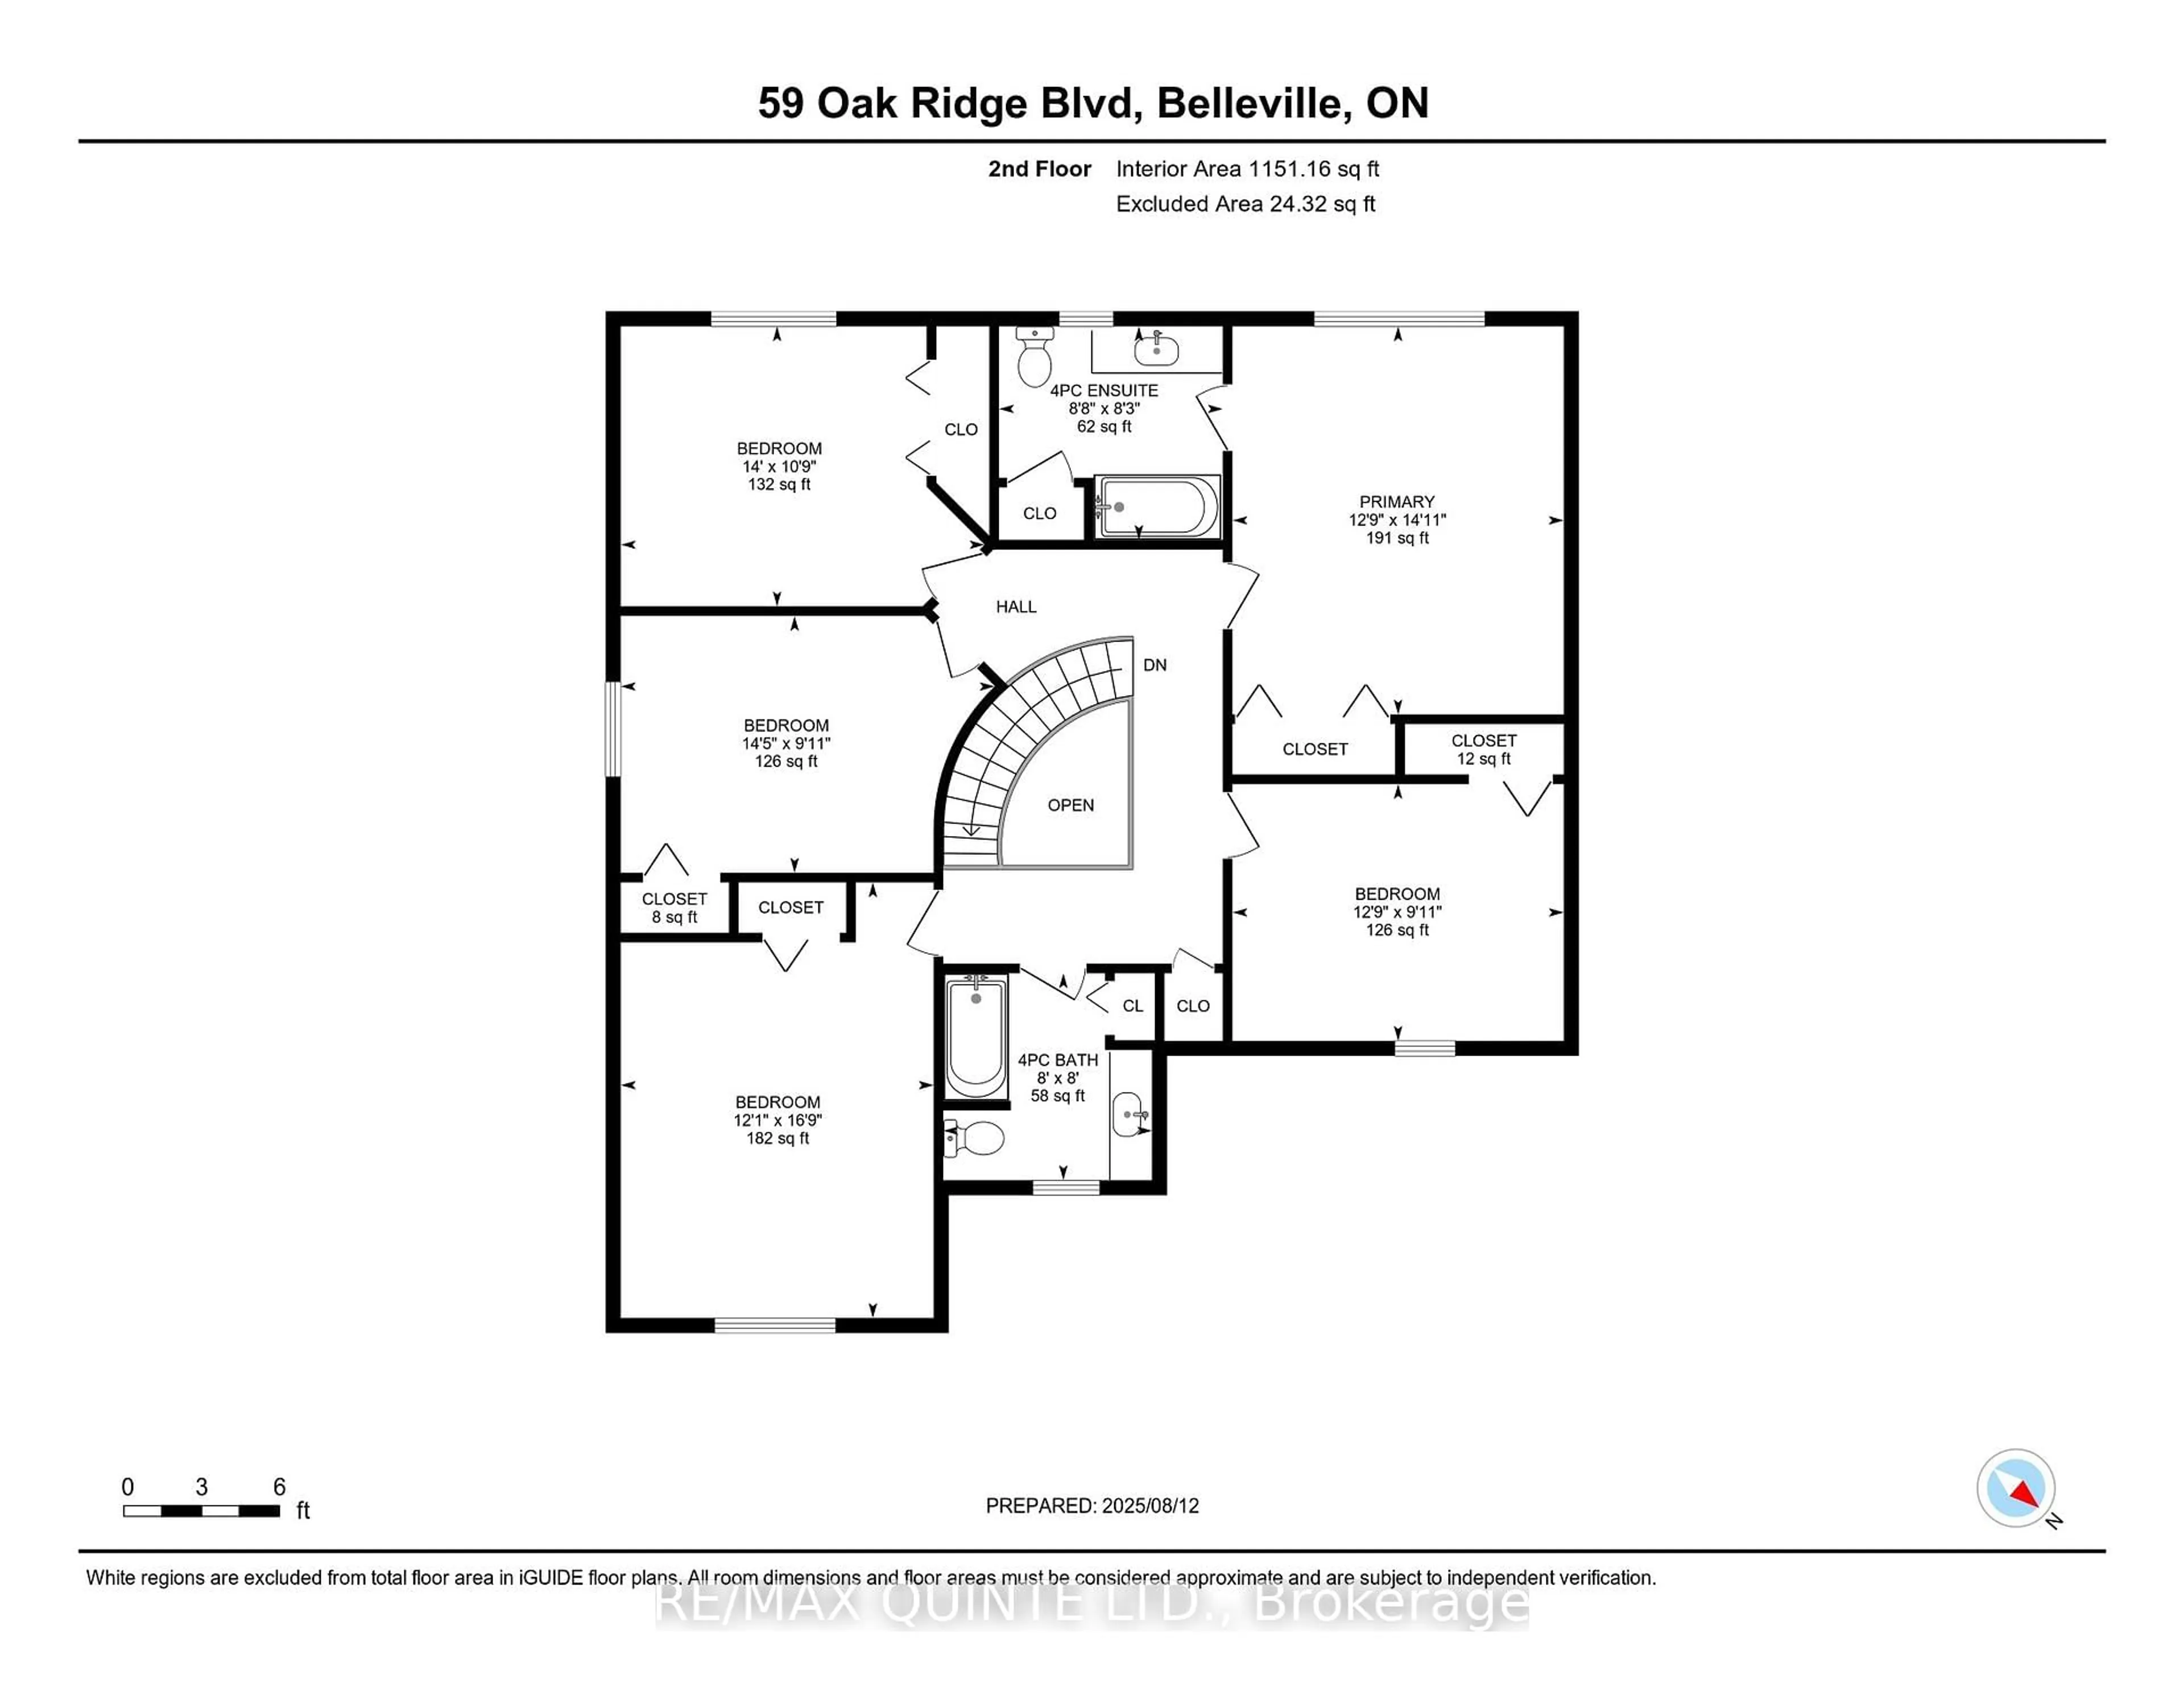
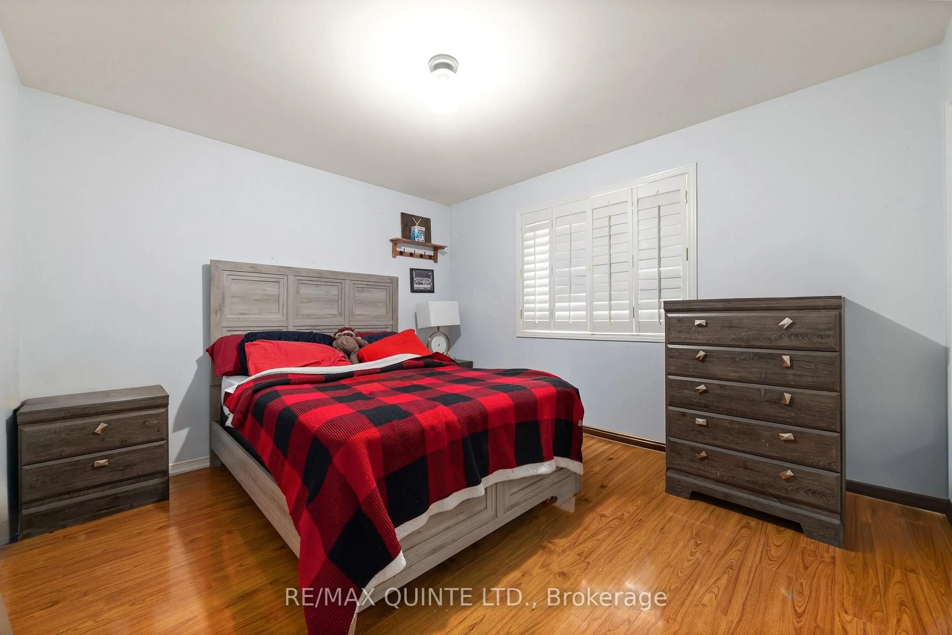
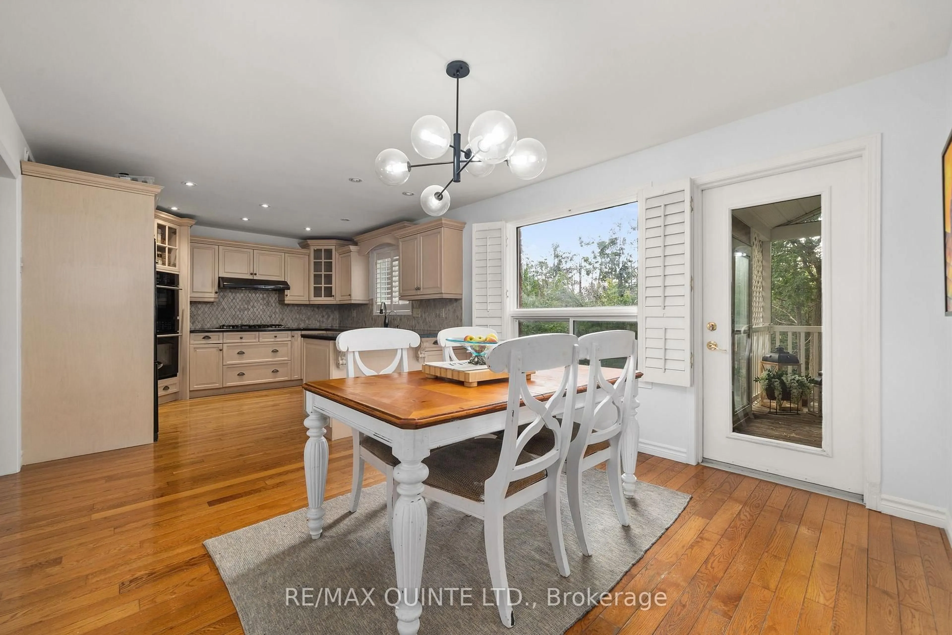
Immaculate all brick 6 bed, 4 bath, 2 storey home with a double car garage backing onto greenspace, in the sought-after Stanley Park Subdivision. Inside you are greeted with a generously sized foyer with closets for storage and a beautiful curved staircase. Continue to the living room, complete with large windows, dining room, family room, and on to a dream kitchen, featuring granite countertops, built-in oven, under cabinet lighting, option for bar seating and area for eating. The main floor also features a laundry room, 2-pc bath and access to the double car garage. The flooring throughout is hardwood with tile in the entrance. Upstairs features the primary bedroom with an ensuite, 4 additional good-sized bedrooms and a 4-pc bath. The lower level features a large living space with a 3-pc bath, bedroom, plenty of storage space and a walkout to the backyard. The home backs onto greenspace which makes for a great private oasis with a creek and plenty of trees. There is a convenient walkout from the kitchen to an enclosed sunroom with access to the backyard. Close proximity to schools, shopping, grocery stores and on school and public transit route.
Property Details
Interior
Features
Main Floor
Laundry
2.19 x 1.77Bathroom
0.91 x 2.042 Pc Bath
Living
6.13 x 3.87Breakfast
3.66 x 3.08Exterior
Features
Parking
Garage spaces 2
Garage type Attached
Other parking spaces 4
Total parking spaces 6
Property History
 42