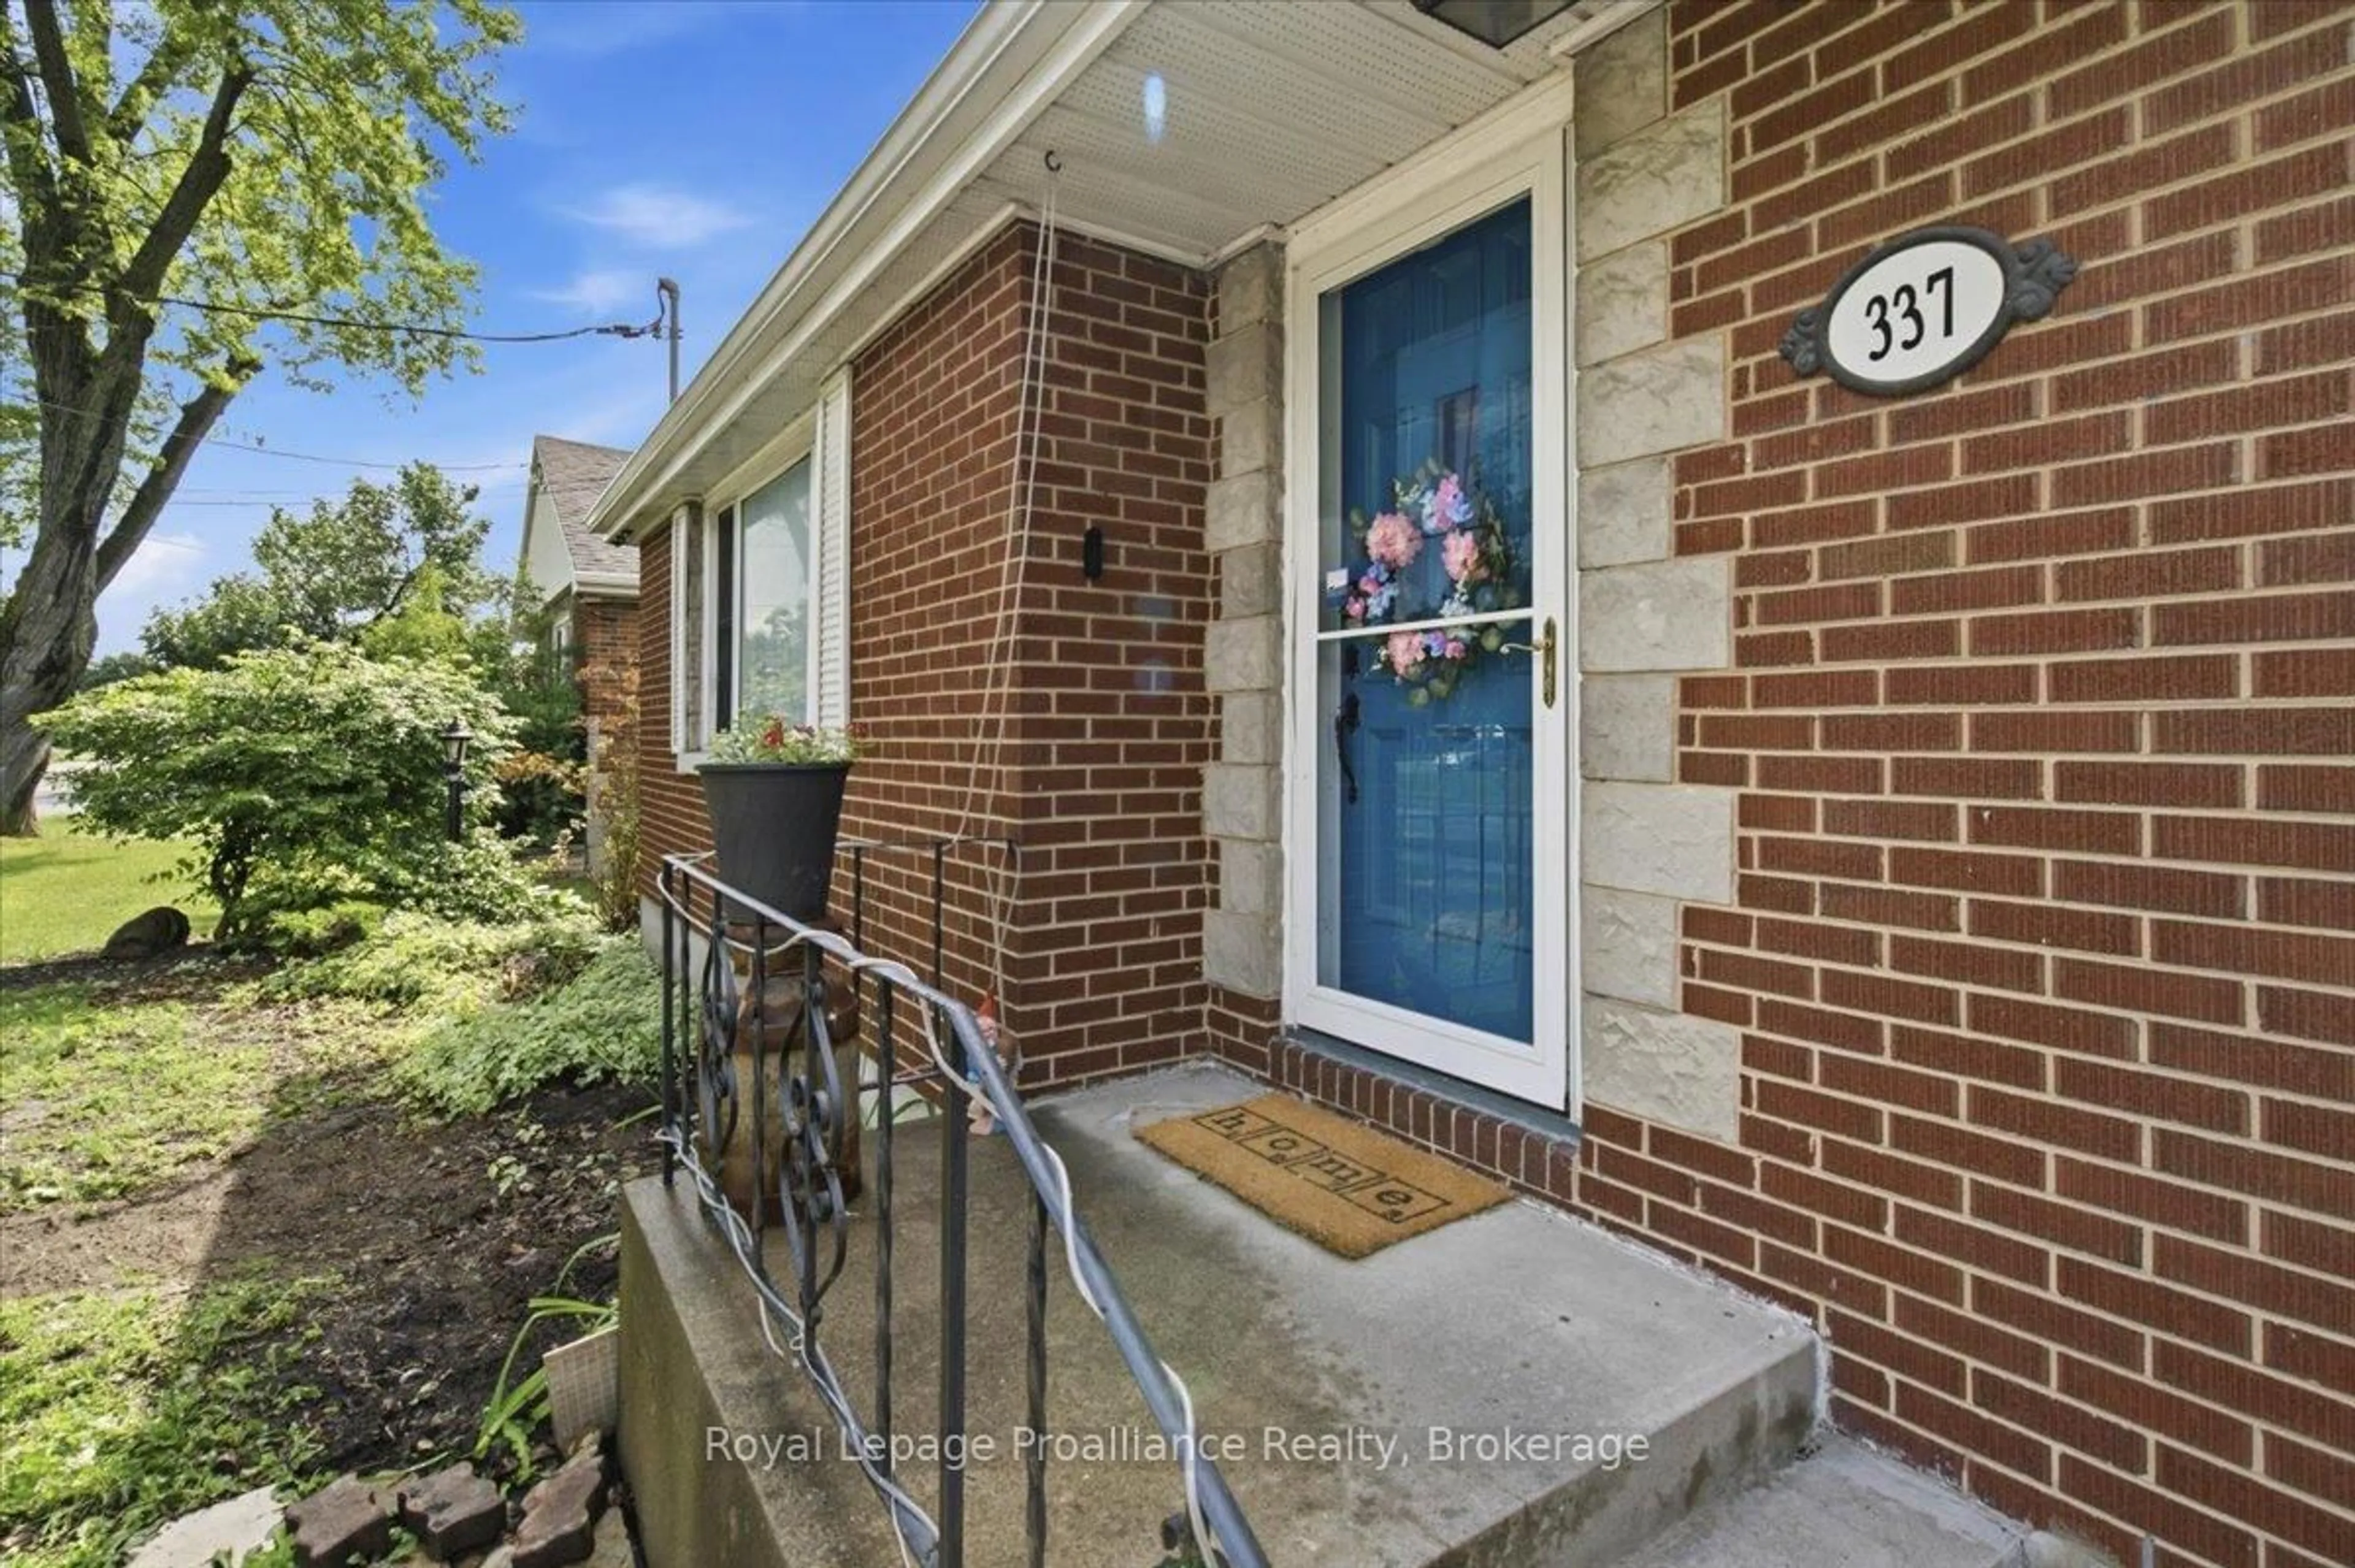
337 Bridge St, Belleville, Ontario K8N 1P5
Contact us about this property
Highlights
Estimated valueThis is the price Wahi expects this property to sell for.
The calculation is powered by our Instant Home Value Estimate, which uses current market and property price trends to estimate your home’s value with a 90% accuracy rate.Not available
Price/Sqft$424/sqft
Monthly cost
Open Calculator
Description
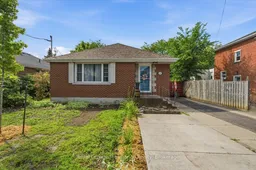
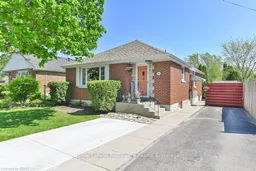
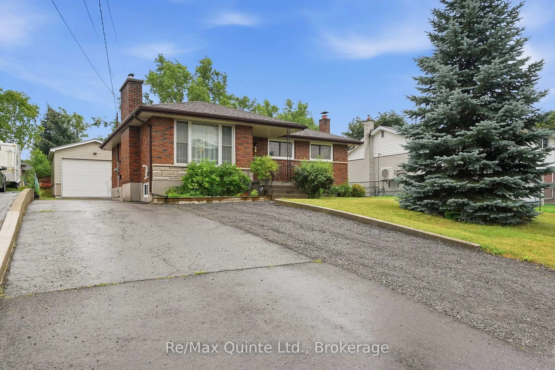
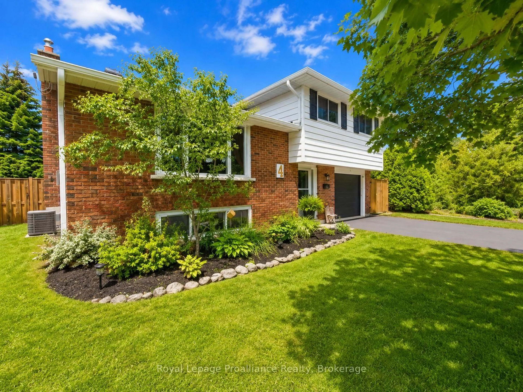
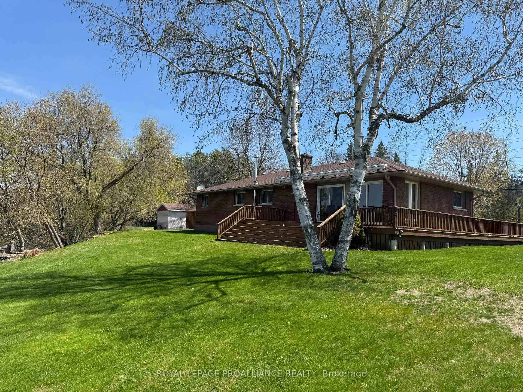
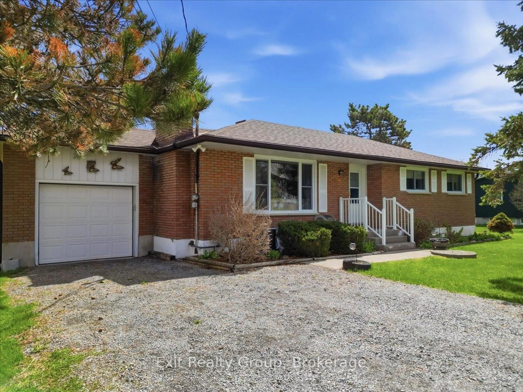
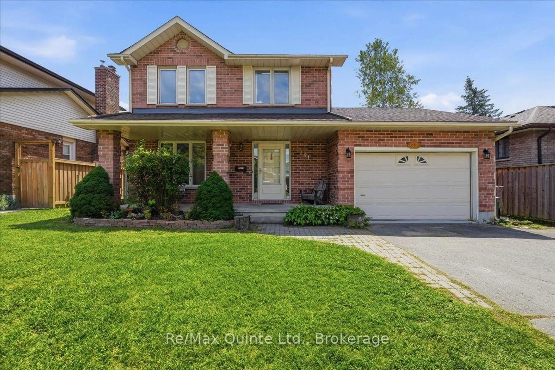
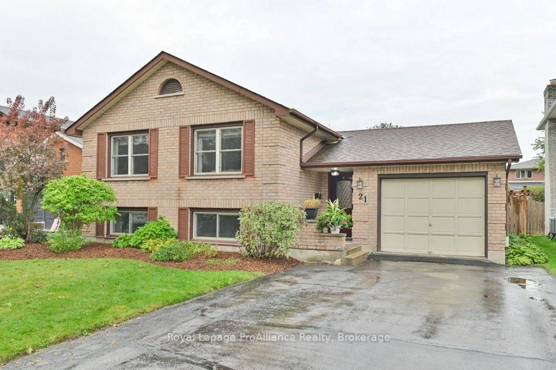
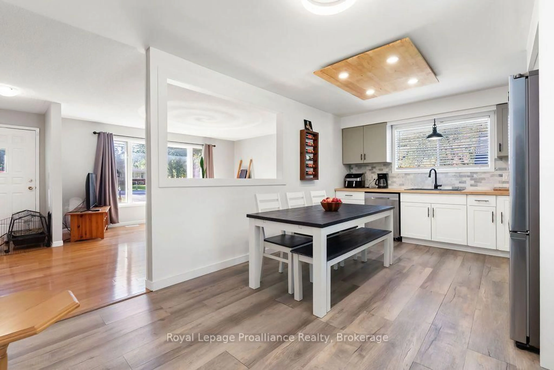
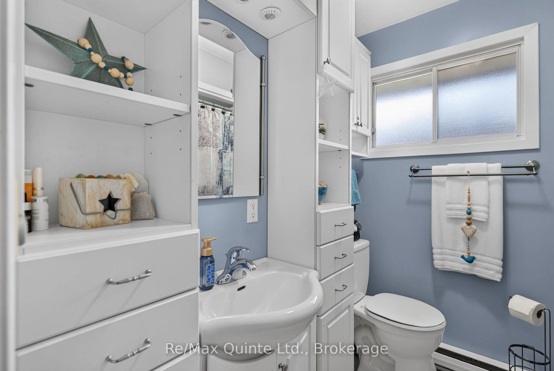
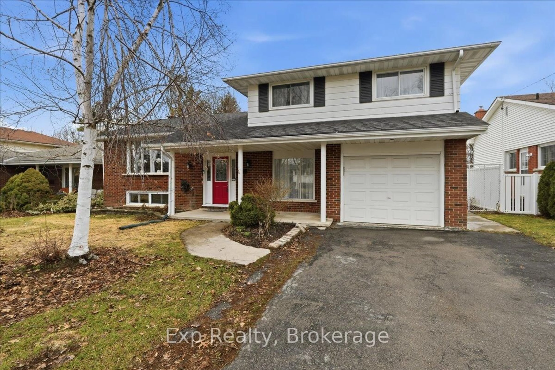
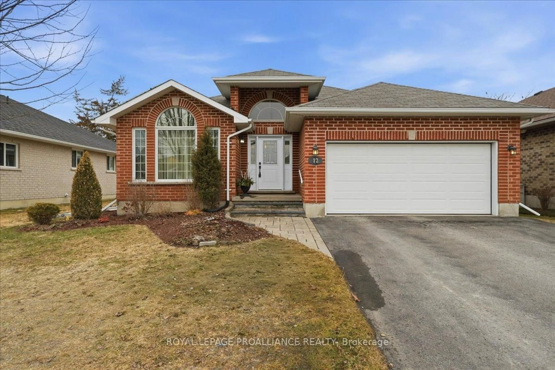
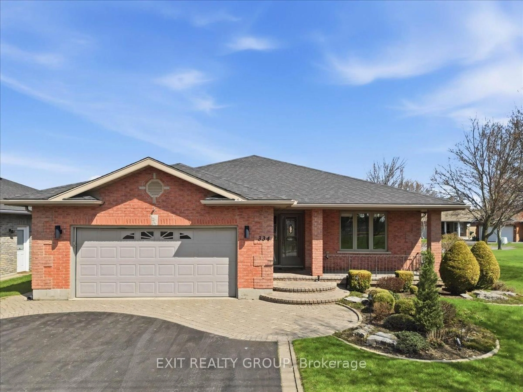
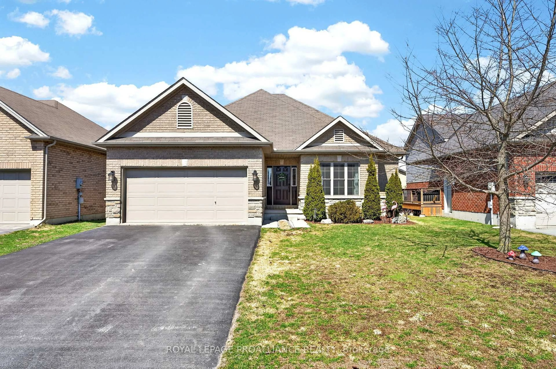
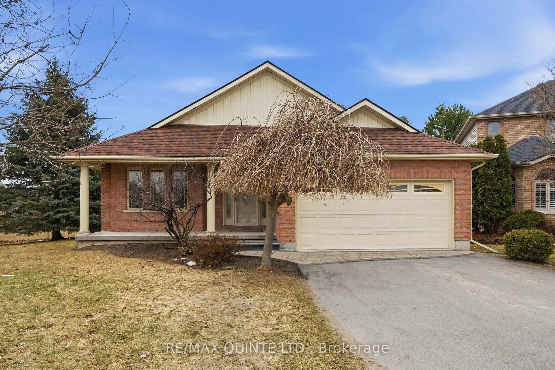
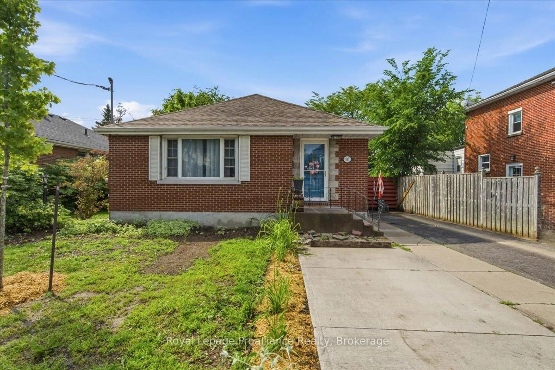
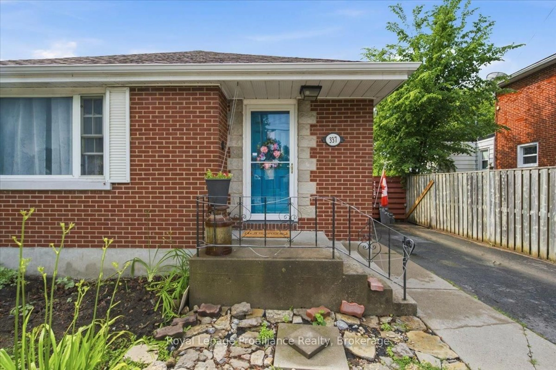
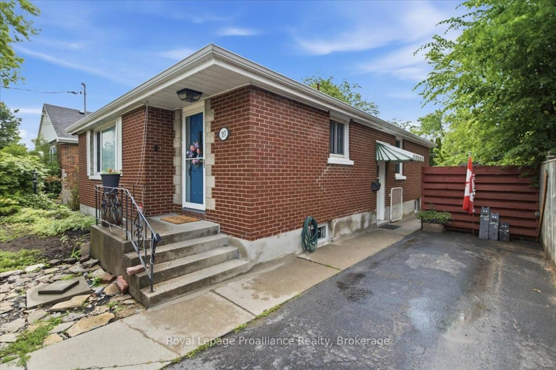
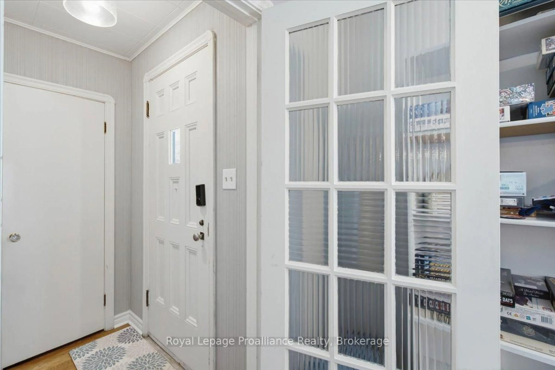
Perfect multigenerational home! This all-brick bungalow is the perfect multi family property with two separate living spaces andseparate entrance. Situated in a desirable East end neighbourhood in Belleville. Close to all amenities. Main level offers a large bright livingroom and dining room. Kitchen complete with oak cabinets, pantry and ample storage. 3 bedrooms and lovely 4pc bath. Lower level offers akitchenette, eat in dining and spacious living room. Newly added large bedroom and beautiful 3pc bath. Laundry and an abundance of storagethroughout. If you are looking for an investment opportunity or the ideal space for extended family, this home offers just that. Nice sizefenced yard, patio and shed. Improvements include furnace, a/c, shingles and upgraded attic insulation to R60, 2021. Further updates includeplumbing main sanitary/sewer line (fully replaced). Lower bedroom and bathroom. Exterior side door. This home is versatile with in law suitepotential or as a large family home. Ideal location. Walking distance to schools, shopping, parks and hospital. Minutes from 401. Come and see all this home has to offer.
Property Details
Interior
Features
Main Floor
Kitchen
3.73 x 3.33Living
3.66 x 5.533rd Br
2.66 x 3.34Dining
3.35 x 3.54Exterior
Features
Parking
Garage spaces -
Garage type -
Total parking spaces 3
Property History
 49
49