13 hours on Market

302 Clearview Rd, Stirling, Ontario K0K 3E0

Detached
3 + 1
3
~1500-2000 sqft
$849,900
Get pre-qualifiedPowered by nesto
Detached
3 + 1
3
~1500-2000 sqft

Contact us about this property

Call

Highlights

Property Estimate

Days on market13 hours

Estimated valueNot available

Price/Sqft$495/sqft

Monthly cost

Open Calculator

Description

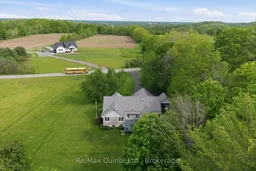
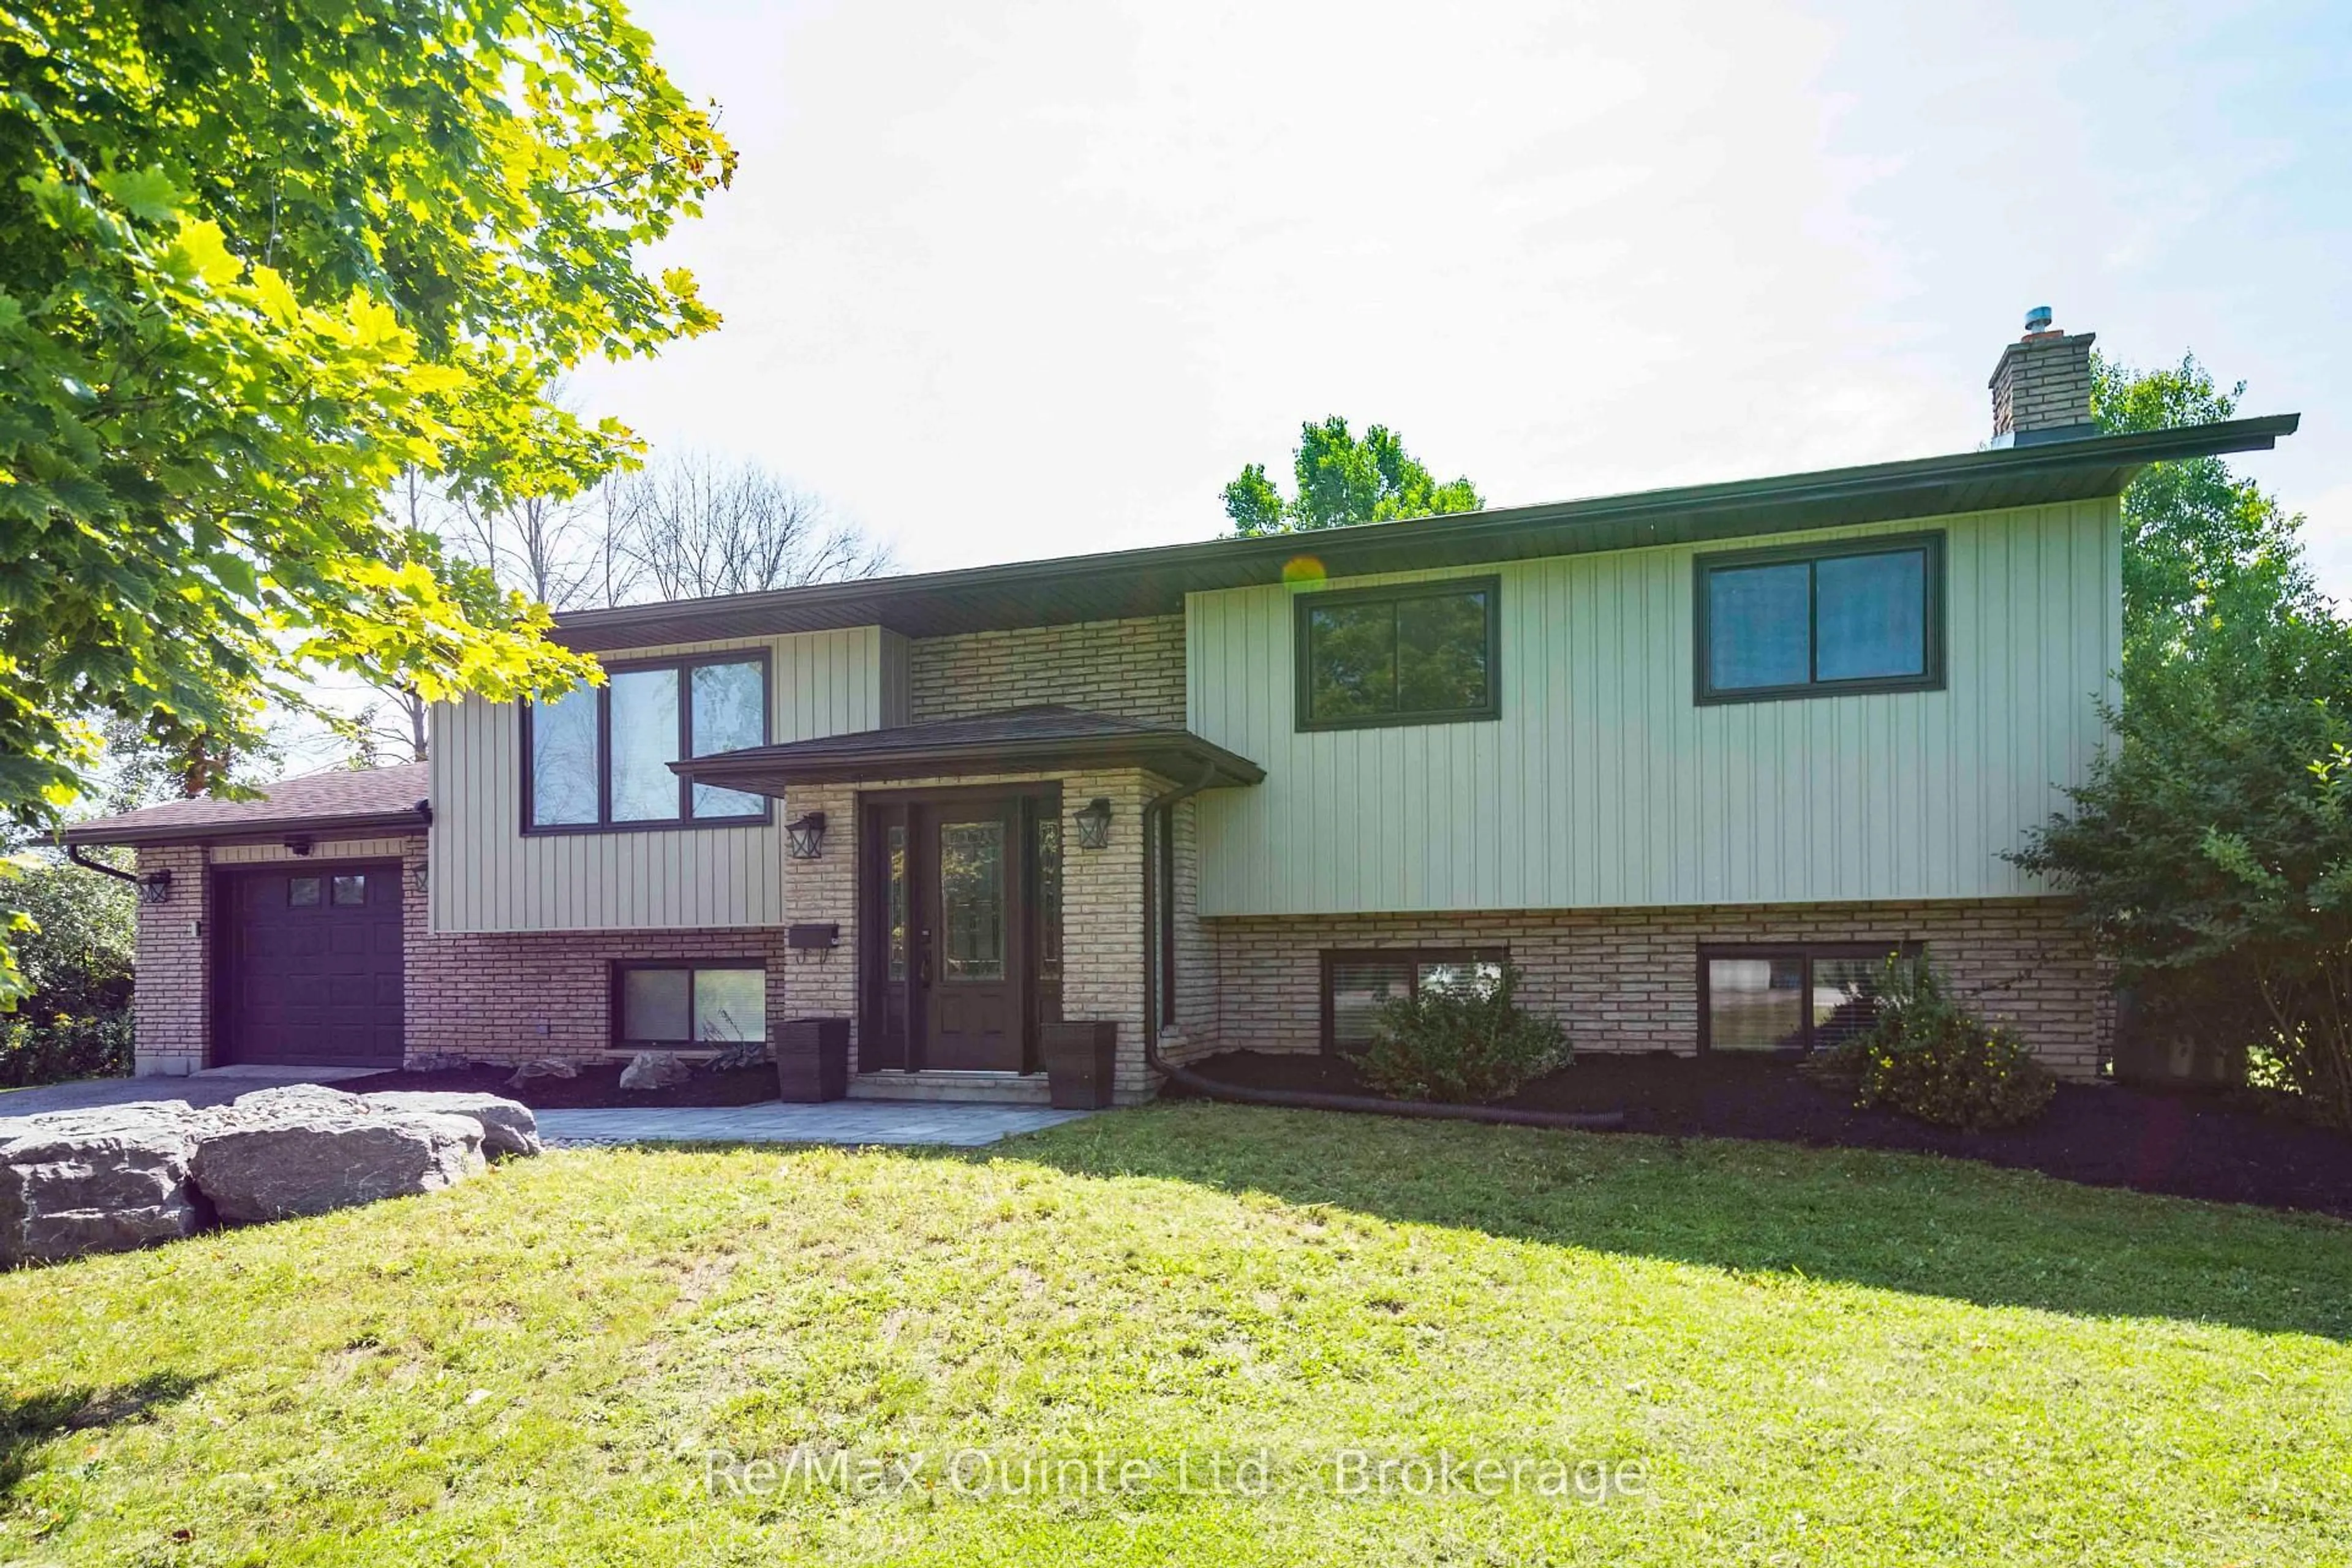
Where the Rolling Hills of Oak Hills Meet a Real Community The school bus still stops at the end of the lane. Fresh asparagus arrives courtesy of that kind neighbour down the way - neighbours looking after neighbours - what a concept! This is that kind of community. Privacy abounds on this sheltered country acre of meticulousness, surrounded by a cathedral canopy of mature sugar maples, white birch, and red oak on the eastern edge of Oak Hills. This is the property neighbours slow down to admire: the lawn always immaculate, the gardens always in bloom, thirty years of pride of ownership on full display. Step inside and the well-thought-out design of this bungalow combines comfort and convenience with modern updates (see full list of updates including Geothermal heating and cooling and Generac generator) - all on one level, with a fully finished lower level for the growing family. The main level features a Great Room with vaulted ceilings and a show-stopping stone gas fireplace open to the dining room, with streaming natural light framing outdoor perfection at every turn. An office/den offers flexibility for those who work from home, or serves as a third main-floor bedroom. The oversized primary suite delivers a beautifully appointed en-suite. Every surface throughout is updated from stem to stern - nothing overlooked, nothing deferred. Out back, a screened-in cabin tucked into the trees - exposed timber rafters, cathedral ceiling, signature red door - waits for the reader, the dreamer, the artisan, the one who simply needs to disappear for an afternoon. An attached double garage and a separate one-car garage round out a property that truly has it all. Bring your most discerning buyers. Dare to find that one dandelion. You won't.


Property Details

StyleBungalow
ViewPark/Greenbelt
Age of property31-50
SqFt~1500-2000 SqFt
Lot Size53,032 SqFt(320.03 x 165.71)
Parking Spaces12
MLS ®NumberX13217636
Community NameBelleville
Data SourceTRREB
Listing byRe/Max Quinte Ltd.

Features

Heating: Forced Air
Central Vacuum
Cooling: Other
Fireplace
Basement: Finished

Main Floor

Living

6.87 x 4.87

hardwood floor / Walk-Out / Fireplace

Dining

6.02 x 3.01

hardwood floor / Walk-Out

Kitchen

3.21 x 3.53

Breakfast

3.44 x 3.51


Features

Lot size: 53,032 SqFt

Parking

Garage spaces 2

Garage type Attached

Other parking spaces 10

Total parking spaces 12


Property History

May 30, 2026
ListedActive
$849,900
13 hours on market
history photo preview50
Listing by trreb®
Property listed by Re/Max Quinte Ltd., Brokerage
Agent Banner Image
Interested in this property?Get in touch to get the inside scoop.
Market Data - Belleville

Geo Zone Map ThumbnailBelleville

Balanced Market

View Market Data

Detached house - for the past 30 days

Buyer's market Seller's market

Avg. Days on Market

Past 30 days

43 days

Compared to

2025

23 days

2024

21 days

2023

25 days

New Listings

Past 30 days

158 listings

Compared to

2025

125 listings

2024

138 listings

2023

109 listings

Units sold

Past 30 days

52 units

Compared to

2025

58 units

2024

70 units

2023

70 units

Median Sold Price

Past 30 days

$524,950

Compared to

2025

$537,450

2024

$556,500

2023

$625,050


Population and Demographics

Overview

Total population 53311
Average household income $105,206

Age (%)

0 to 19
20%
20 to 34
18%
35 to 49
17%
50 to 64
21%
65 and plus
24%

Household composition (%)

Single family
61%
Single person
33%
Multi person
5%
Multi family
0%

Mother tongue (%)

English
93%
Others
4%
French
2%

House tenancy (%)

Owners
62%
Renters
38%

What’s nearby?Essentials within 5 km

Local Logic

Transportation Scores

Estimated Budget