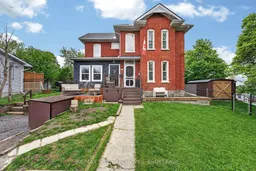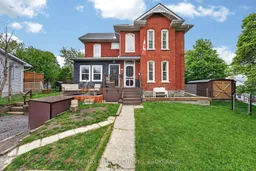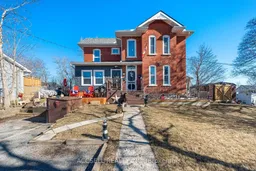
18 Stone St, Belleville, Ontario K8P 1Z9
Contact us about this property
Highlights
Estimated valueThis is the price Wahi expects this property to sell for.
The calculation is powered by our Instant Home Value Estimate, which uses current market and property price trends to estimate your home’s value with a 90% accuracy rate.Not available
Price/Sqft$314/sqft
Monthly cost
Open Calculator
Description
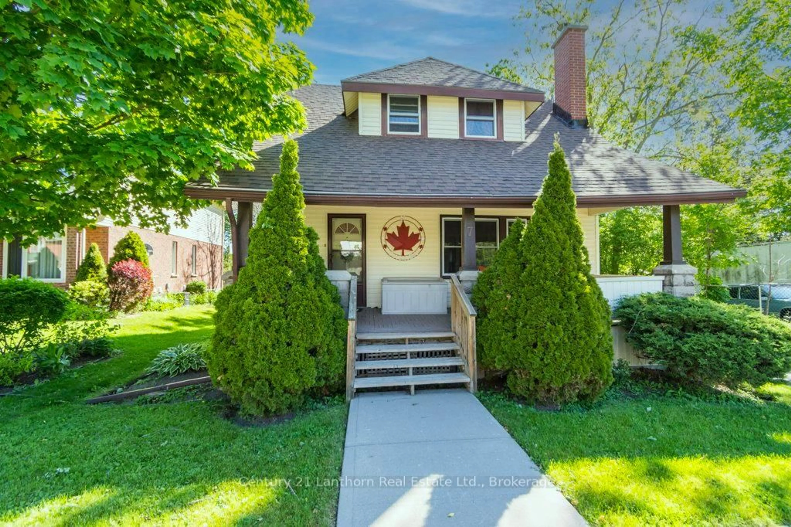
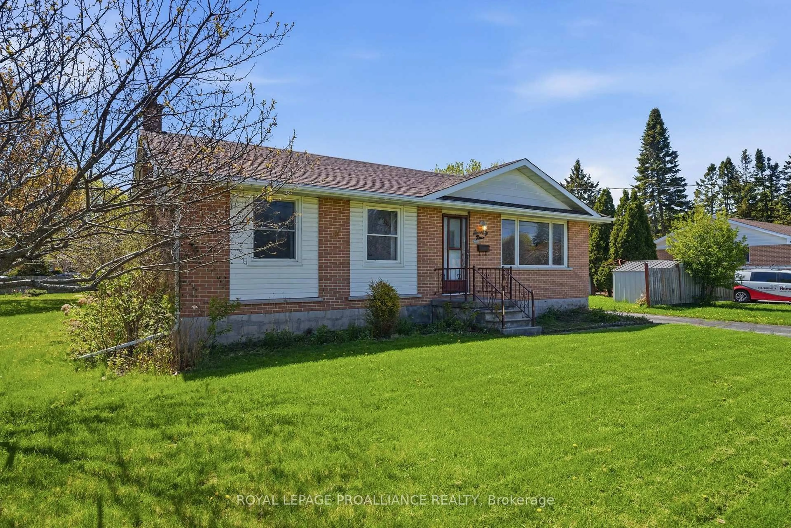
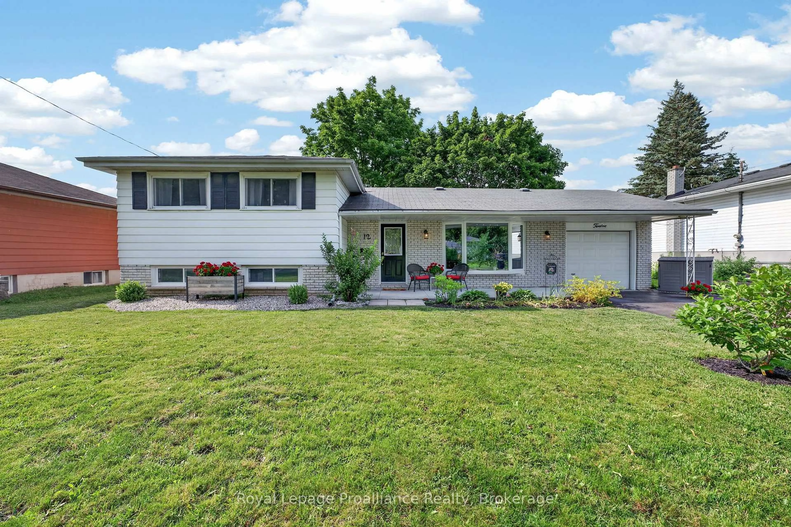
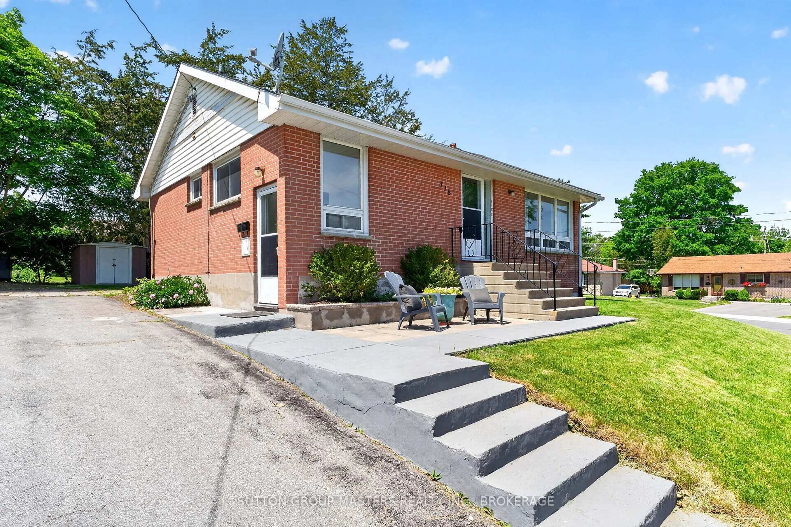
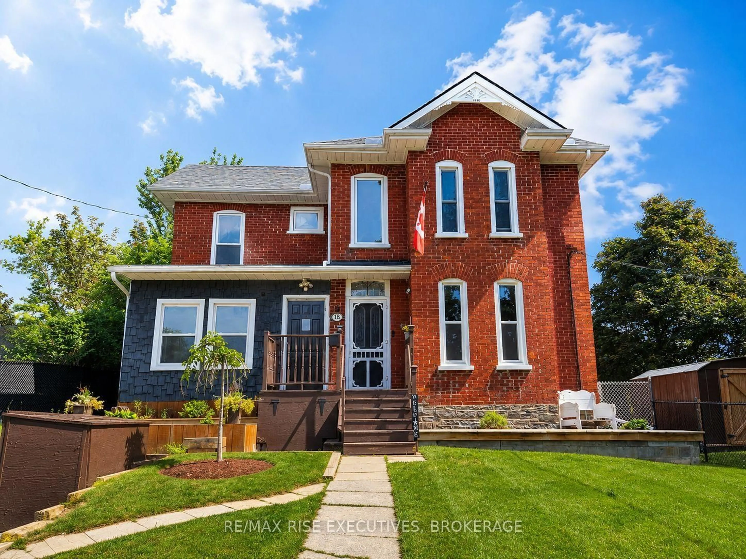
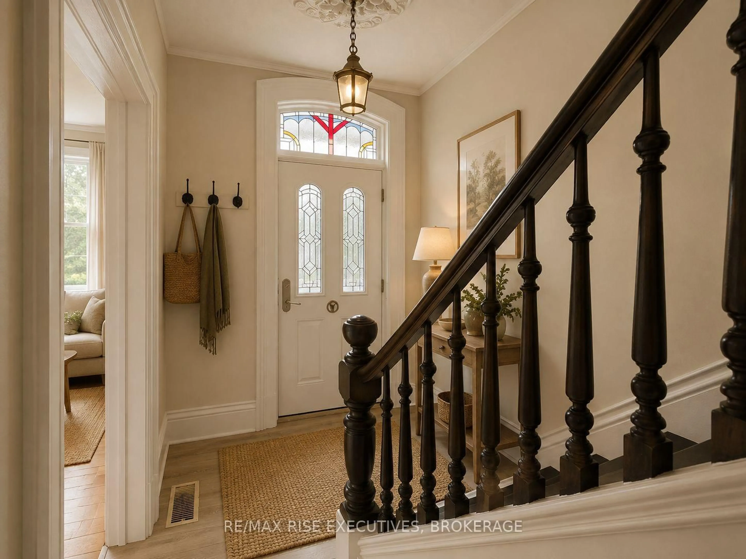
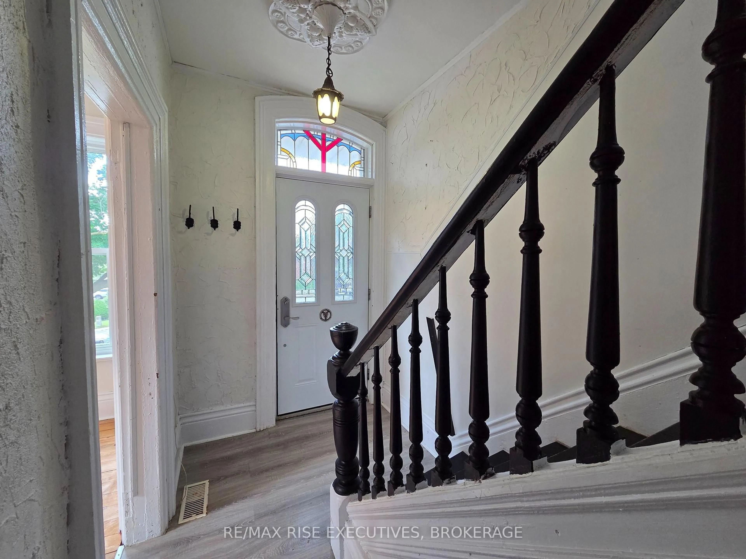
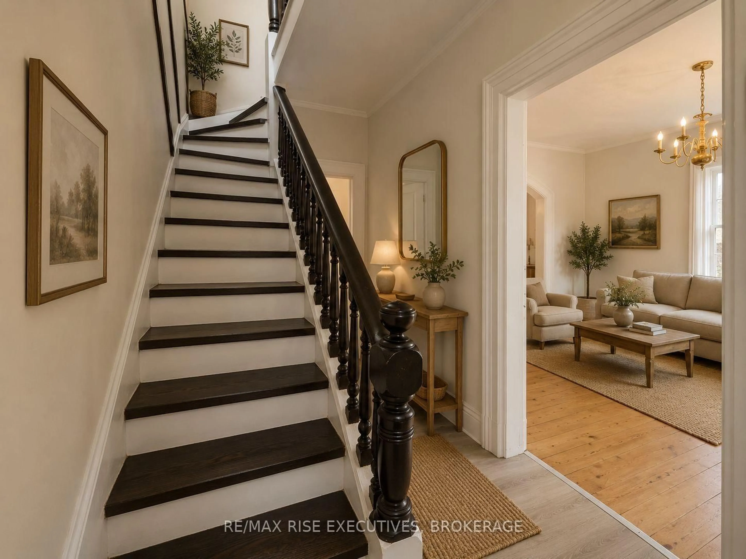
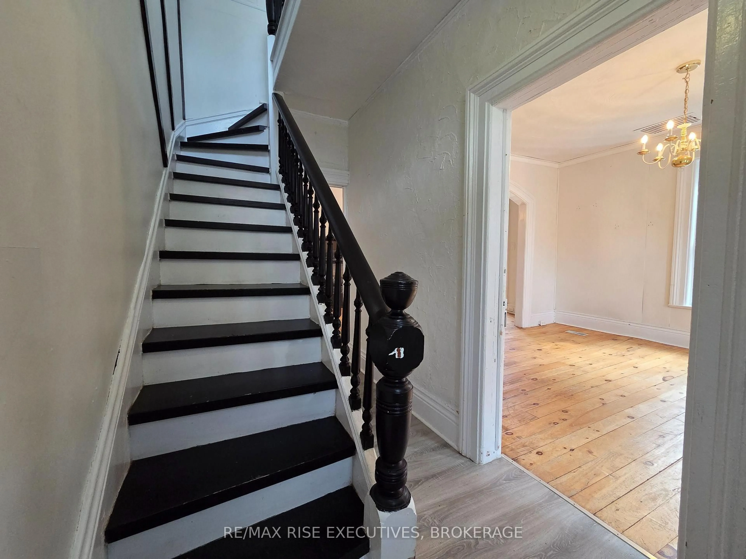
Welcome to this beautifully refreshed corner-lot home offering the perfect balance of character, space, and contemporary finishes. Featuring 3 bedrooms with thoughtful updates from top to bottom while preserving its original warmth and charm. Sunlight pours through the home, highlighting the spacious principal rooms, refinished staircase, and stunning hardwood flooring that add timeless appeal throughout. The redesigned kitchen is both elegant and functional, complete with marble countertops, updated flooring, and premium appliances. Recent improvements continue throughout the interior, including refreshed paint, renovated bathroom finishes, modern interior doors, agas fireplace, and new flooring on the upper level. The reinforced loft creates additional flexibility for growing families or those working from home. Beyond the cosmetic upgrades, the home has also seen extensive mechanical and exterior improvements, including updated windows, roof, furnace, air conditioning, electrical panel, and an on demand water heater. Two separate staircases with one off of a separate entrance! Positioned on a desirable corner lot with exceptional curb appeal and fenced in dog run with shed, this move-in-ready home delivers modern comfort while maintaining the character buyers love.
Property Details
Interior
Features
Main Floor
Foyer
1.78 x 3.76Living
3.61 x 4.22Sitting
5.49 x 2.84Dining
4.19 x 1.5Exterior
Features
Parking
Garage spaces -
Garage type -
Total parking spaces 4
Property History
 25
25