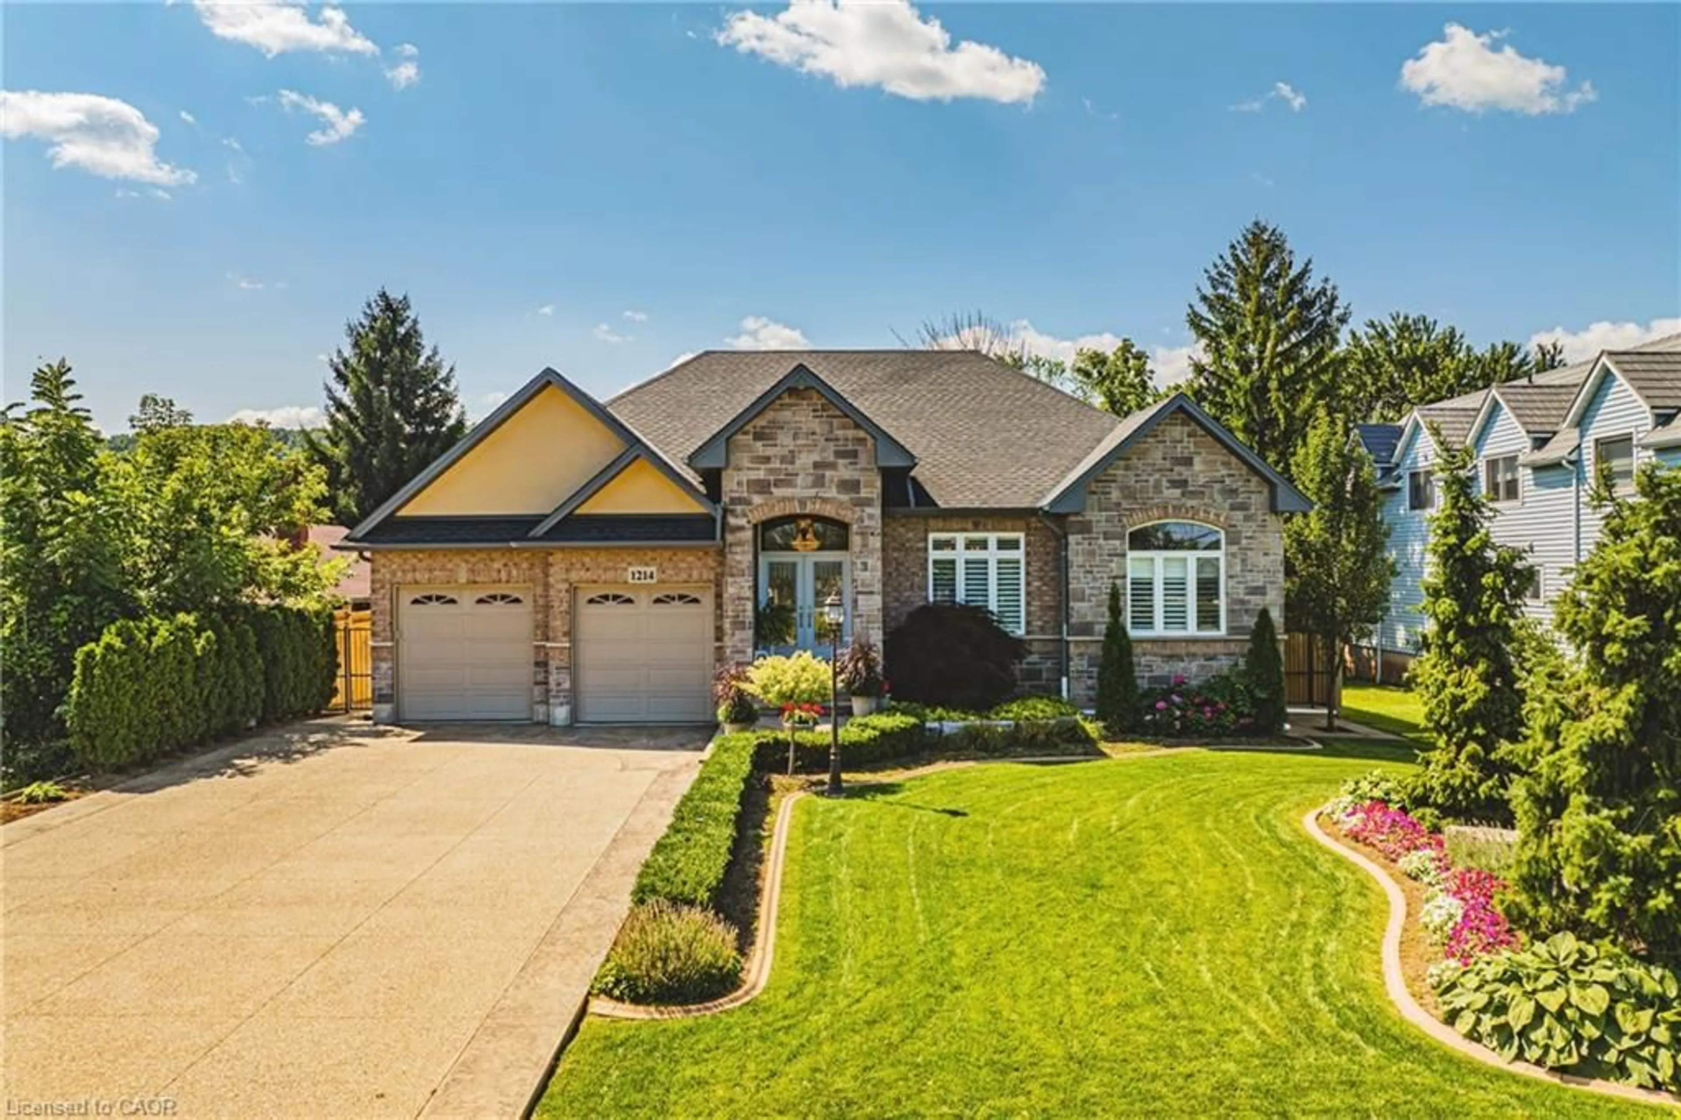
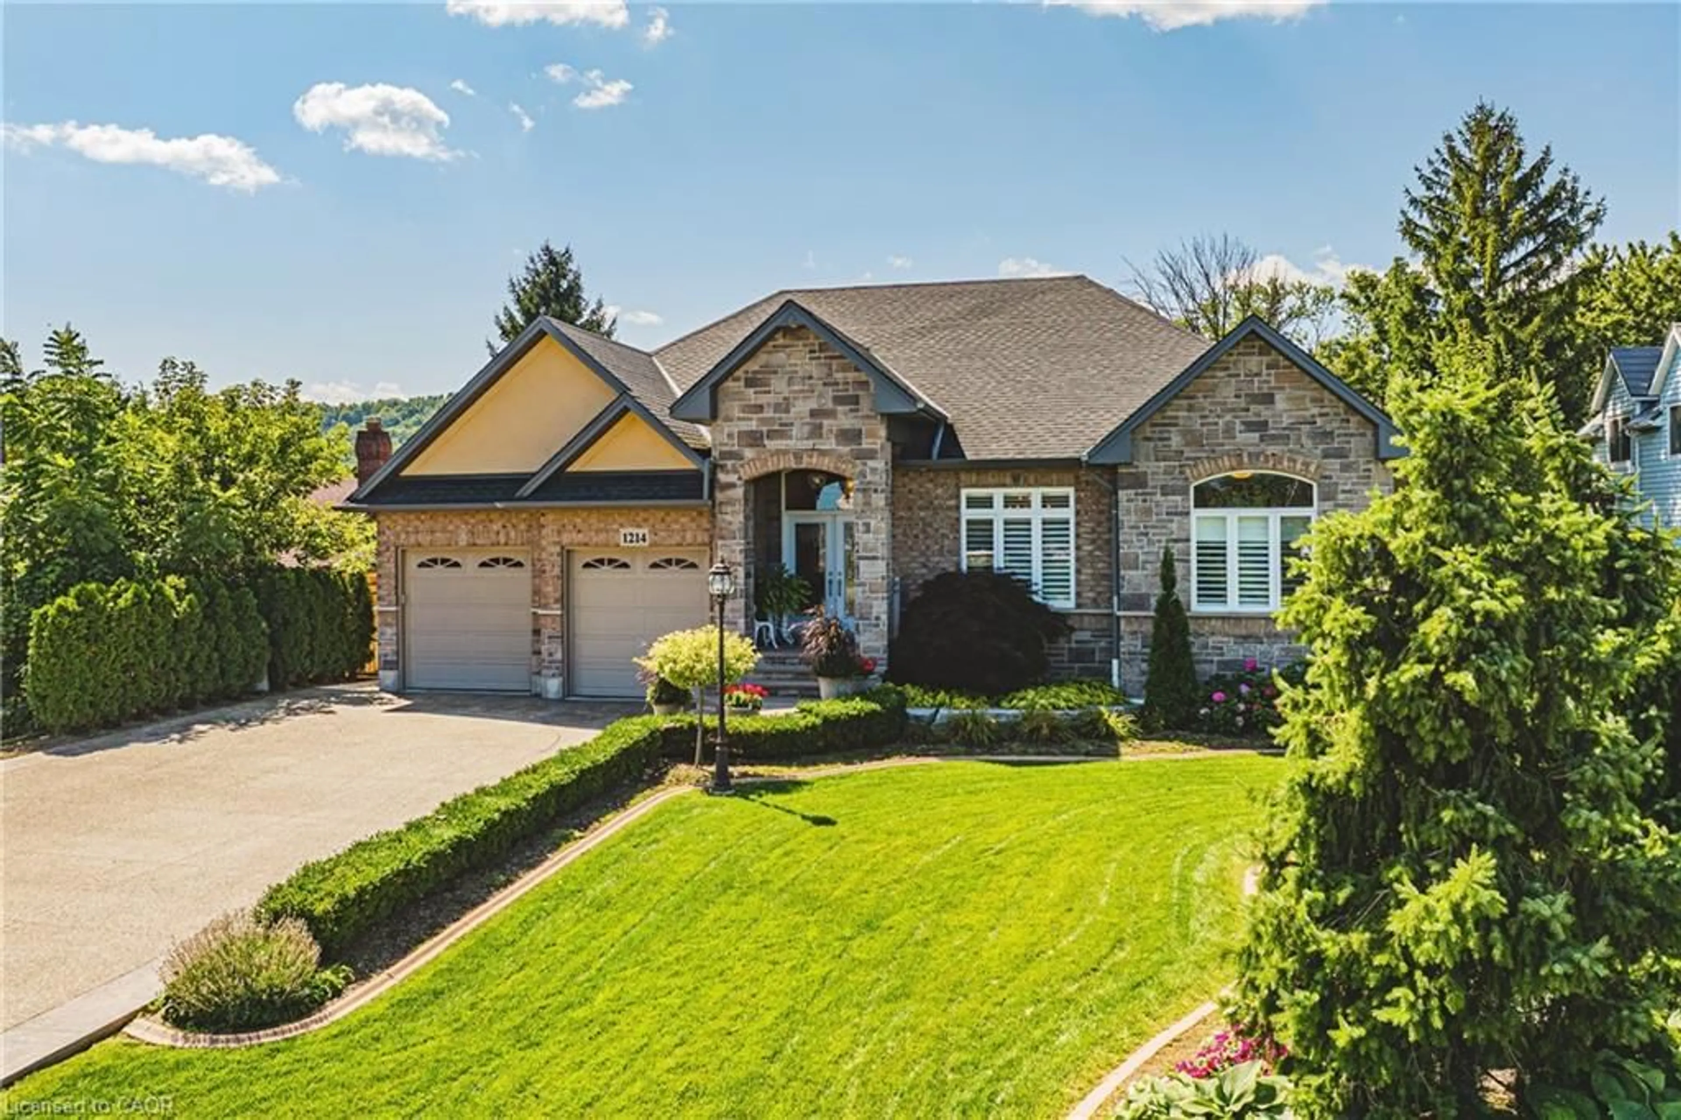
1214 #8 Hwy, Stoney Creek, Ontario L8E 5K2
Contact us about this property
Highlights
Estimated valueThis is the price Wahi expects this property to sell for.
The calculation is powered by our Instant Home Value Estimate, which uses current market and property price trends to estimate your home’s value with a 90% accuracy rate.Not available
Price/Sqft$728/sqft
Monthly cost
Open Calculator
Description
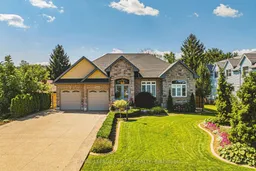
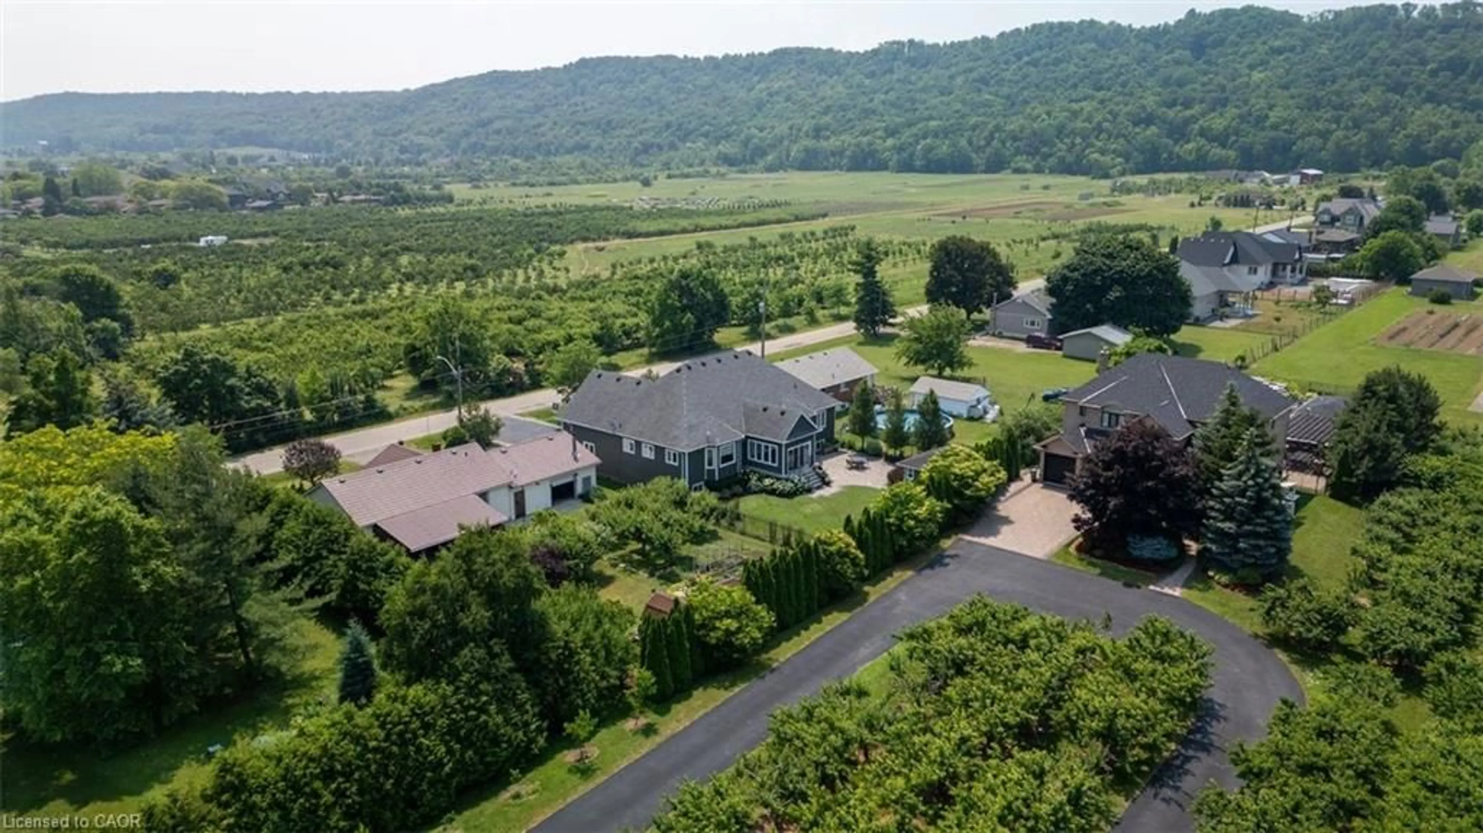
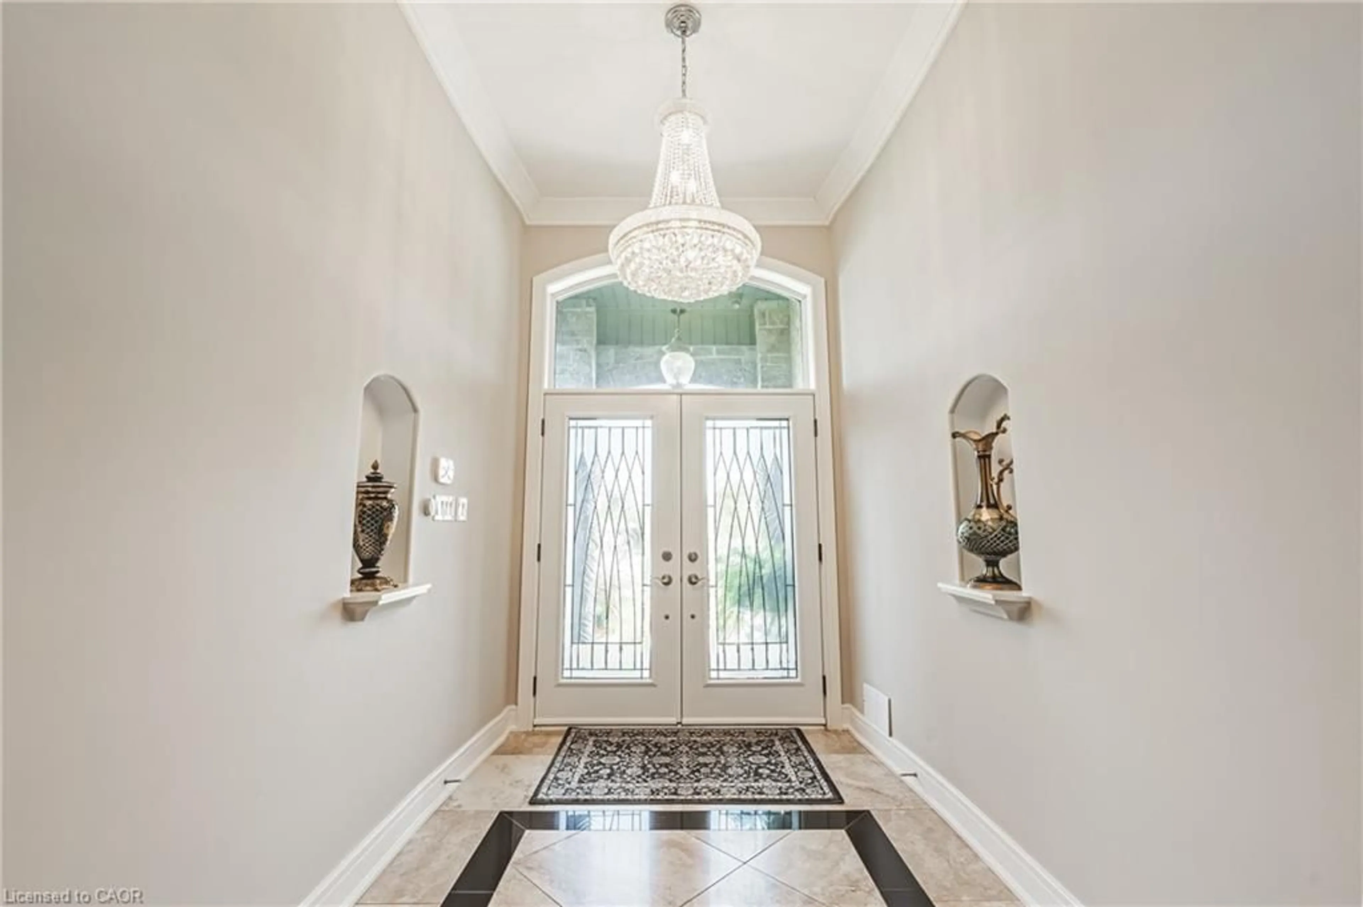
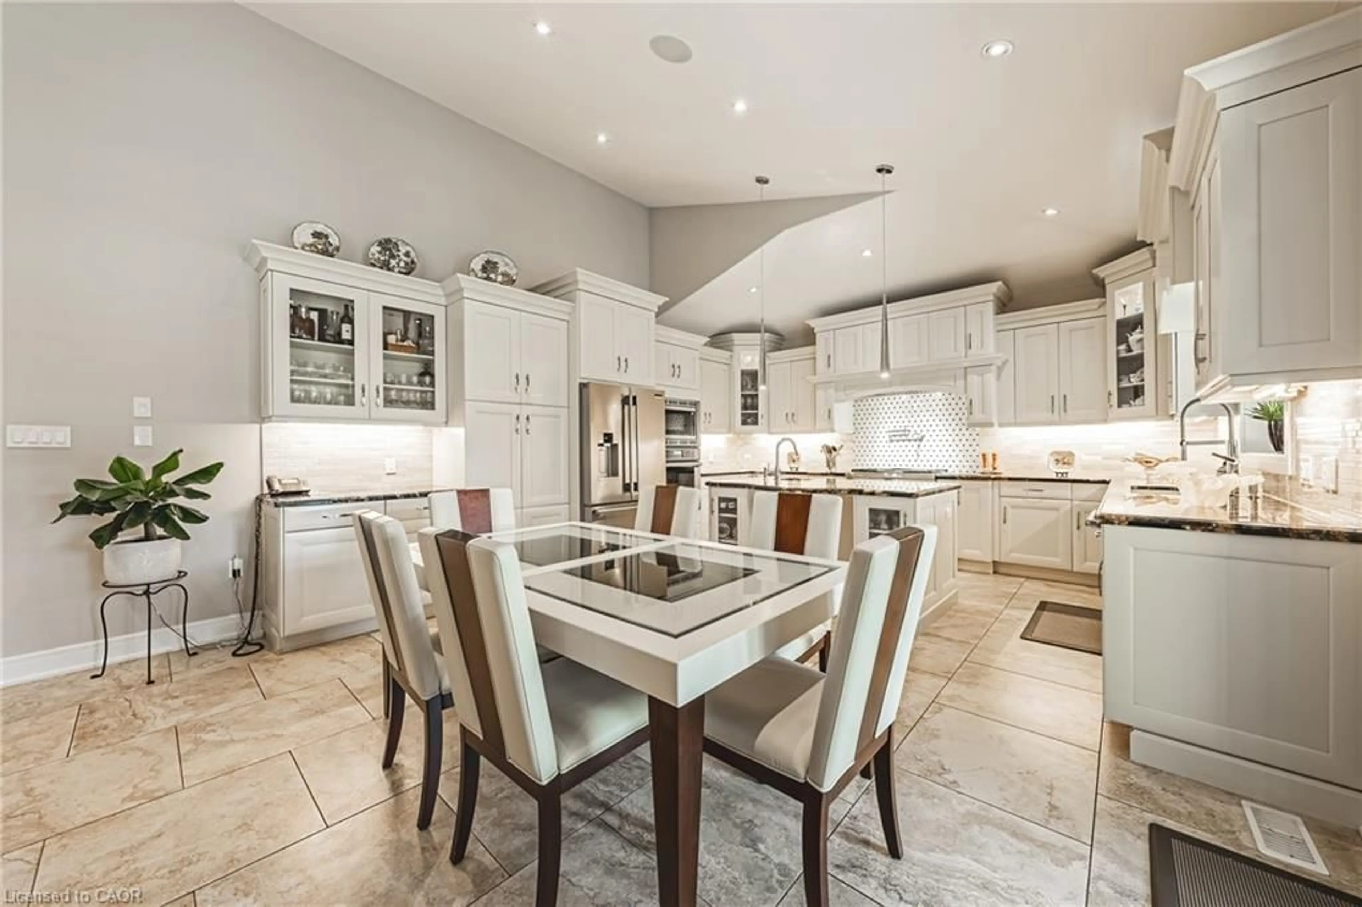
Welcome to 1214 #8 Highway, a stunning bungalow in a serene neighborhood. This home offers 2 + 1 bedrooms, 3 baths, and approx 3000 sq ft of living space. It includes a guest room with a private 4-piecebath. The elegant primary bedroom features two walk-in closets, a walkout to the backyard, and a luxurious 6-piece ensuite with a whirlpool tub, dual sinks, and bidet. The gourmet kitchen includes quartz countertops, modern cabinetry, and a spacious layout that flows into a dining area with walnut flooring. The living room boasts a gas fireplace giving it a warm and inviting feel. The fully finished basement features above-grade windows, a second kitchen with quartz countertops, a cold cellar, sump pump with battery backup, and a guest bedroom. This home also includes built in speakers throughout, a tankless hot water heater and high-efficiency furnace and camera security system. The spacious two-car garage is heated ensuring year round comfort. The meticulously maintained lawn features an underground sprinkler system. This property is a rare find, blending traditional charm with contemporary amenities in a desirable location. Don't miss the chance to make it your dream home
Property Details
Interior
Features
Main Floor
Kitchen
11.04 x 15.11Foyer
8.02 x 22.08Bedroom
10.08 x 13.11Breakfast Room
8 x 15.11Exterior
Features
Parking
Garage spaces 2
Garage type -
Other parking spaces 6
Total parking spaces 8
Property History
 50
50