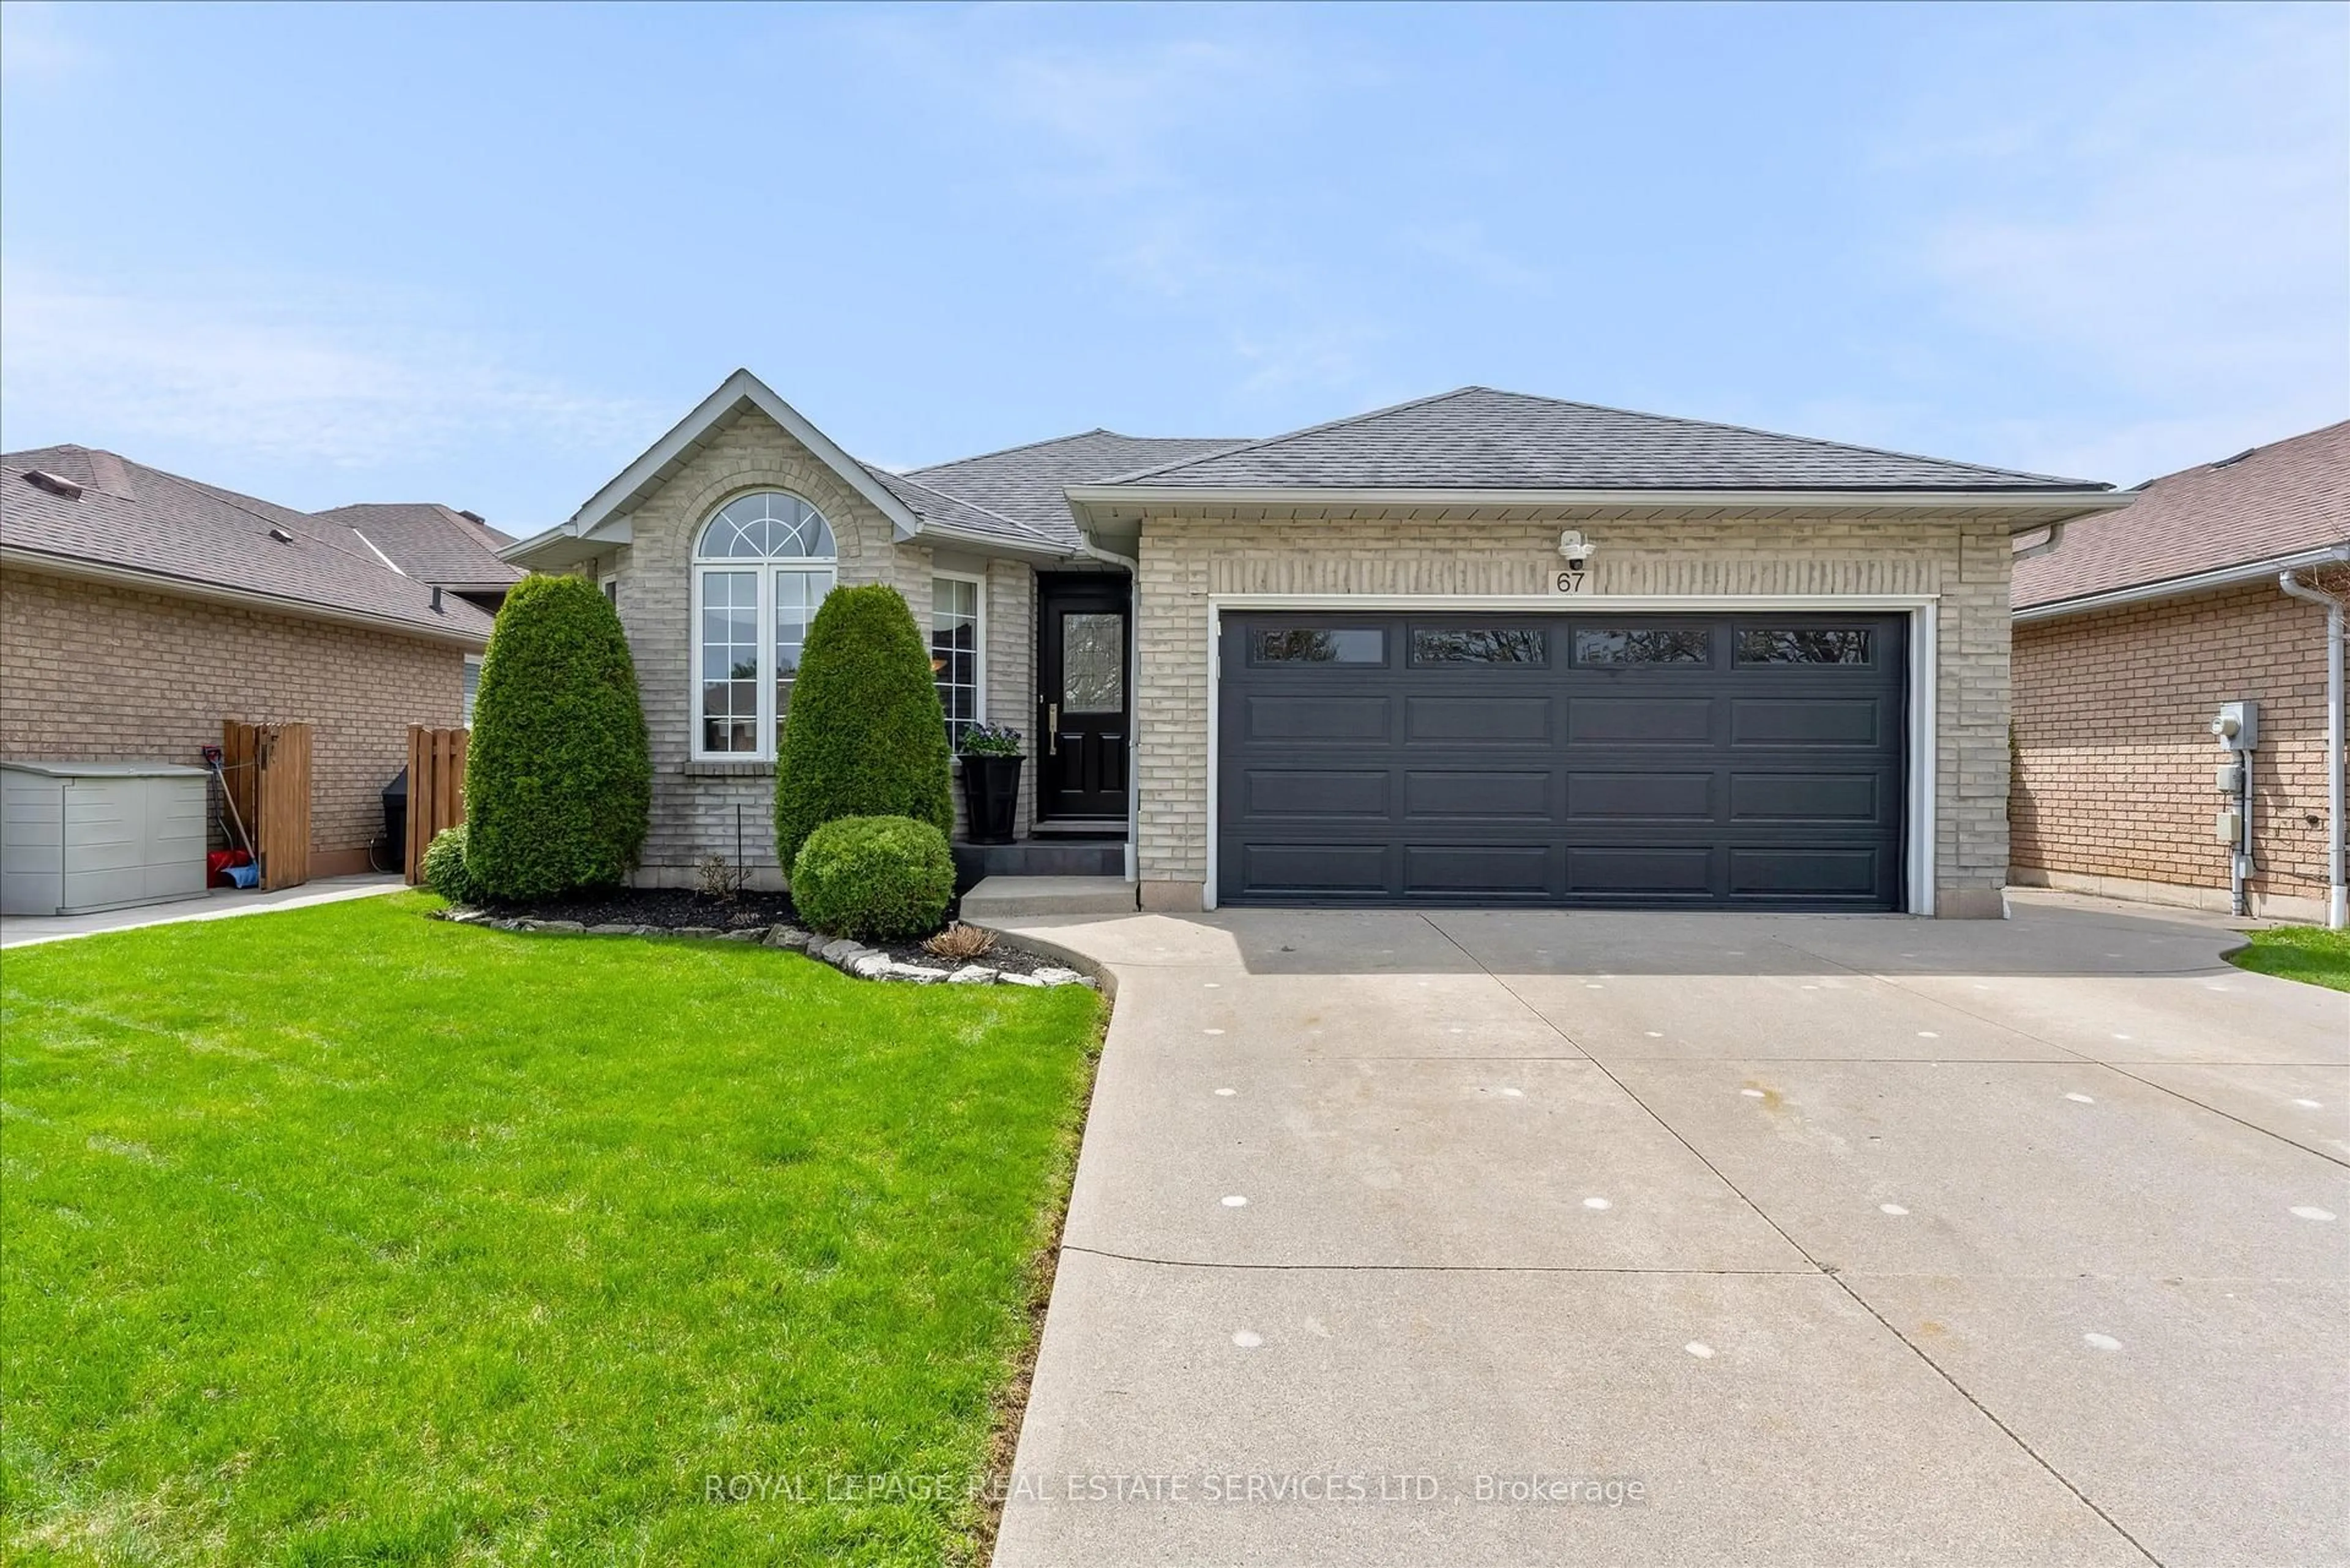
127 Valera Dr, Hamilton, Ontario L8E 4S9

Detached
4
3
~2000-2500 sqft
$937,000
Get pre-qualifiedPowered by nesto
Detached
4
3
~2000-2500 sqft

Contact us about this property

Call

Highlights

Property Estimate

Estimated valueNot available

Price/Sqft$421/sqft

Monthly cost

Open Calculator

Description

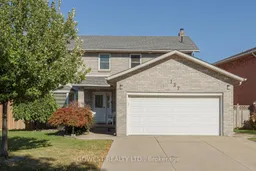
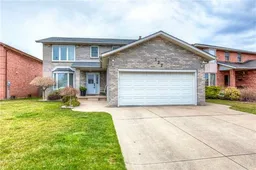
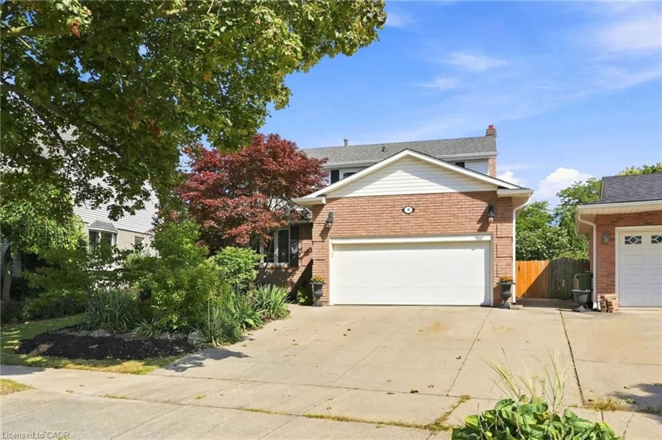
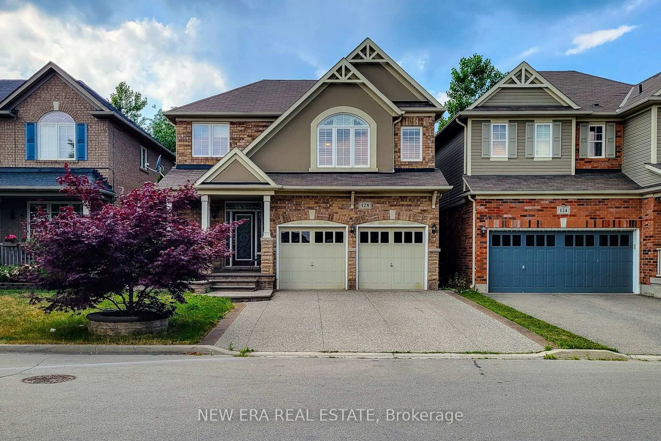
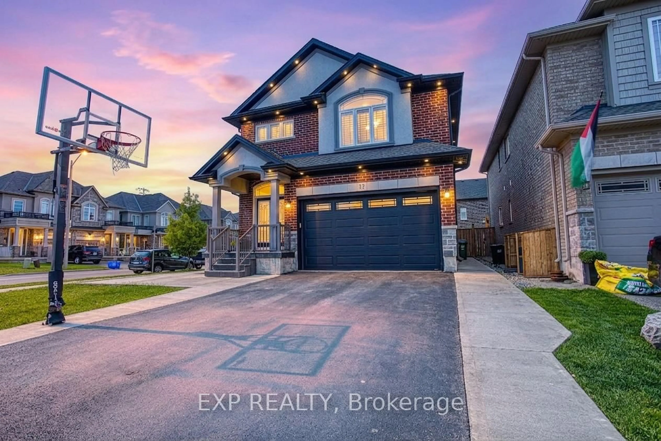
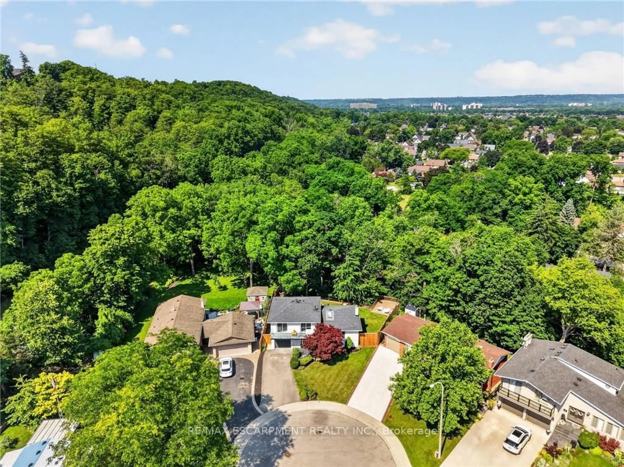
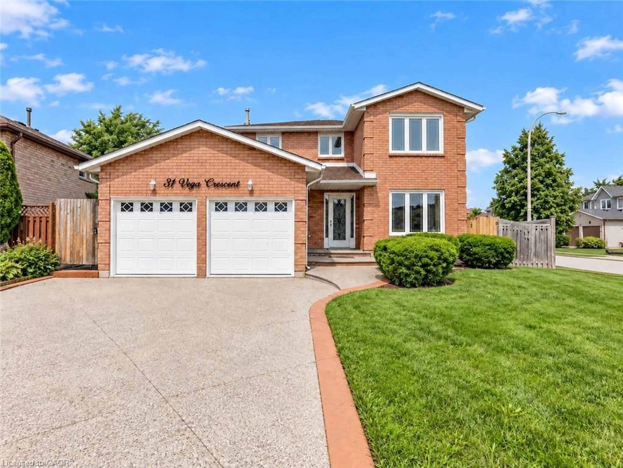
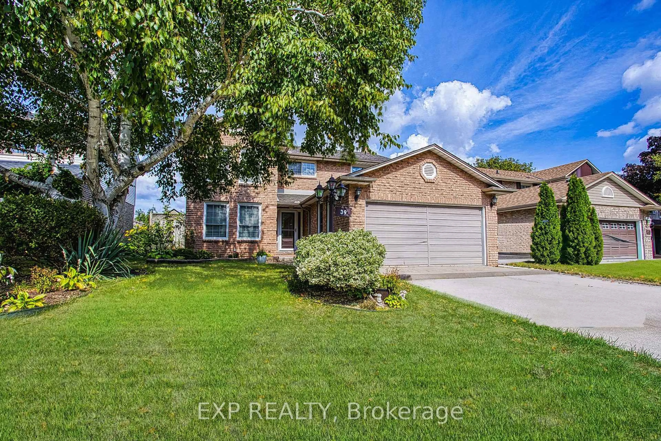
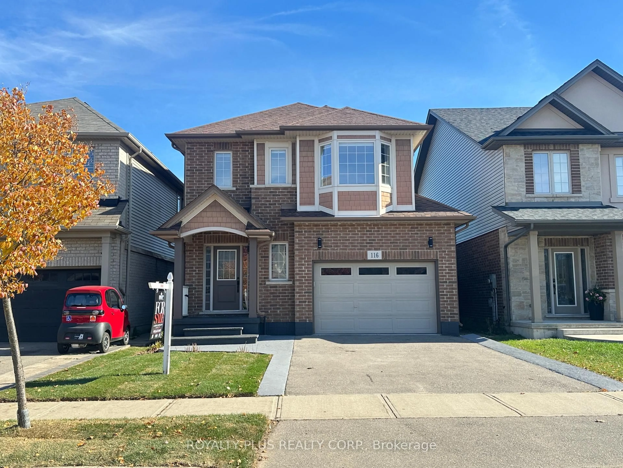
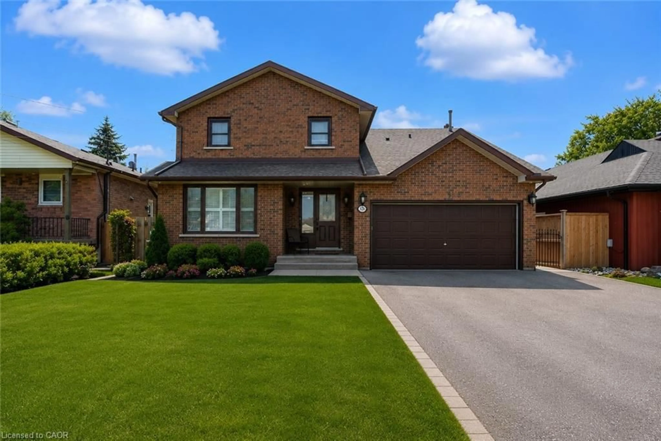
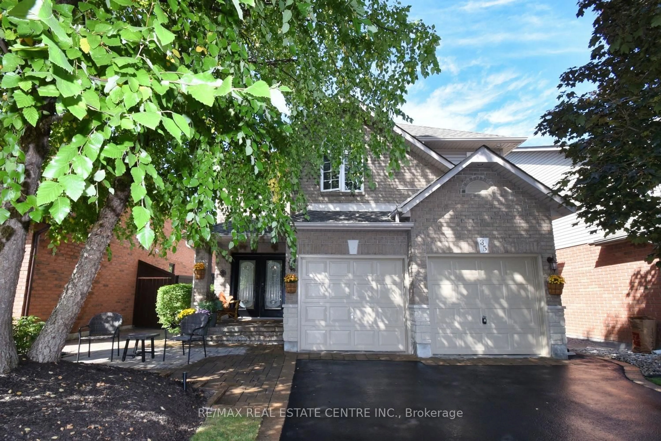
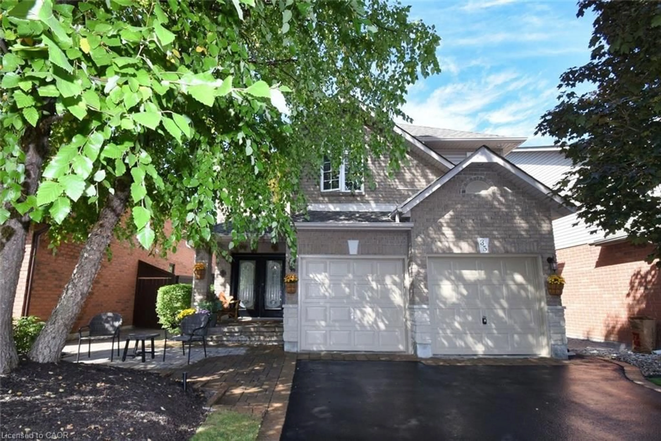

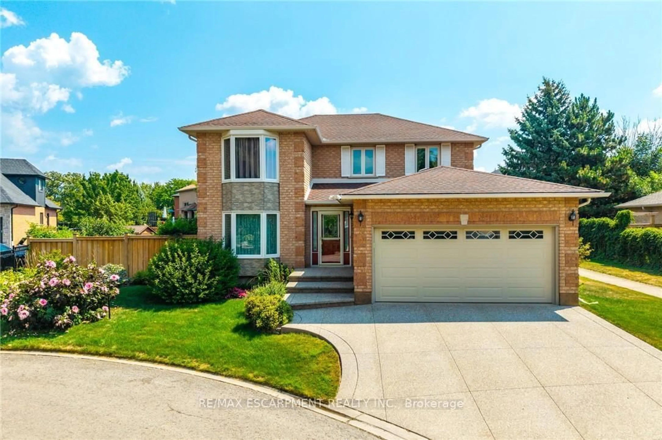
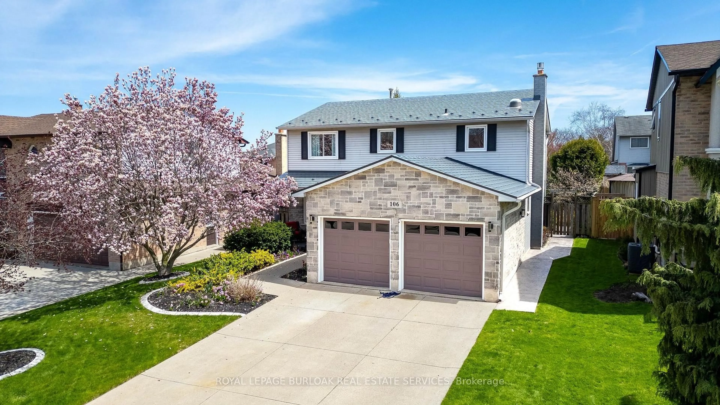
THIS ONE IS WORTH THE LOOK! Beautifully Renovated 4-Bedroom Detached Home In A Quiet, Family-Friendly Stoney Creek Neighborhood, Offering 2,152 Sq. Ft Plus A Fully Finished Basement! Step Inside And You'll Immediately Appreciate The Thoughtful Updates And Spacious Layout. The Modern Kitchen, Renovated In 2020, Features Stylish Quartz Countertops & Matching Backsplash, While 3 Renovated Bathrooms Add Comfort And Convenience For A Growing Family. The Finished Basement With A Second Kitchen Opens Up Fantastic Possibilities For Extended Family, Guests, A Teen Retreat Or Additional Living Space. Outside, Enjoy Your Own Beautiful And Private Backyard-A Peaceful Place To Relax, Entertain Or Let The Kids Play. Nestled On A Quiet Side Street Yet Close To The QEW, Shopping, Schools, Parks And Everyday Amenities, This Home Offers The Perfect Blend Of Space, Comfort And Convenience. Roof Replaced In 2017. A Move-In Ready Home With Plenty To Offer-Come See It For Yourself!


Property Details

Style2-Storey
View-
Age of property31-50
SqFt~2000-2500 SqFt
Lot Size6,720 SqFt(107.8 x 62.34)
Parking Spaces4
MLS ®NumberX13860468
Community NameWestmeria
Data SourceTRREB
Listing byGOWEST REALTY LTD.

Features

Heating: Forced Air
Central Vacuum
Cooling: Central Air
Fireplace
Basement: Finished

Main Floor

Living

4.39 x 3.39

Combined W/Dining / Bay Window / hardwood floor

Dining

3.85 x 3.42

Combined W/Living / hardwood floor

Kitchen

6.26 x 3.43

Renovated / Quartz Counter / W/O To Patio

Family

4.73 x 3.43

Combined W/Kitchen / Gas Fireplace / hardwood floor


Features

Lot size: 6,720 SqFt

Parking

Garage spaces 2

Garage type Attached

Other parking spaces 2

Total parking spaces 4


Property History

Date unavailable
ListedActive
$937,000
< 1h on market
history photo preview50
Listing by trreb®
Property listed by GOWEST REALTY LTD., Brokerage
Agent Banner Image
Interested in this property?Get in touch to get the inside scoop.

Market Data - Westmeria

Geo Zone Map ThumbnailWestmeria

Strong Seller's Market

View Market Data

Detached house - for the past 30 days

Buyer's market Seller's market

Avg. Days on Market

Past 30 days

0 day

Compared to

2025

0 day

2024

86 days

2023

0 day

New Listings

Past 30 days

3 listings

Compared to

2025

2 listings

2024

3 listings

2023

3 listings

Units sold

Past 30 days

0 unit

Compared to

2025

0 unit

2024

1 unit

2023

0 unit

Median Sold Price

Past 30 days

$0

Compared to

2024

$1,250,000


Population and Demographics

Overview

Total population 2023
Average household income $126,116

Age (%)

0 to 19
21%
20 to 34
18%
35 to 49
18%
50 to 64
23%
65 and plus
20%

Household composition (%)

Single family
75%
Single person
21%
Multi person
2%
Multi family
1%

Mother tongue (%)

English
68%
Italian
7%
Serbian
5%
Punjabi (Panjabi)
5%
Croatian
4%
Polish
3%
Spanish
2%
Urdu
1%
Arabic
1%
Others
0%

House tenancy (%)

Owners
94%
Renters
6%

What’s nearby?Essentials within 5 km

Local Logic

Transportation Scores

Estimated Budget