trreb/IMG-X13820582_aa778d25-64aa-4a8a-94e0-ef438695eedc-l.jpg
3 days on Market

61 Soho St #19, Hamilton, Ontario L8J 0M6

Townhouse
3
3
~1100-1500 sqft
$610,000
Get pre-qualifiedPowered by nesto
Townhouse
3
3
~1100-1500 sqft

Contact us about this property

Call

Highlights

Property Estimate

Days on market3 days

Estimated valueNot available

Price/Sqft$480/sqft

Monthly cost

Open Calculator

Description

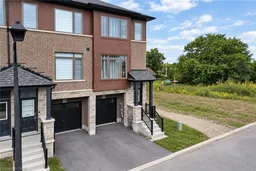
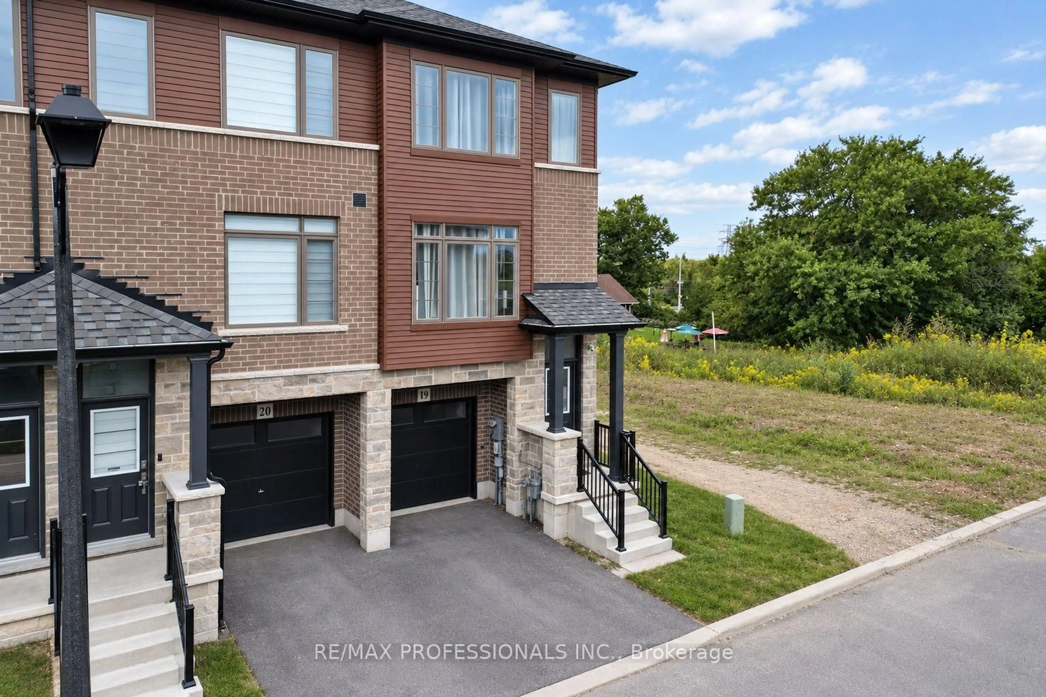
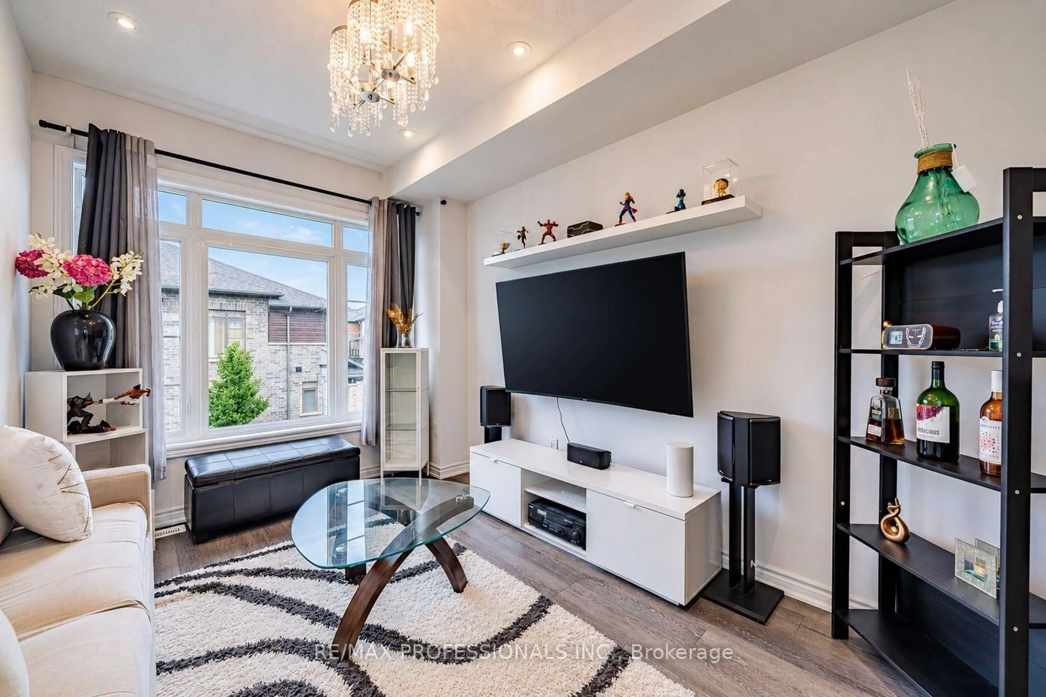
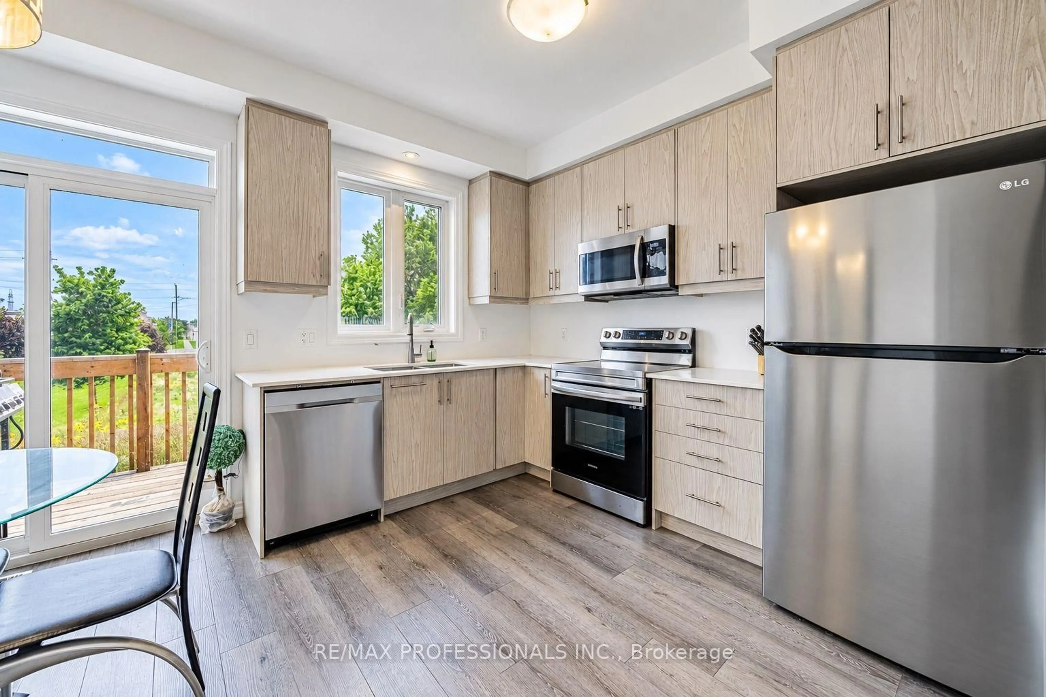
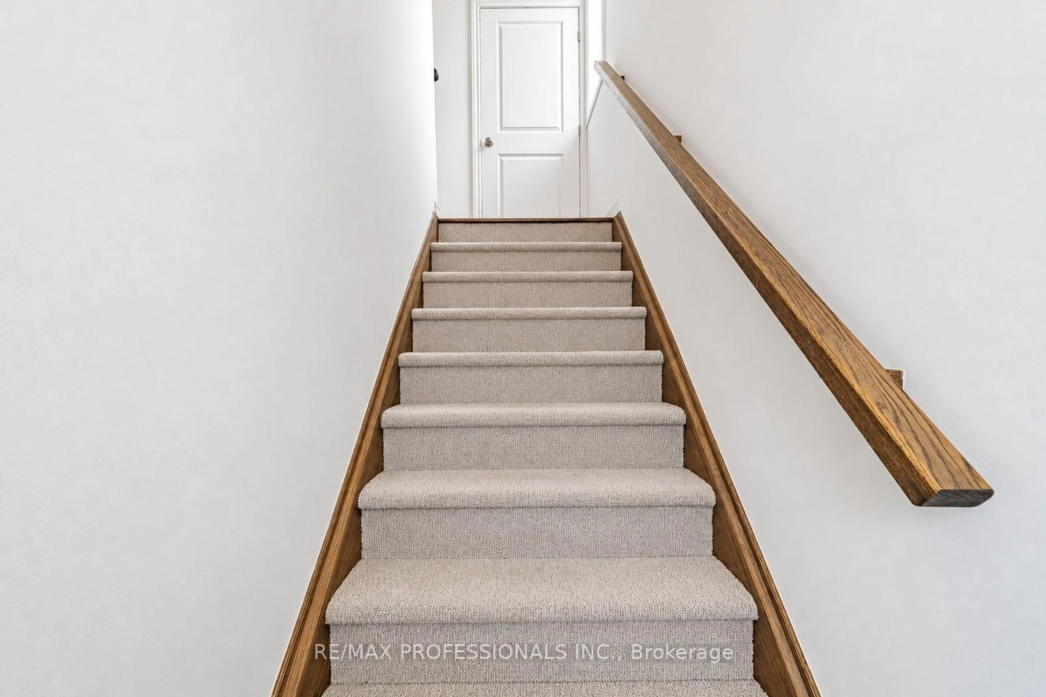
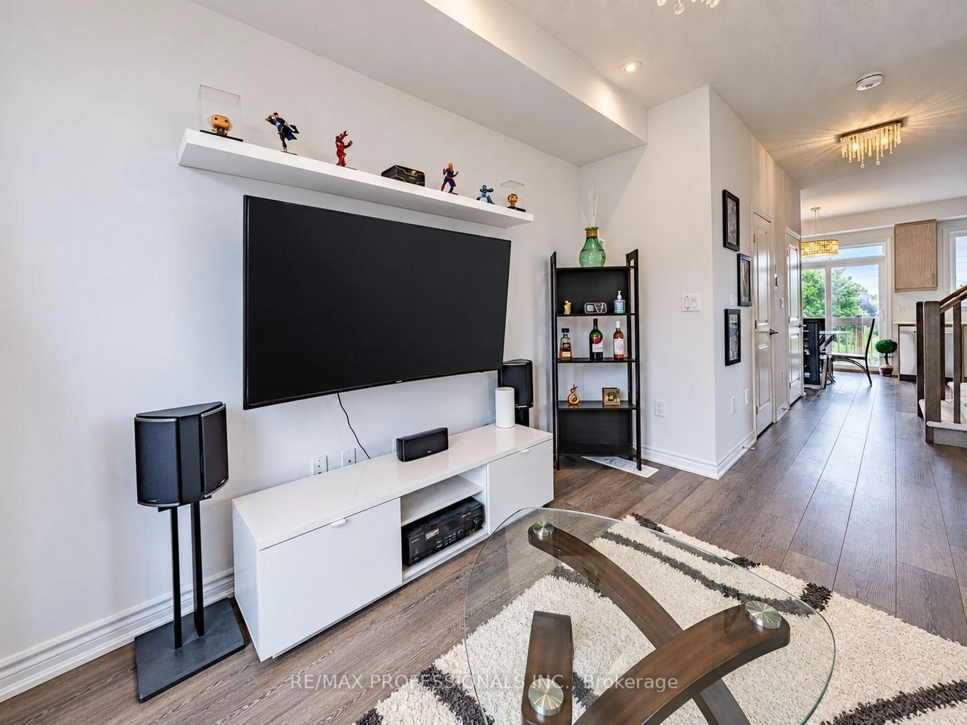
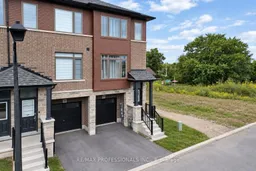
Welcome to 61 Soho St, Unit 19, a beautifully maintained end-unit freehold townhouse in the desirable Central Park community on Stoney Creek Mountain. This inviting home features 3 bedrooms, 2.5 bathrooms and a bright, functional open-concept layout designed for comfortable everyday living. The kitchen offers stainless steel appliances, ample cabinetry and a convenient walkout to the balcony, perfect for enjoying your morning coffee or some fresh air. Upstairs, you'll find three generous bedrooms, including a spacious primary retreat with a walk-in closet and private ensuite. The finished basement provides valuable additional living space with its own walkout, making it ideal for a family room, home office, gym or play area. Enjoy the added benefit of a low POTL fee and a convenient location close to parks, schools, shopping, transit and major highways. A great opportunity for families, first-time buyers or anyone looking for a move-in-ready home in Stoney Creek.


Property Details

Style3-Storey
View-
Age of property0-5
SqFt~1100-1500 SqFt
Lot Size1,737 SqFt(68.6 x 25.33)
Parking Spaces2
MLS ®NumberX13820582
Community NameTrinity
Data SourceTRREB
Listing byRE/MAX PROFESSIONALS INC.

Features

Heating: Forced Air
Cooling: Central Air
Basement: Finished

Main Floor

Den

2.49 x 2.98

Laminate


Features

Lot size: 1,737 SqFt

Parking

Garage spaces 1

Garage type Attached

Other parking spaces 1

Total parking spaces 2


Property History
Sep 23, 2026
ListedActive
$610,000
3 days on market
history photo preview17
Listing by trreb®
Property listed by RE/MAX PROFESSIONALS INC., Brokerage
Agent Banner Image
Interested in this property?Get in touch to get the inside scoop.

Market Data - Trinity

Geo Zone Map ThumbnailTrinity

Seller's Market

View Market Data

Townhouse - for the past 30 days

Buyer's market Seller's market

Avg. Days on Market

Past 30 days

69 days

Compared to

2025

29 days

2024

20 days

2023

25 days

New Listings

Past 30 days

1 listing

Compared to

2025

7 listings

2024

10 listings

2023

8 listings

Units sold

Past 30 days

2 units

Compared to

2025

2 units

2024

4 units

2023

2 units

Median Sold Price

Past 30 days

$762,500

Compared to

2025

$682,500

2024

$709,893

2023

$705,000


Population and Demographics

Overview

Total population 2177
Average household income $134,621

Age (%)

0 to 19
27%
20 to 34
26%
35 to 49
21%
50 to 64
15%
65 and plus
11%

Household composition (%)

Single family
81%
Single person
16%
Multi person
2%
Multi family
1%

Mother tongue (%)

English
72%
Arabic
5%
Polish
3%
Spanish
3%
Serbian
3%
Punjabi (Panjabi)
2%
Italian
2%
Urdu
2%
Gujarati
2%
Others
1%

House tenancy (%)

Owners
74%
Renters
26%

What’s nearby?Essentials within 5 km

Local Logic

Transportation Scores

Estimated Budget