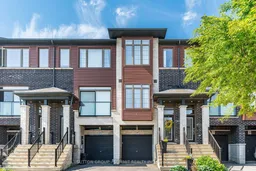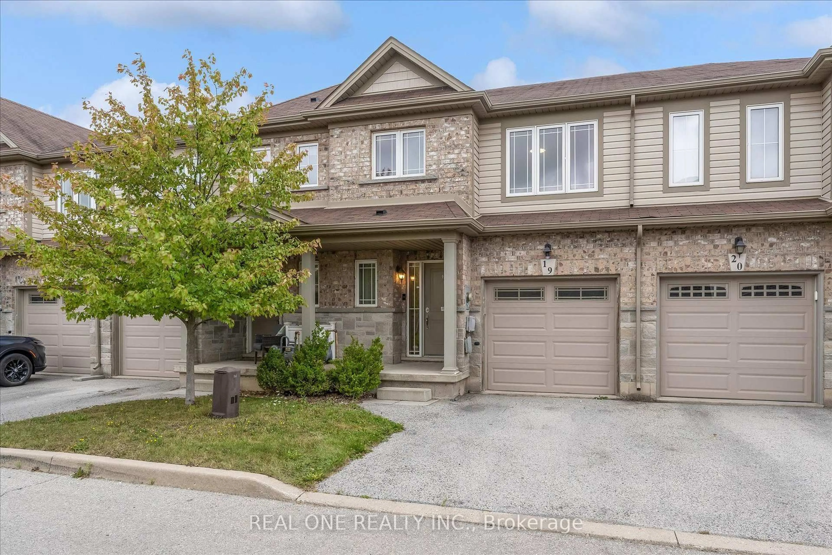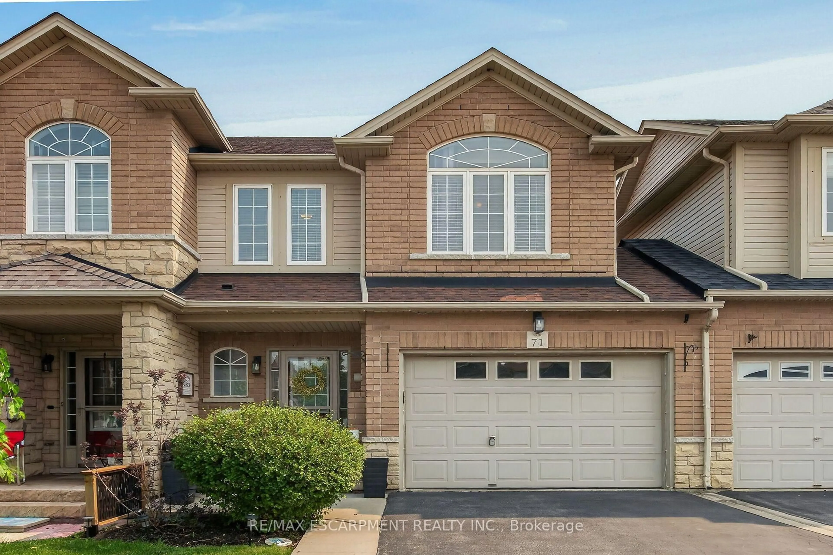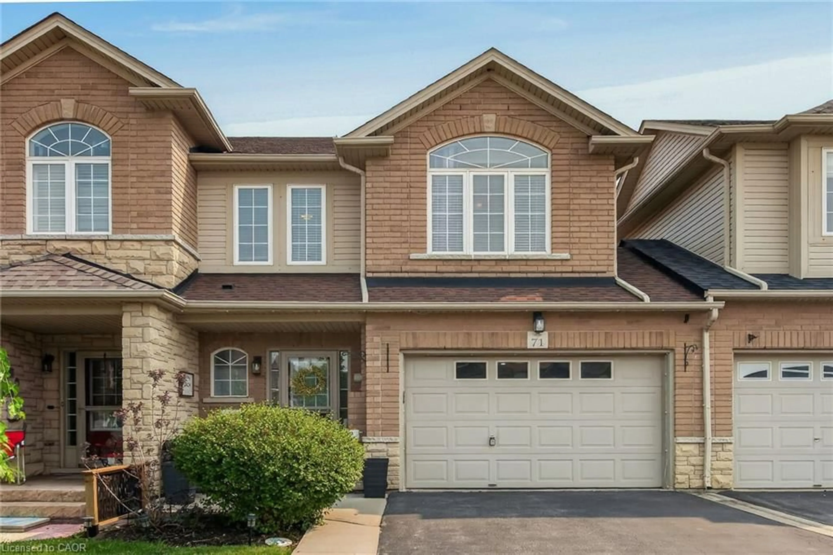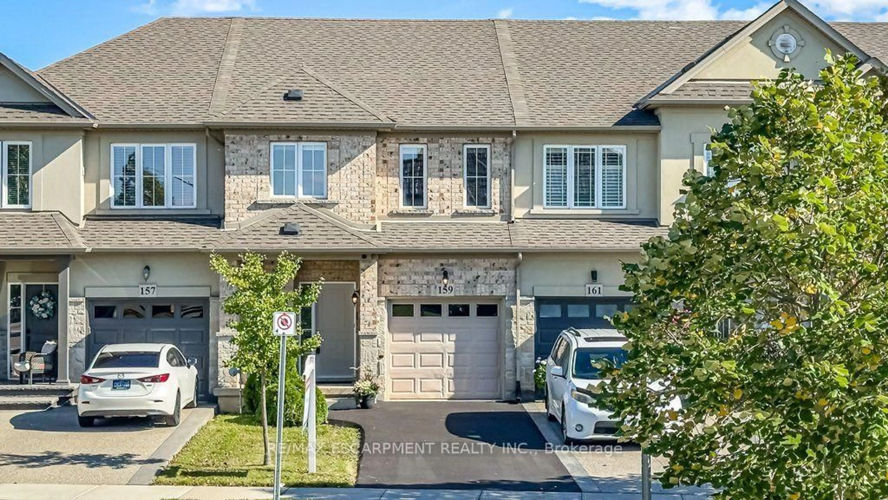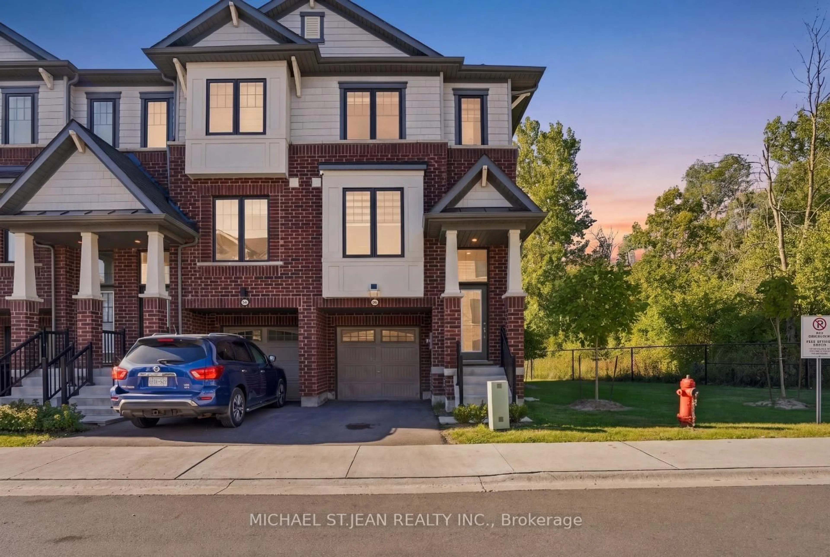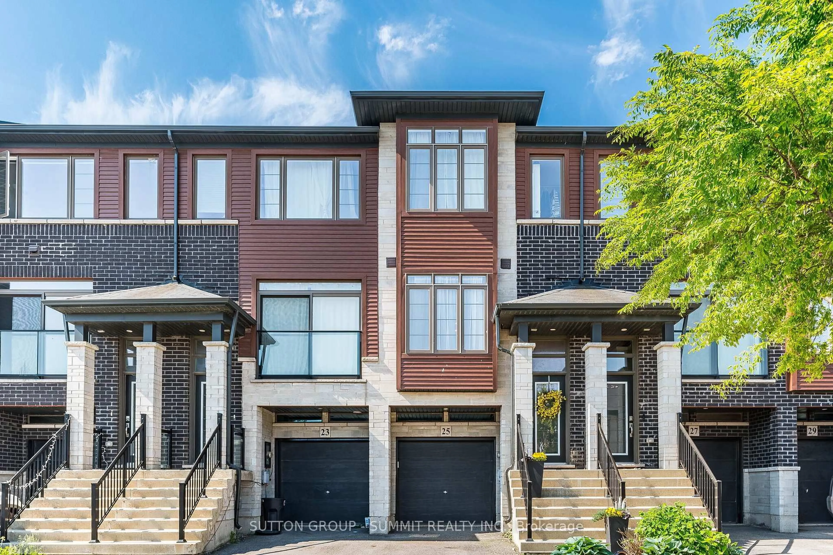
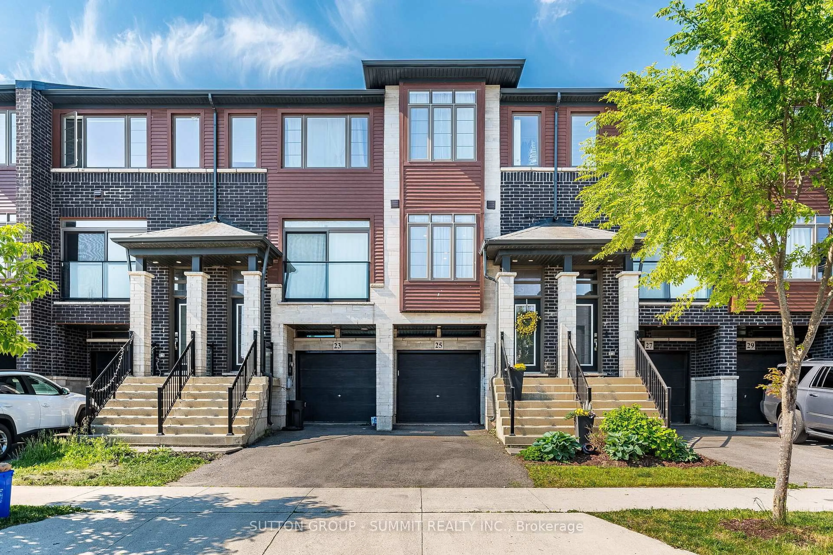
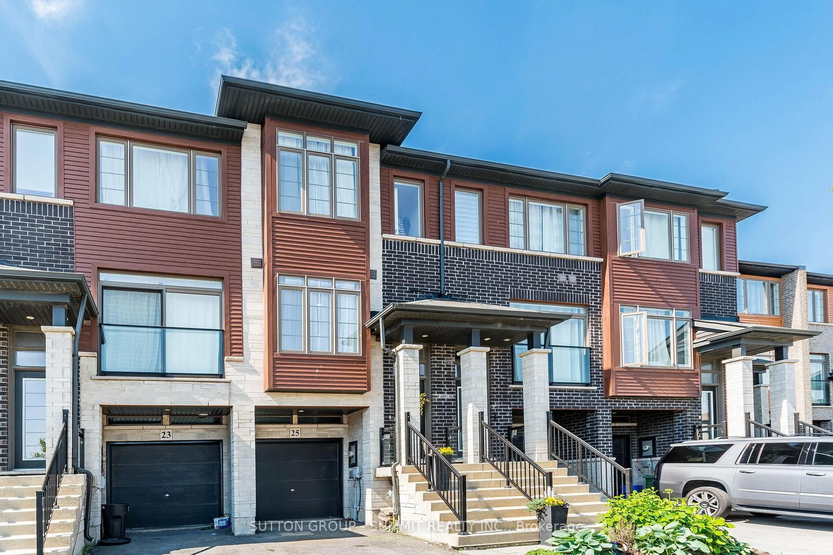
25 SOHO St, Hamilton, Ontario L8J 0L4
Contact us about this property
Highlights
Estimated valueThis is the price Wahi expects this property to sell for.
The calculation is powered by our Instant Home Value Estimate, which uses current market and property price trends to estimate your home’s value with a 90% accuracy rate.Not available
Price/Sqft$456/sqft
Monthly cost
Open Calculator
Description
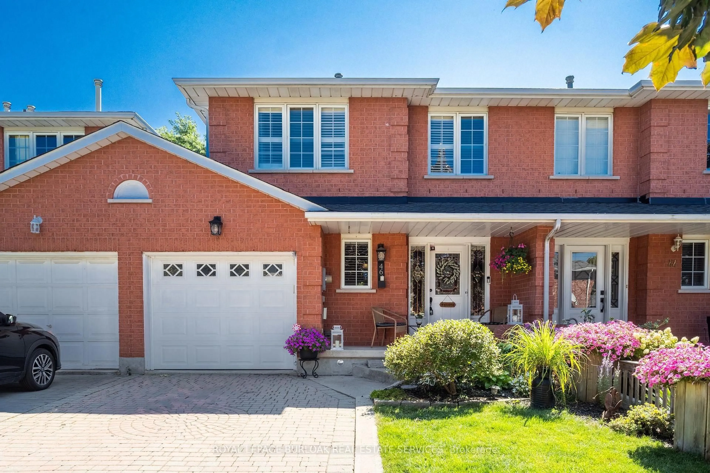
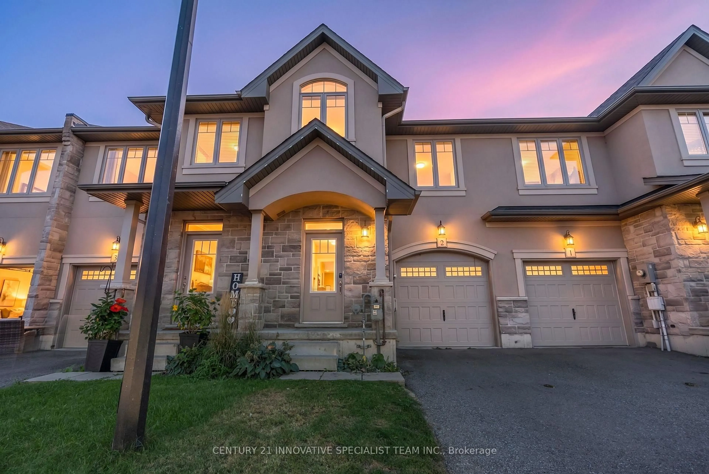
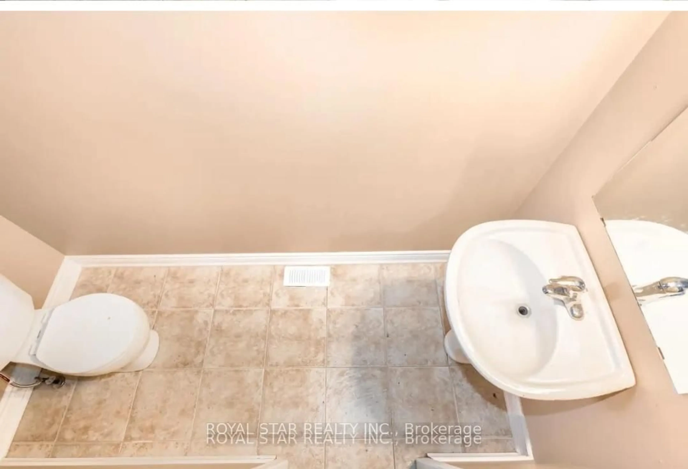
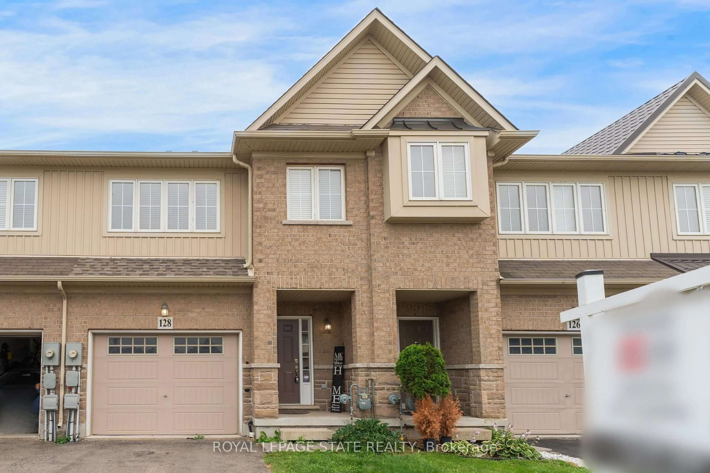
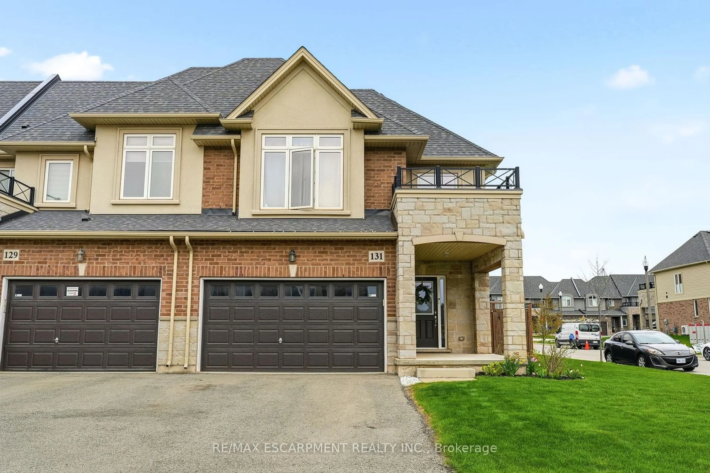
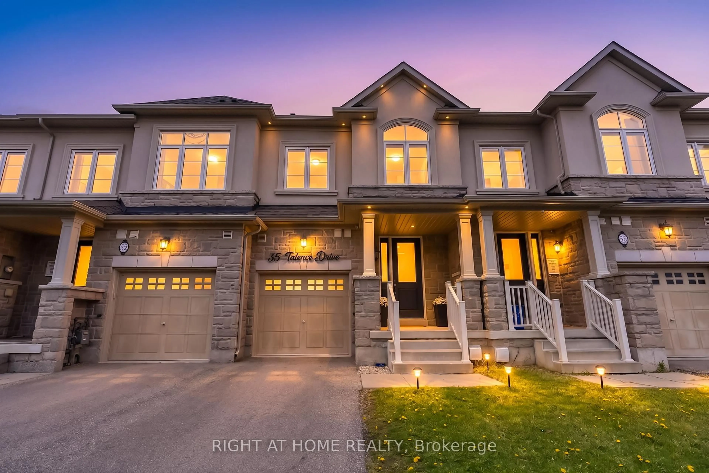
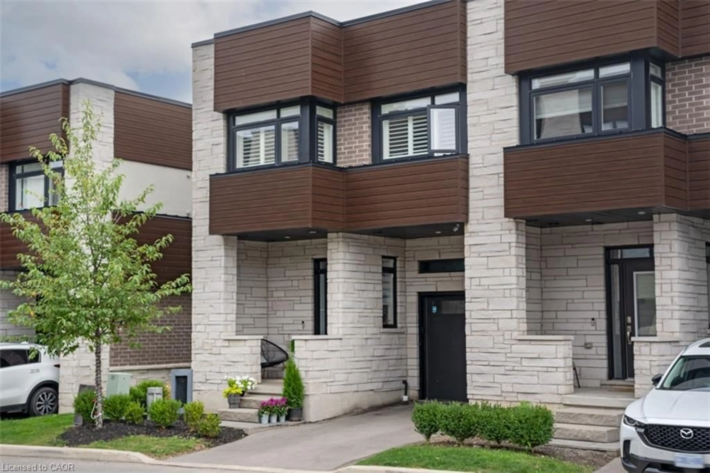
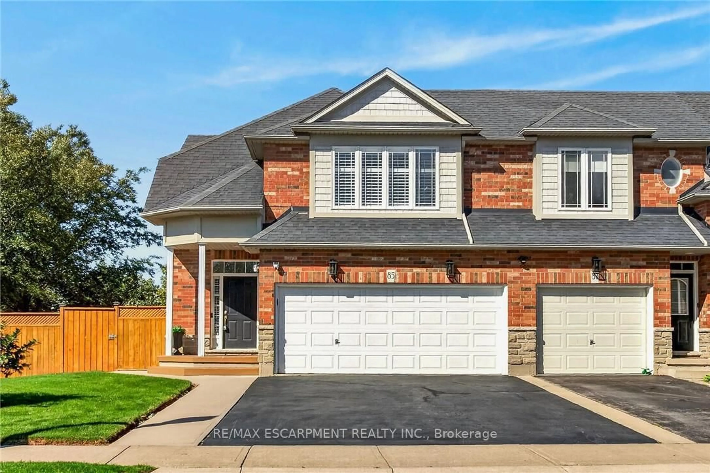
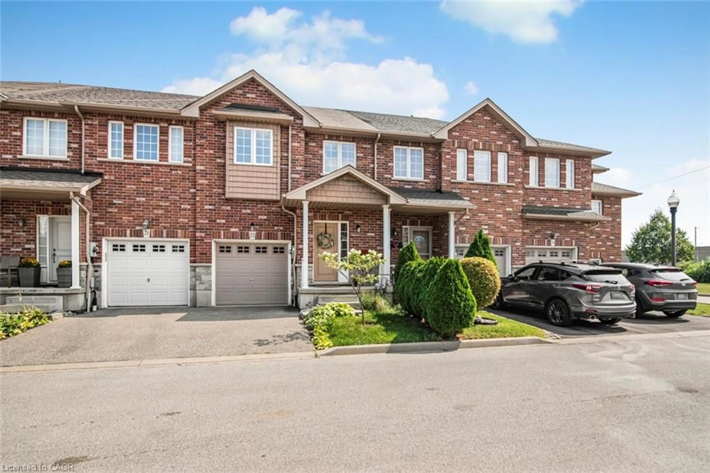
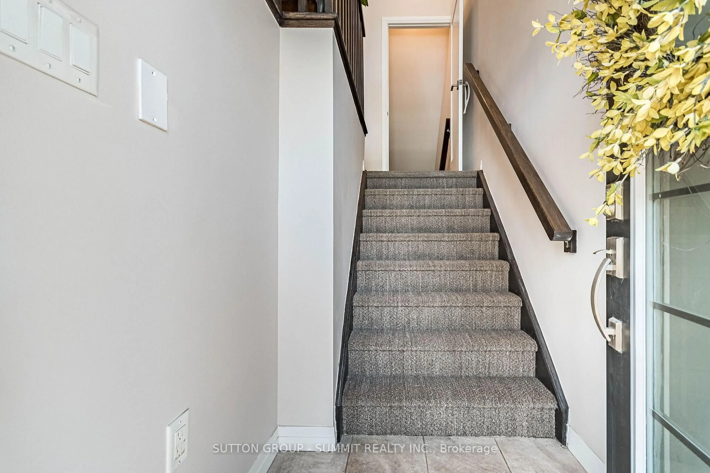
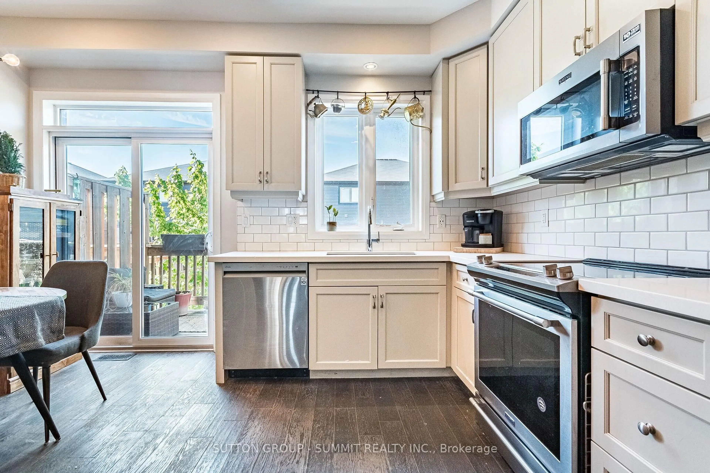
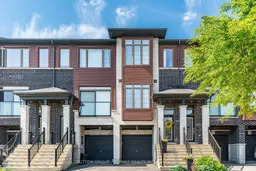
MOTIVATIVE SELLER !! FREEHOLD TOWNHOUSE W/ GARAGE ! NO MAINTAINANCE FEES. Professionally Painted 3 Bedroom, 3 bathroom Freehold Townhouse located in desirable neighbourhood just minutes to shopping, parks, schools & Highway access, great for commuters! The main floor consists of a open concept Sun-Filled Great Room featuring 9' Ceilings & Hardwood Floors which flow directly into the beautiful Eat-In-Kitchen Offering Extended Cabinetry, Quartz Counters, Pot Drawers, Backsplash, Stainless Steel Appliances & Patio Door out to a Spacious Deck for relaxing & entertaining. Laundry & a powder room also on the main level. Continue up the newly carpeted stairs to the upper level consisting of 3 bedrooms of which all have new carpet and have been freshly painted. The very spacious Primary Bedroom is complemented with a full 3 pc ensuite and W/I Closet. The second and third bedrooms over look the backyard and are ready for the family to enjoy, A separate 3PC bathroom completes the upper level. The lower level has new vinyl plank flooring which would be great for an office or kids area also W/O to the fully fenced backyard and an entrance to the garage. The Garage equipped with a separate storage room that will be truly appreciated for all your storage needs. Beautiful House, Move In Ready. Flexible Closing.
Property Details
Interior
Features
Main Floor
Great Rm
4.57 x 3.35hardwood floor / Open Concept / Pot Lights
Kitchen
4.37 x 3.45Stainless Steel Appl / W/O To Deck / hardwood floor
Exterior
Features
Parking
Garage spaces 1
Garage type Built-In
Other parking spaces 1
Total parking spaces 2
Property History
 46
46